
Save
Ask
Tour
Hide
$524,900
New Listing
236 ASBURY ROADWINCHESTER, VA 22602
For Sale|Single Family Residence|Active
4
Beds
3
Total Baths
2
Full Baths
1
Partial Bath
3,262
SqFt
$161
/SqFt
1996
Built
Subdivision:
PIONEER HEIGHTS
County:
FREDERICK
Listing courtesy of CENTURY 21 New Millennium
Call Now: 410-652-6003
Is this the listing for you? We can help make it yours.
410-652-6003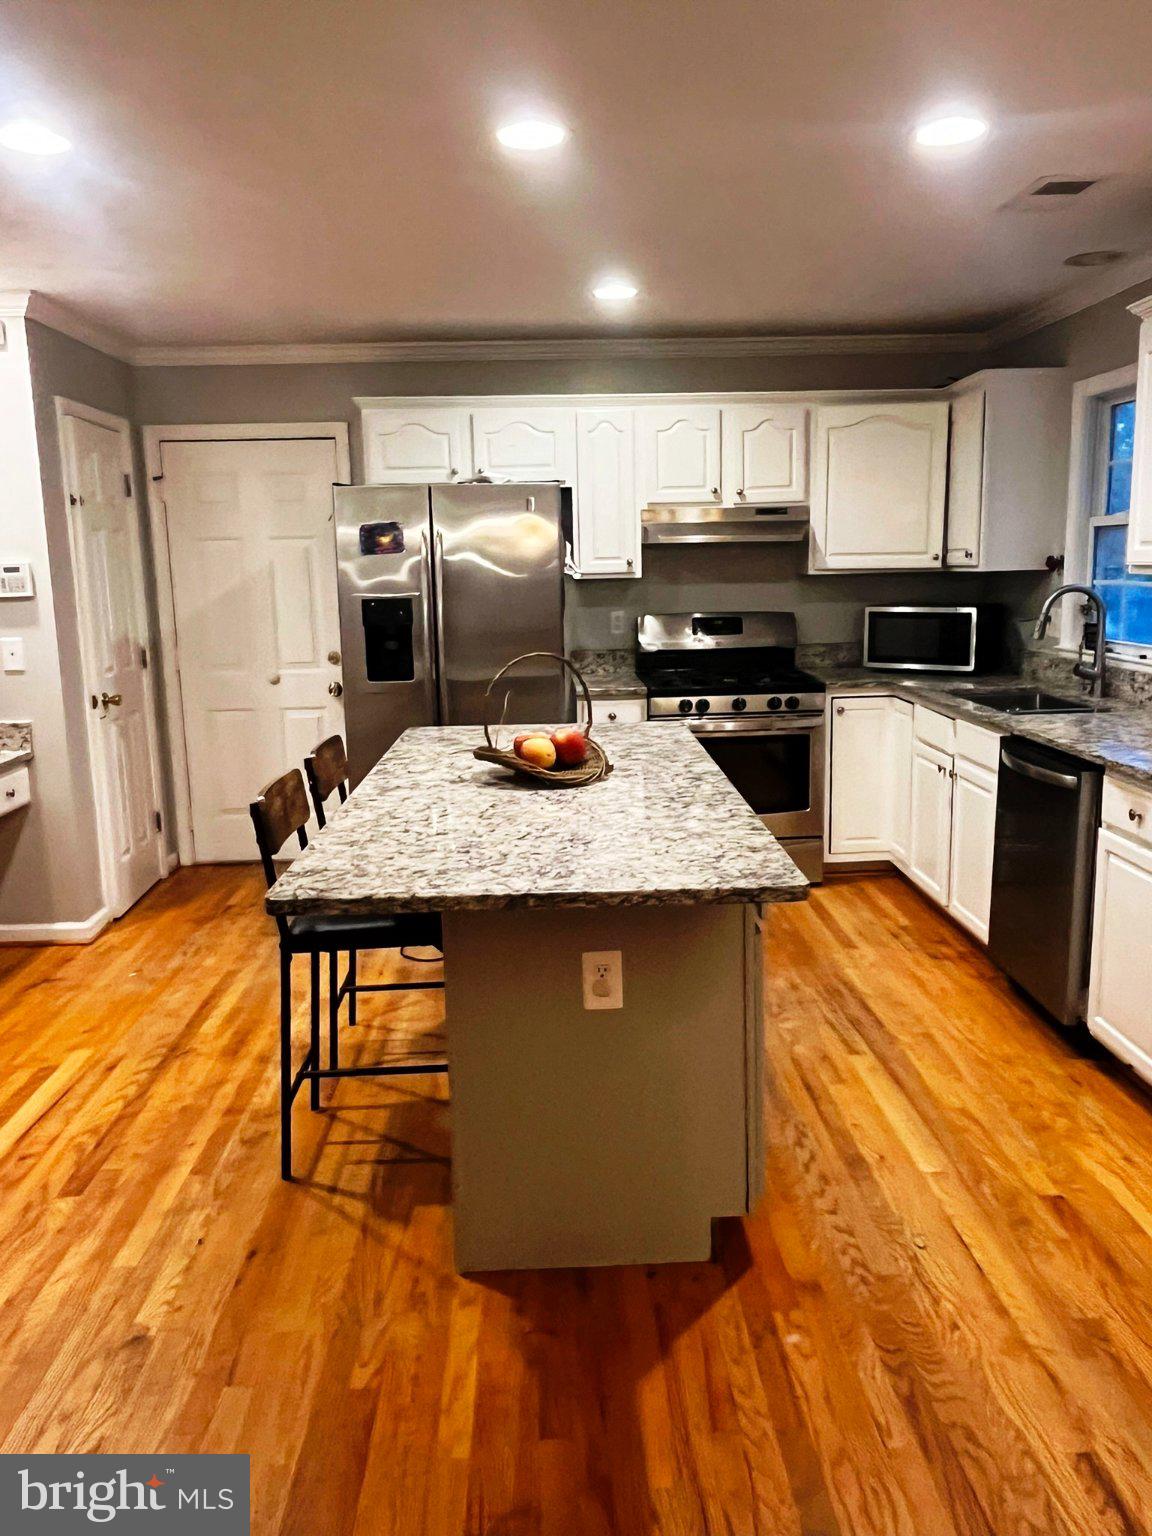
Save
Ask
Tour
Hide
Mortgage Calculator
Monthly Payment (Est.)
Enter an interest rate to see your estimated monthly payment.Calculator powered by Showcase IDX, a Constellation1 Company. Copyright ©2026 Information is deemed reliable but not guaranteed.
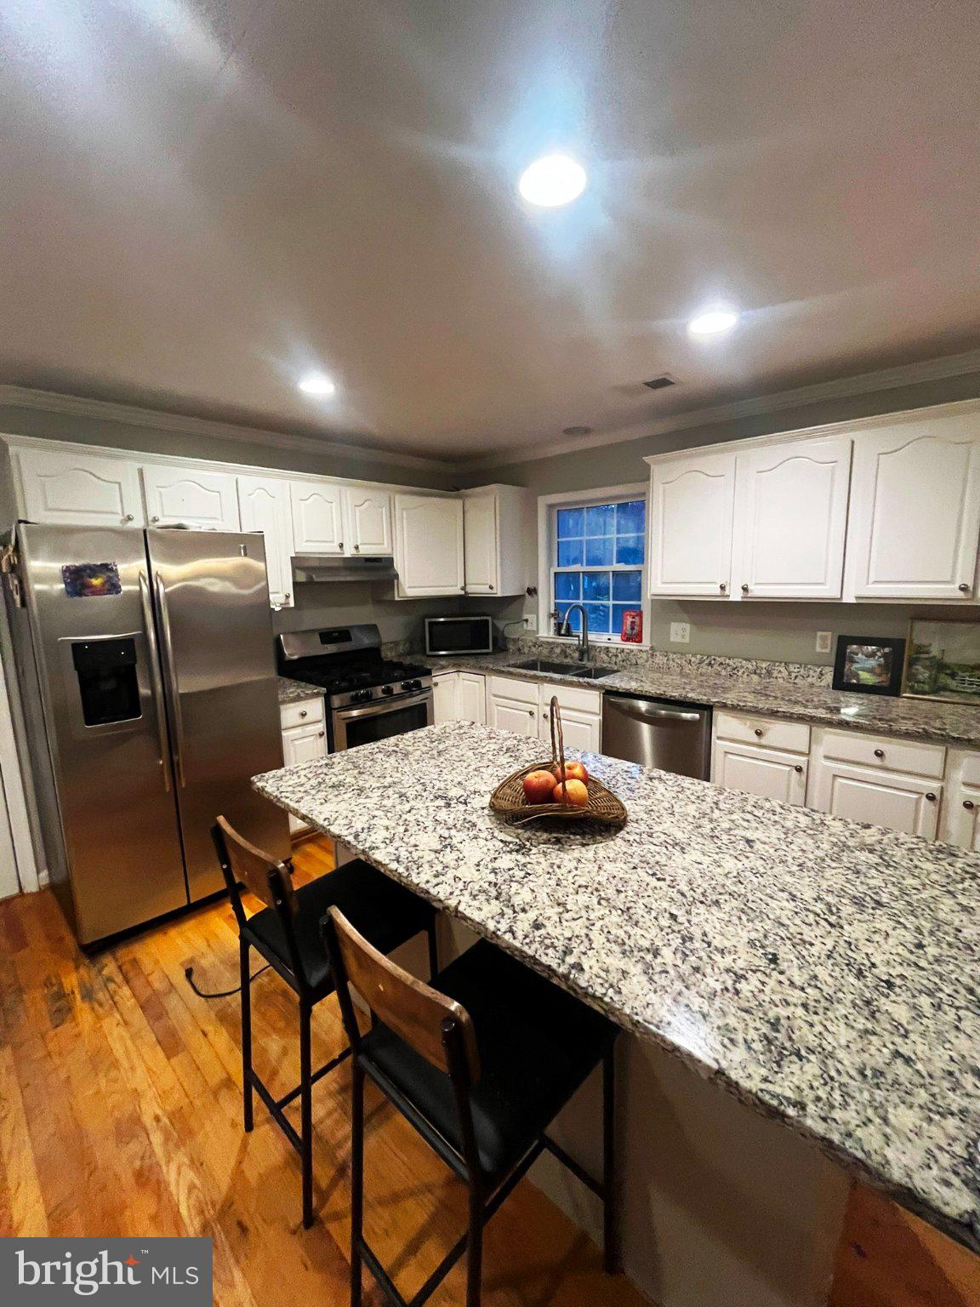
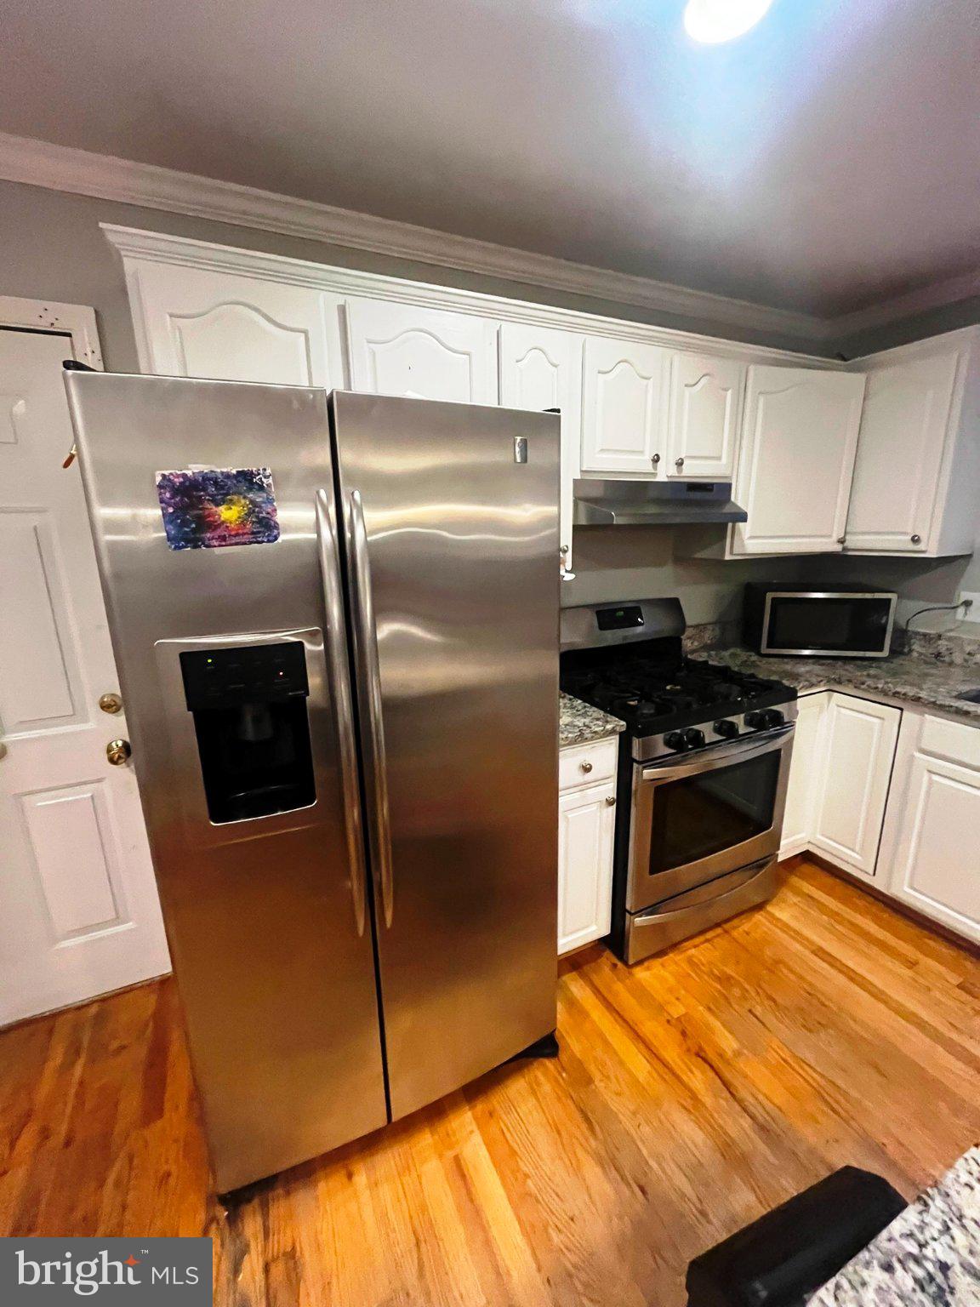
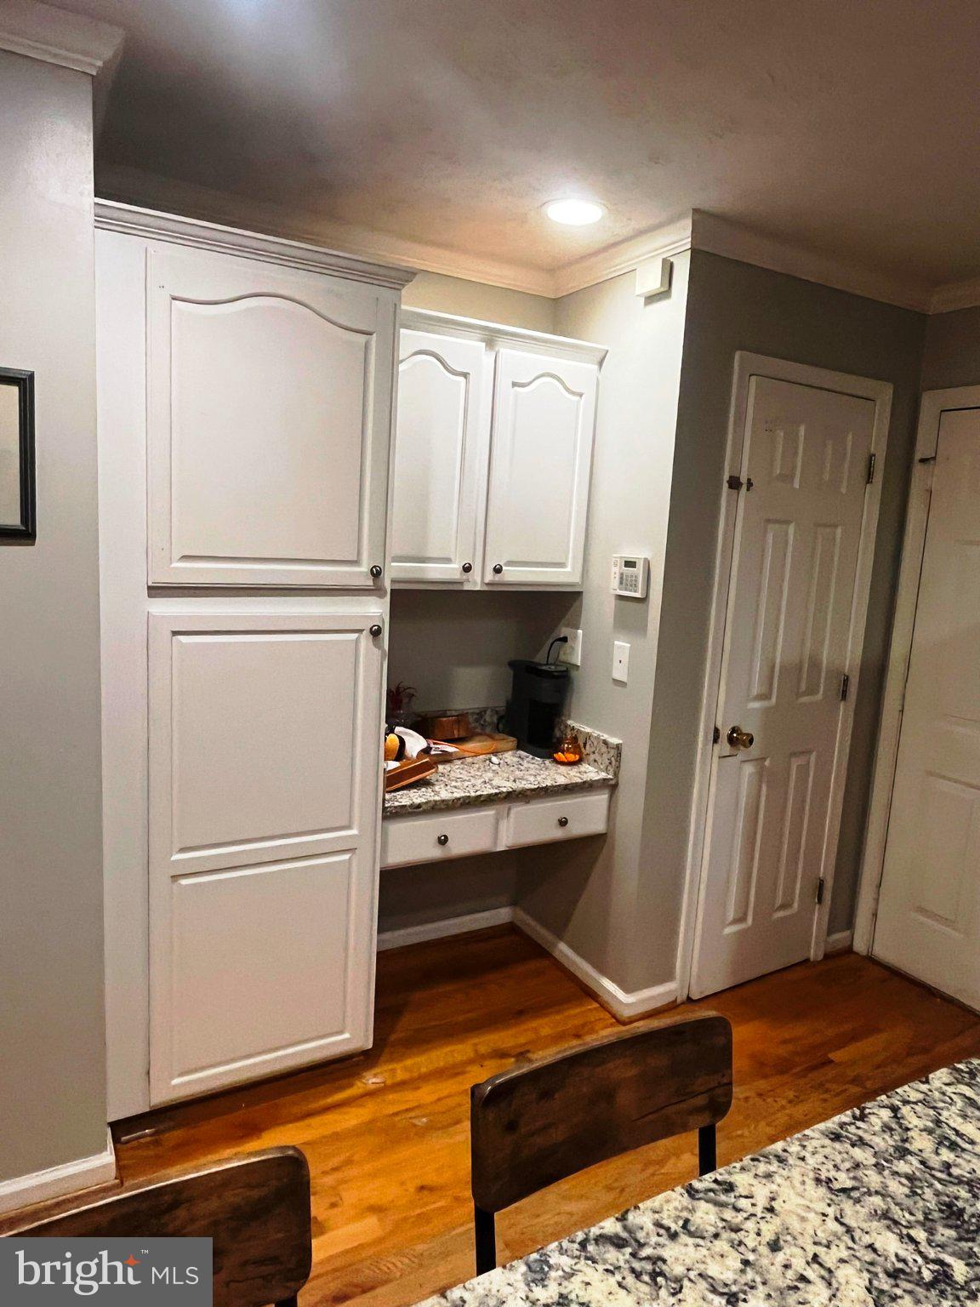
Don't miss this fabulous home in Pioneer Heights. You will love to enjoy the gourmet kitchen with gas stove, stainless steel appliances, granite counters and recessed lighting. Gleaming hardwood floors throughout the main level. Your backyard features a deck and has mature trees to cool you down on those warm summer evenings. Your family will enjoy the 4 bedrooms upstairs where your laundry room is. Your primary bedroom has cathedral ceilings, a walk-in closet, ceiling fan and a jetted tub with a separate shower and dual sink vanity. The basement is practically finished for extra living space if you need it. Included is a home warranty.
Save
Ask
Tour
Hide
Listing Snapshot
Price
$524,900
Days On Site
0 Days
Bedrooms
4
Inside Area (SqFt)
3,262 sqft
Total Baths
3
Full Baths
2
Partial Baths
1
Lot Size
0.33 Acres
Year Built
1996
MLS Number
VAFV2045984
Status
Active
Property Tax
$2,428
HOA/Condo/Coop Fees
$10.83 monthly
Sq Ft Source
Estimated
Friends & Family
Recent Activity
| 22 hours ago | Listing updated with changes from the MLS | |
| 23 hours ago | Listing first seen on site |
General Features
Acres
0.33
Attached Garage
Yes
Cross Street
Cavalry Dr
Direction Faces
West
Foundation
Permanent
Garage
Yes
Garage Spaces
2
Levels
Three Or More
Parking
Off StreetGarageDrivewayInside EntranceAttached
Parking Spaces
4
Pets
Yes
Property Sub Type
Single Family Residence
Sewer
Public Sewer
Special Circumstances
Standard
SqFt Above
2452
SqFt Below
810
SqFt Total
3672
Style
Colonial
Utilities
Cable AvailableUnderground UtilitiesNatural Gas AvailableElectricity Available
Water Source
Public
Zoning
RP
Interior Features
Appliances
RangeOvenGas RangeGas OvenCooktopElectric Water HeaterBuilt-In RangeDishwasherDryerExhaust FanMicrowaveRefrigeratorStainless Steel Appliance(s)Washer
Basement
Walk-Out AccessOtherPartially FinishedFull
Cooling
Central AirHeat PumpCeiling Fan(s)Electric
Electric
200+ Amp Service
Fireplace
Yes
Fireplace Features
GasGlass Doors
Fireplaces
1
Flooring
CarpetWoodHardwood
Furnished
Unfurnished
Heating
Exhaust FanNatural GasForced Air
Interior
Ceiling Fan(s)Kitchen IslandRecessed LightingWalk-In Closet(s)High CeilingsCrown MoldingOpen Floorplan
Laundry Features
Upper Level
Window Features
Skylight(s)Double Pane WindowsBay Window(s)
Save
Ask
Tour
Hide
Exterior Features
Construction Details
Brick VeneerVinyl Siding
Exterior
Other
Fencing
Fenced
Lot Features
Few Trees
Patio And Porch
DeckPorch
Pool Features
None
Roof
Shingle
View
Garden
Waterview
Garden
Windows/Doors
Skylight(s)Double Pane WindowsBay Window(s)
Community Features
Association Amenities
None
Association Fee
$130.0
Association Fee Frequency
Annually
School District
FREDERICK COUNTY PUBLIC SCHOOLS
Roads
Paved
Schools
School District
FREDERICK COUNTY PUBLIC SCHOOLS
Elementary School
EVENDALE
Middle School
ADMIRAL RICHARD E BYRD
High School
MILLBROOK
Listing courtesy of CENTURY 21 New Millennium

The real estate listing information is provided by Bright MLS is for the consumer's personal, non-commercial use and may not be used for any purpose other than to identify prospective properties consumer may be interested in purchasing. Any information relating to real estate for sale or lease referenced on this web site comes from the Internet Data Exchange (IDX) program of the Bright MLS. This web site references real estate listing(s) held by a brokerage firm other than the broker and/or agent who owns this web site. The accuracy of all information is deemed reliable but not guaranteed and should be personally verified through personal inspection by and/or with the appropriate professionals. Properties in listings may have been sold or may no longer be available. The data contained herein is copyrighted by Bright MLS and is protected by all applicable copyright laws. Any unauthorized collection or dissemination of this information is in violation of copyright laws and is strictly prohibited. Copyright © 2020 Bright MLS. All rights reserved.
The real estate listing information is provided by Bright MLS is for the consumer's personal, non-commercial use and may not be used for any purpose other than to identify prospective properties consumer may be interested in purchasing. Any information relating to real estate for sale or lease referenced on this web site comes from the Internet Data Exchange (IDX) program of the Bright MLS. This web site references real estate listing(s) held by a brokerage firm other than the broker and/or agent who owns this web site. The accuracy of all information is deemed reliable but not guaranteed and should be personally verified through personal inspection by and/or with the appropriate professionals. Properties in listings may have been sold or may no longer be available. The data contained herein is copyrighted by Bright MLS and is protected by all applicable copyright laws. Any unauthorized collection or dissemination of this information is in violation of copyright laws and is strictly prohibited. Copyright © 2020 Bright MLS. All rights reserved.
Neighborhood & Commute
Source: Walkscore
Disclosure: Community information and market data powered by Constellation Data Labs. Information is deemed reliable but not guaranteed.
Save
Ask
Tour
Hide
Did you know? You can invite friends and family to your search. They can join your search, rate and discuss listings with you.