Ready to Make a Move? Let’s Talk!  (410)652-6003

Save
Ask
Tour
Hide
Share
$559,990
New Listing

127 WAPPINGER TERRACE
WINCHESTER, VA 22602

For Sale|Single Family Residence|Active
6
Beds
4
Total Baths
4
Full Baths
3,127
SqFt
$179
/SqFt
2026
Built
Subdivision:
RETREAT AT WINDING CREEK
County:
FREDERICK
Listing courtesy of D R Horton Realty of Virginia LLC
Call Now: 410-652-6003
Is this the listing for you? We can help make it yours.
410-652-6003
127 WAPPINGER TERRACE127 WAPPINGER TERRACE127 WAPPINGER TERRACE127 WAPPINGER TERRACE
Save
Ask
Tour
Hide
Share

Mortgage Calculator

Monthly Payment (Est.)

Enter an interest rate to see your estimated monthly payment.
Calculator powered by Showcase IDX, a Constellation1 Company. Copyright ©2026 Information is deemed reliable but not guaranteed.

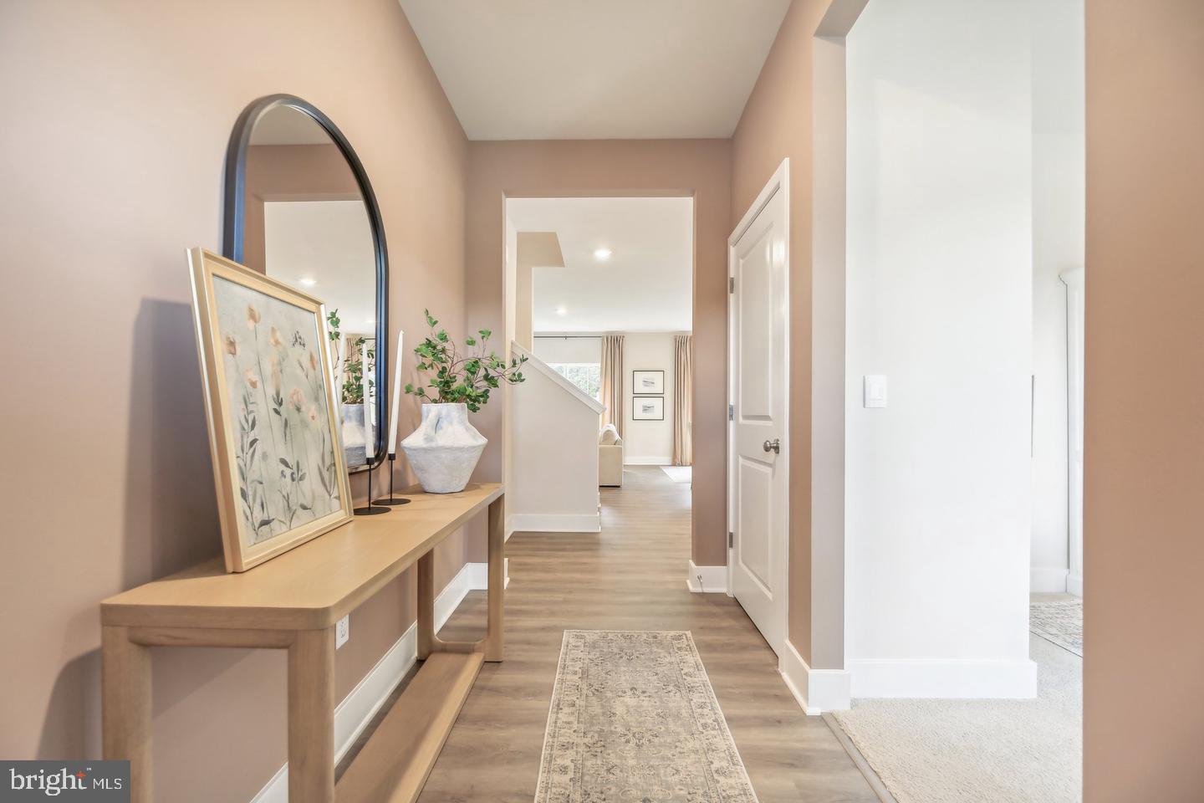
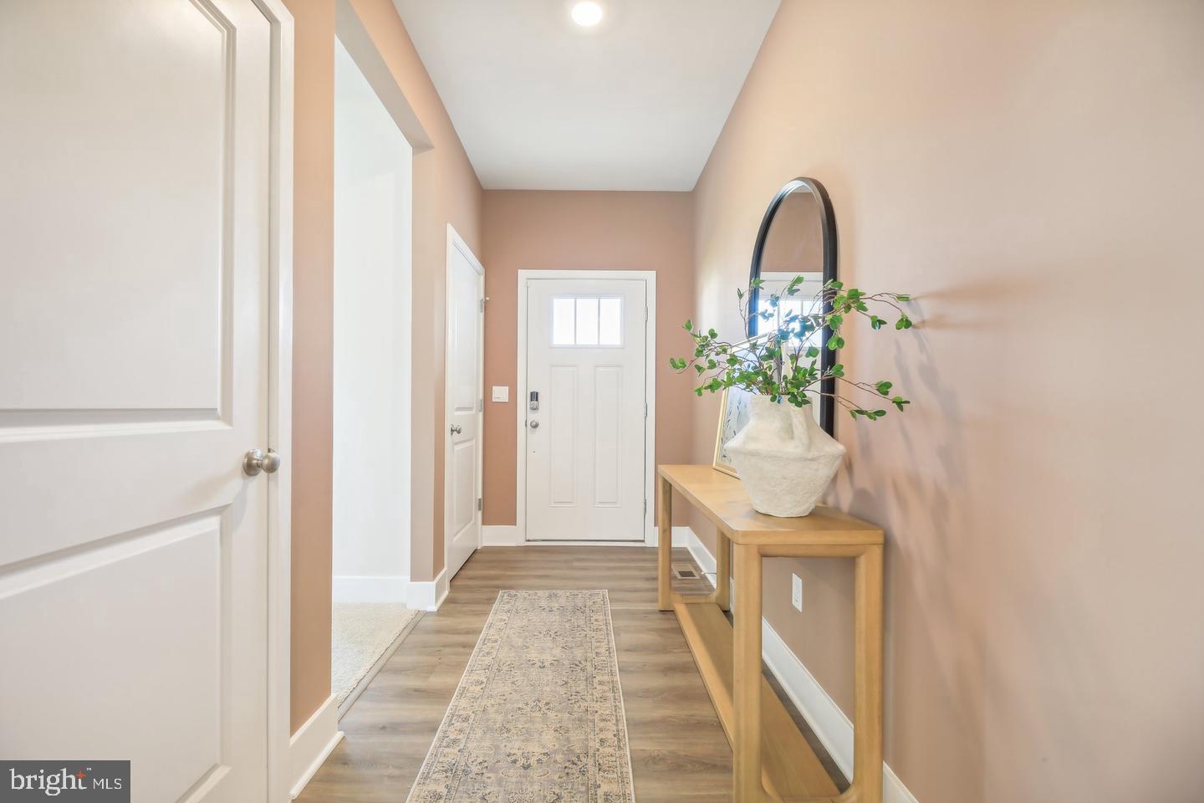
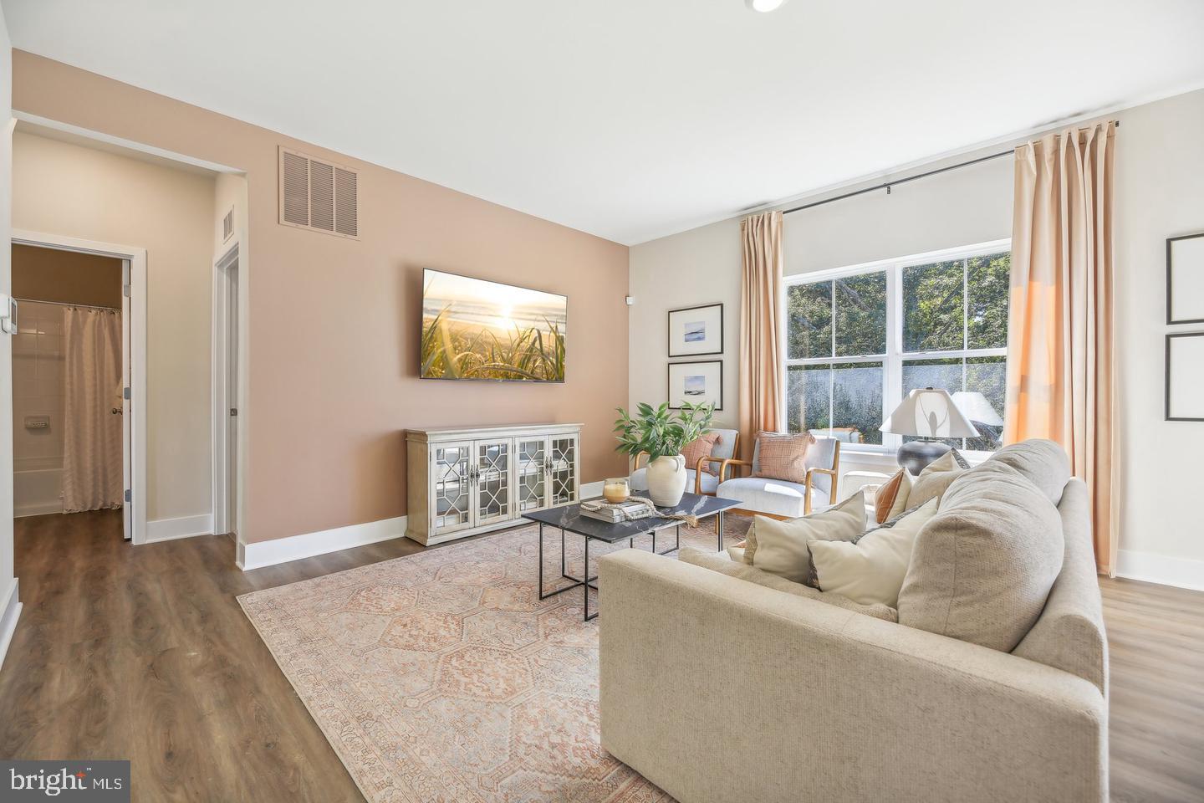
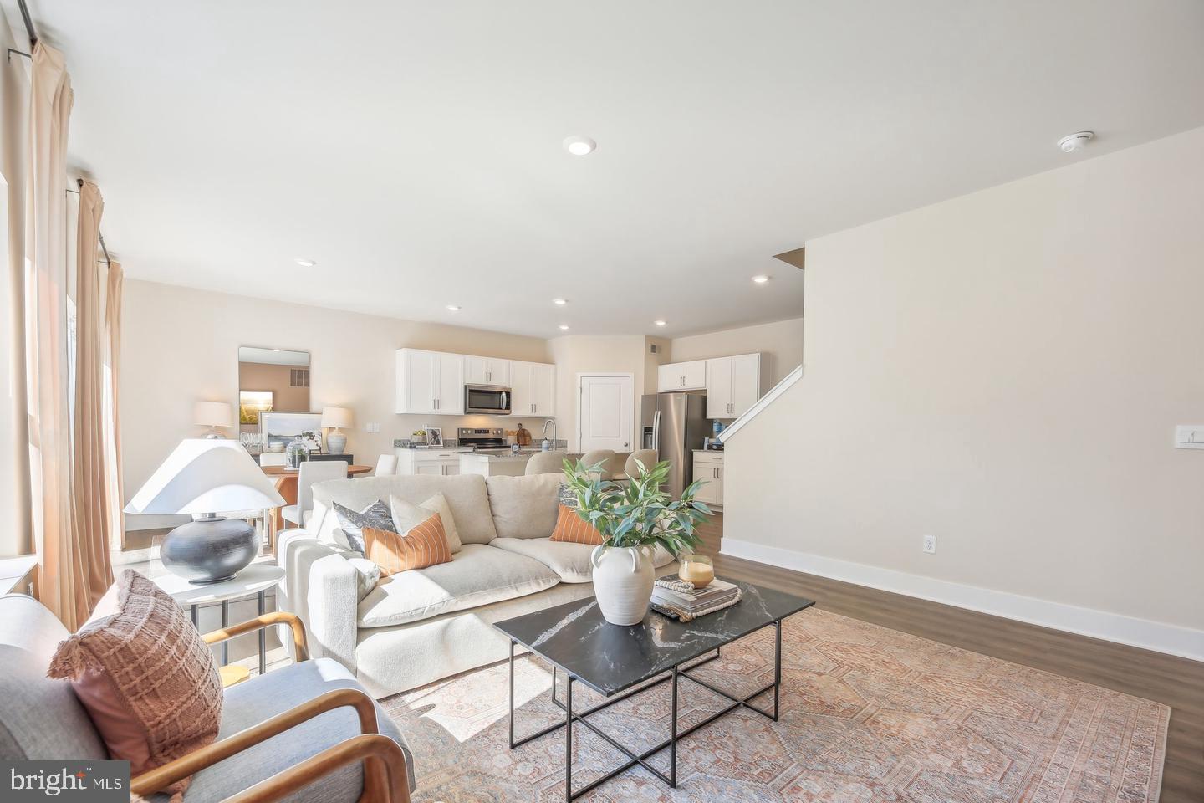
Move-In Ready! The Hayden is a spacious two-story home offering 6 bedrooms, 4 bathrooms, and more than 3,100 square feet of thoughtfully designed living space. The main level features a versatile flex room off the foyer, perfect for a home office, formal dining room, or playroom. The gourmet kitchen boasts an oversized island with seating, a large pantry, and opens seamlessly to the dining area and expansive family room, creating the ideal space for entertaining. A main-level bedroom and full bath provide flexibility for guests or multi-generational living. Upstairs, the luxurious primary suite includes a spa-inspired bath with dual vanities, a large walk-in shower, and a generous walk-in closet. Three additional bedrooms, a full bath, a loft, and a convenient upstairs laundry room complete the second floor. The finished basement adds even more living space with a recreation room, an additional bedroom, and a full bathroom. Built with quality craftsmanship and backed by a one-year builder warranty, this home is ready for you now, no waiting for construction! Quick move-in opportunity. Enjoy all the space and features of new construction and be settled into your new home right away.*Photos, 3D tours, and videos are representative of plan only and may vary as built.

Save
Ask
Tour
Hide
Share
Listing Snapshot
Price 
$559,990
Days On Site 
0 Days
Bedrooms 
6
Inside Area (SqFt) 
3,127 sqft
Total Baths 
4
Full Baths 
4
Partial Baths 
N/A
Lot Size 
0.12 Acres
Year Built 
2026
MLS Number 
VAFV2045718
Status 
Active
Property Tax 
$3,000
HOA/Condo/Coop Fees 
$100 monthly
Sq Ft Source 
Estimated
Friends & Family
Recent Activity
12 hours agoListing first seen on site
12 hours agoListing updated with changes from the MLS
General Features
Acres 
0.12
Attached Garage 
Yes
Foundation 
Concrete Perimeter
Garage 
Yes
Garage Spaces 
2
Levels 
Two
Parking 
Garage Door OpenerAsphaltGarageDrivewayAttached
Parking Spaces 
2
Pets 
Cats OKDogs OKYes
Property Condition 
New Construction
Property Sub Type 
Single Family Residence
Security 
Smoke Detector(s)
Sewer 
Public SewerOther
Special Circumstances 
Standard
SqFt Above 
2511
SqFt Below 
616
SqFt Total 
3127
Style 
Traditional
Utilities 
Cable AvailablePhone AvailableSewer AvailableWater AvailableElectricity Available
Water Source 
Public
Zoning 
RESIDENTIAL
Interior Features
Appliances 
Electric RangeElectric OvenElectric Water HeaterWasherDishwasherDisposalExhaust FanWater HeaterRefrigeratorStainless Steel Appliance(s)Microwave
Basement 
FinishedExterior EntryWalk-Out Access
Cooling 
Central AirElectric
Electric 
200+ Amp ServiceCircuit Breakers
Flooring 
CarpetVinyl
Heating 
Exhaust FanElectricCentral
Interior 
Kitchen IslandRecessed LightingWalk-In Closet(s)PantryHigh Ceilings
Laundry Features 
Laundry RoomUpper Level
Main Level Bedrooms 
1
Window Features 
Window CoveringsDouble Pane WindowsScreensLow Emissivity WindowsWindow Treatments
Bathroom 2 
Level - Main
Bathroom 3 
Bedroom 
Bedroom 2 
Level - Main
Bedroom 3 
Bedroom 4 
Bedroom 5 
Den 
Level - Main
Dining Room 
Level - Main
Foyer 
Level - Main
Full Bath 
Kitchen 
Level - Main
Laundry 
Living Room 
Level - Main
Loft 
Primary Bathroom 
Primary Bedroom 
Recreation Room 
Save
Ask
Tour
Hide
Share
Exterior Features
Construction Details 
AsphaltConcreteFrameGlassShingle SidingVinyl SidingBrick
Lot Features 
Front YardBack Yard
Patio And Porch 
Porch
Pool Features 
Community
Roof 
AsphaltShingle
View 
Trees/Woods
Waterview 
Trees/Woods
Windows/Doors 
Window CoveringsDouble Pane WindowsScreensLow Emissivity WindowsWindow Treatments
Community Features
Association Fee 
$100.0
Association Fee Frequency 
Monthly
Community Features 
PoolSidewalksStreet Lights
School District 
FREDERICK COUNTY PUBLIC SCHOOLS
Schools
School District
FREDERICK COUNTY PUBLIC SCHOOLS
Elementary School
REDBUD RUN
Middle School
JAMES WOOD
High School
MILLBROOK
Listing courtesy of D R Horton Realty of Virginia LLC


The real estate listing information is provided by Bright MLS is for the consumer's personal, non-commercial use and may not be used for any purpose other than to identify prospective properties consumer may be interested in purchasing. Any information relating to real estate for sale or lease referenced on this web site comes from the Internet Data Exchange (IDX) program of the Bright MLS. This web site references real estate listing(s) held by a brokerage firm other than the broker and/or agent who owns this web site. The accuracy of all information is deemed reliable but not guaranteed and should be personally verified through personal inspection by and/or with the appropriate professionals. Properties in listings may have been sold or may no longer be available. The data contained herein is copyrighted by Bright MLS and is protected by all applicable copyright laws. Any unauthorized collection or dissemination of this information is in violation of copyright laws and is strictly prohibited. Copyright © 2020 Bright MLS. All rights reserved.

Neighborhood & Commute
Source: Walkscore
Disclosure: Community information and market data powered by Constellation Data Labs. Information is deemed reliable but not guaranteed.
Save
Ask
Tour
Hide
Share