
111 GLENDALE CIRCLEWINCHESTER, VA 22602
Mortgage Calculator
Monthly Payment (Est.)
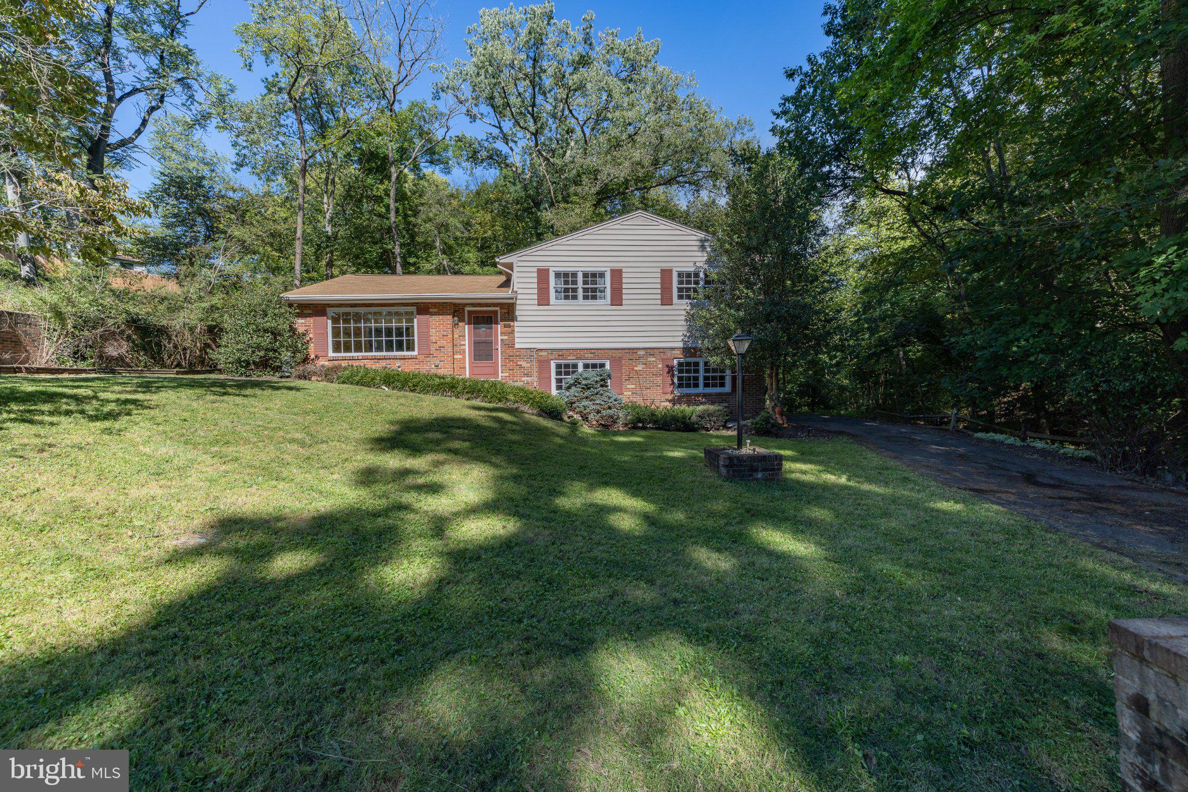
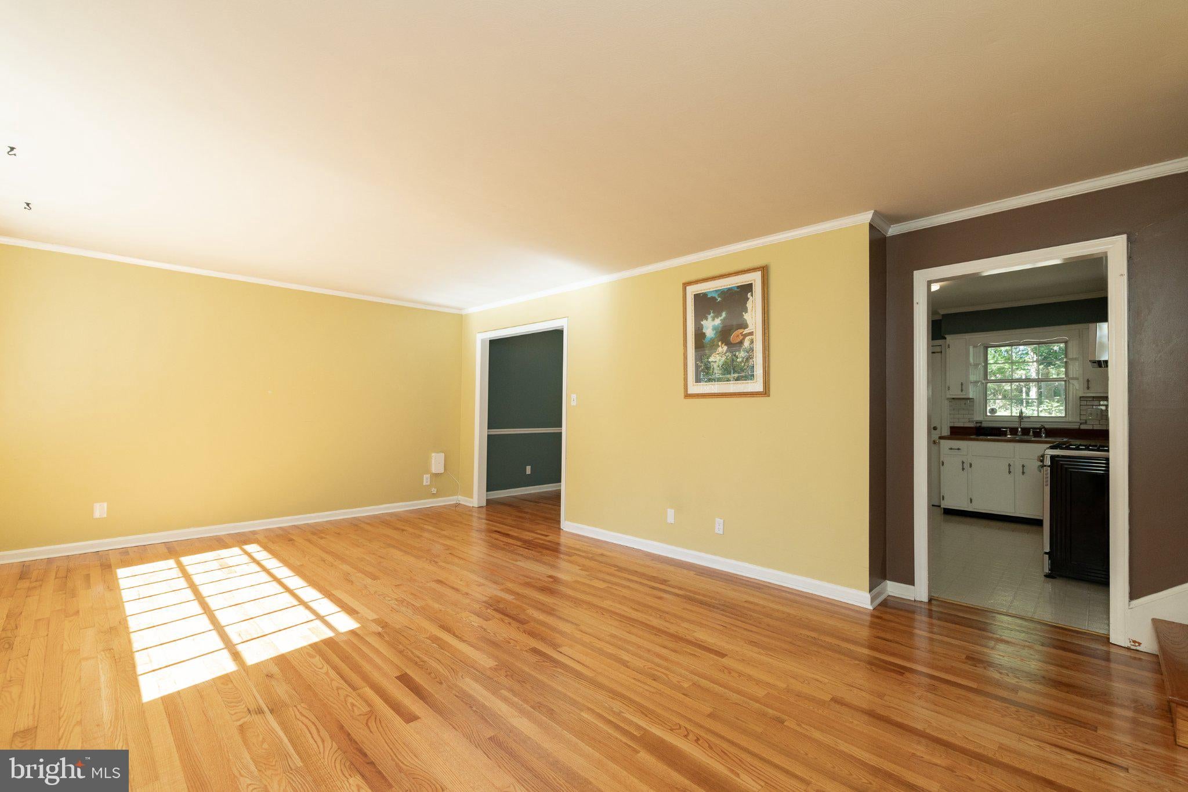
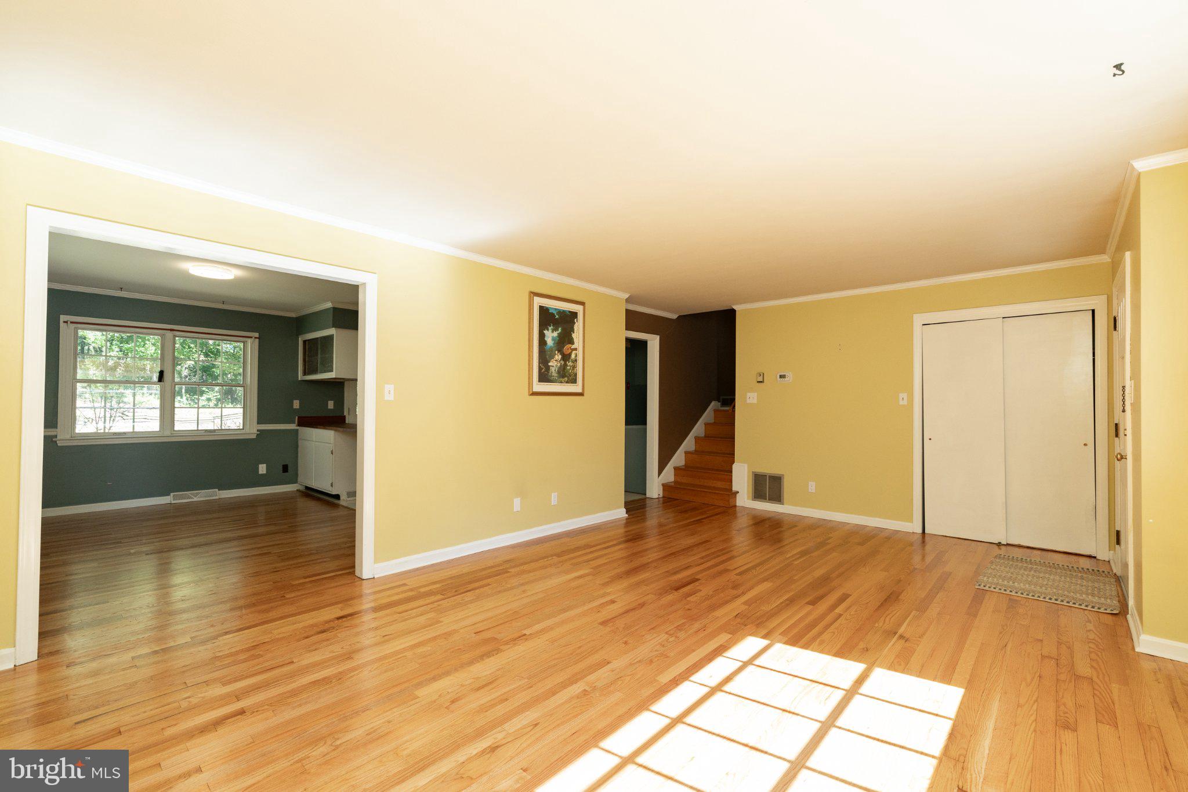
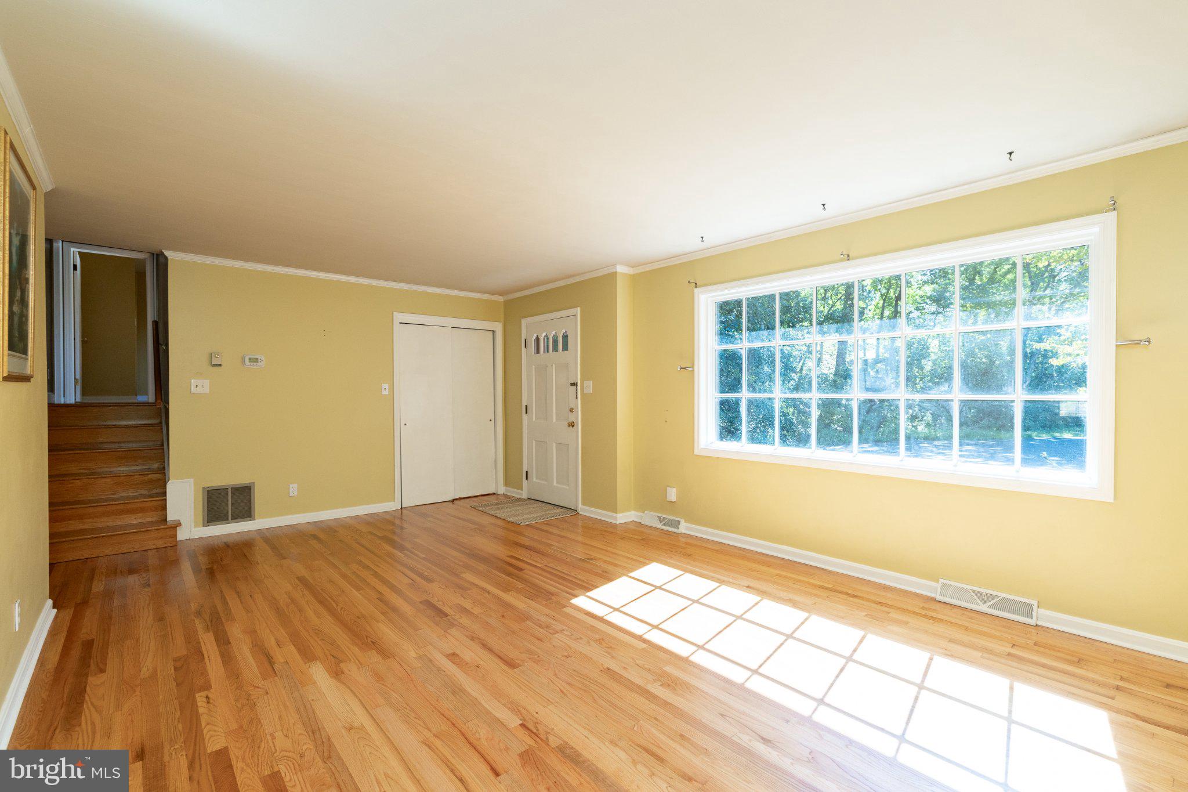
Enter an interest rate to see your estimated monthly payment.Privacy, location, and plenty of room to make it your own. Welcome to 111 Glendale Cir! Situated in one of Winchester’s established and well-loved communities, this home puts you close to so much of what the area has to offer, including downtown Winchester, Winchester Country Club, Jim Barnett Park, schools, shopping, restaurants, and more. And the location gets even better once you arrive home. Tucked into a quiet cul-de-sac, this property backs to a large wooded, undeveloped parcel, while the entire left side of the street is free of neighboring homes, creating a rare sense of privacy and space. The backyard is truly an extension of the home and offers plenty of opportunity to create your own outdoor retreat beginning around the brick firepit. The property extends beyond the existing brick retaining wall, providing additional usable space for a playset, expanded landscaping, garden area, or whatever fits your vision. A peaceful stream also runs alongside the property, adding to the natural setting and creating a backyard that feels tucked away from it all. Inside, the main level offers a comfortable layout with three generously sized bedrooms, each with good closet space. One bedroom features an entire wall of built-in shelving, while the primary bedroom includes its own convenient half bath. The updated kitchen features stainless steel appliances and butcher block countertops, while the bathrooms retain timeless tilework that blends easily with a variety of styles. Downstairs, the finished basement adds another level of possibilities. A spacious area centered around a large fireplace and mantle with a gas fireplace provides a great space for a family room, recreation area, home office, or future fourth bedroom. The basement also includes the laundry area with the washing machine and new dryer, along with side exterior entrance for added convenience and flexibility. Several of the home's major, cost-saving improvements have already been completed, including a new roof in 2019, HVAC system in 2022, water heater in 2020, and updated electrical panel and breakers in 2015. A Tesla electric vehicle charging station is also already in place. With its exceptional location, cul-de-sac setting, privacy, usable outdoor space, and important updates already completed, 111 Glendale Cir offers a combination that is increasingly hard to find. Come explore the property, see the possibilities, and discover how easily you can make this Winchester home your own.
| 2 hours ago | Listing updated with changes from the MLS® | |
| 3 hours ago | Listing first seen on site |

The real estate listing information is provided by Bright MLS is for the consumer's personal, non-commercial use and may not be used for any purpose other than to identify prospective properties consumer may be interested in purchasing. Any information relating to real estate for sale or lease referenced on this web site comes from the Internet Data Exchange (IDX) program of the Bright MLS. This web site references real estate listing(s) held by a brokerage firm other than the broker and/or agent who owns this web site. The accuracy of all information is deemed reliable but not guaranteed and should be personally verified through personal inspection by and/or with the appropriate professionals. Properties in listings may have been sold or may no longer be available. The data contained herein is copyrighted by Bright MLS and is protected by all applicable copyright laws. Any unauthorized collection or dissemination of this information is in violation of copyright laws and is strictly prohibited. Copyright © 2020 Bright MLS. All rights reserved.
Did you know? You can invite friends and family to your search. They can join your search, rate and discuss listings with you.