
110 PIPIT COURTLAKE FREDERICK, VA 22630
Mortgage Calculator
Monthly Payment (Est.)
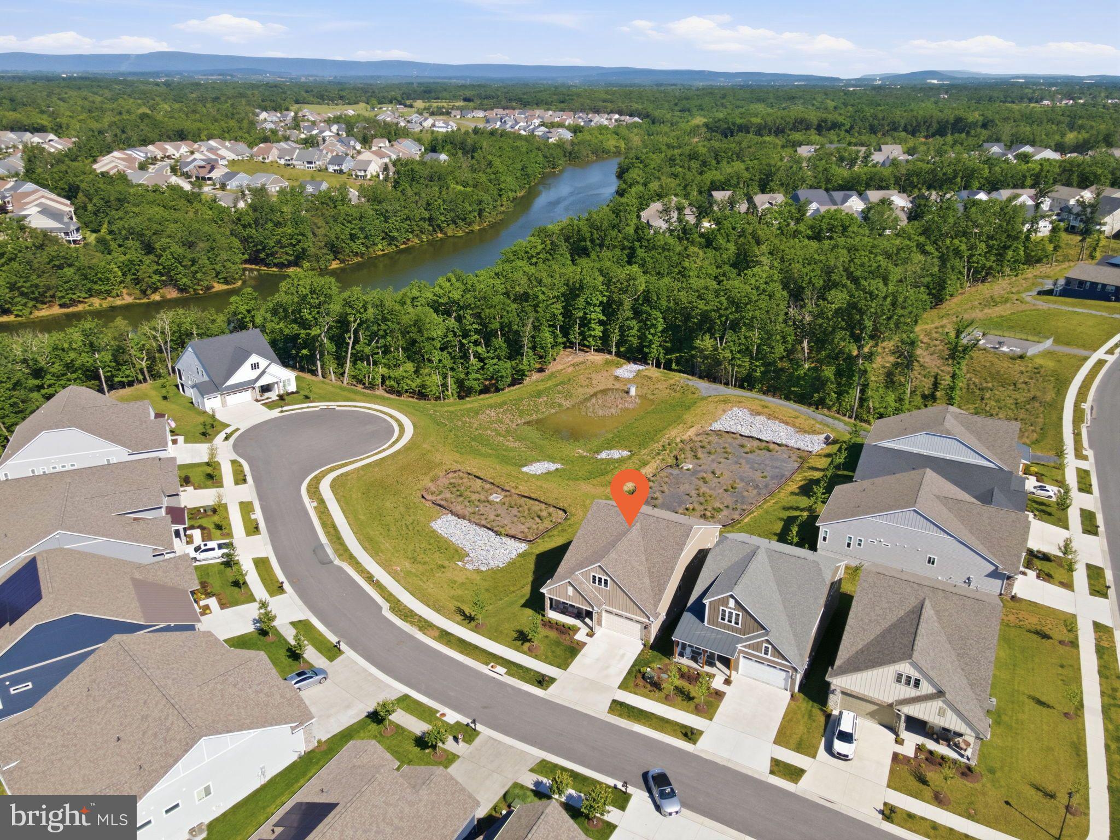
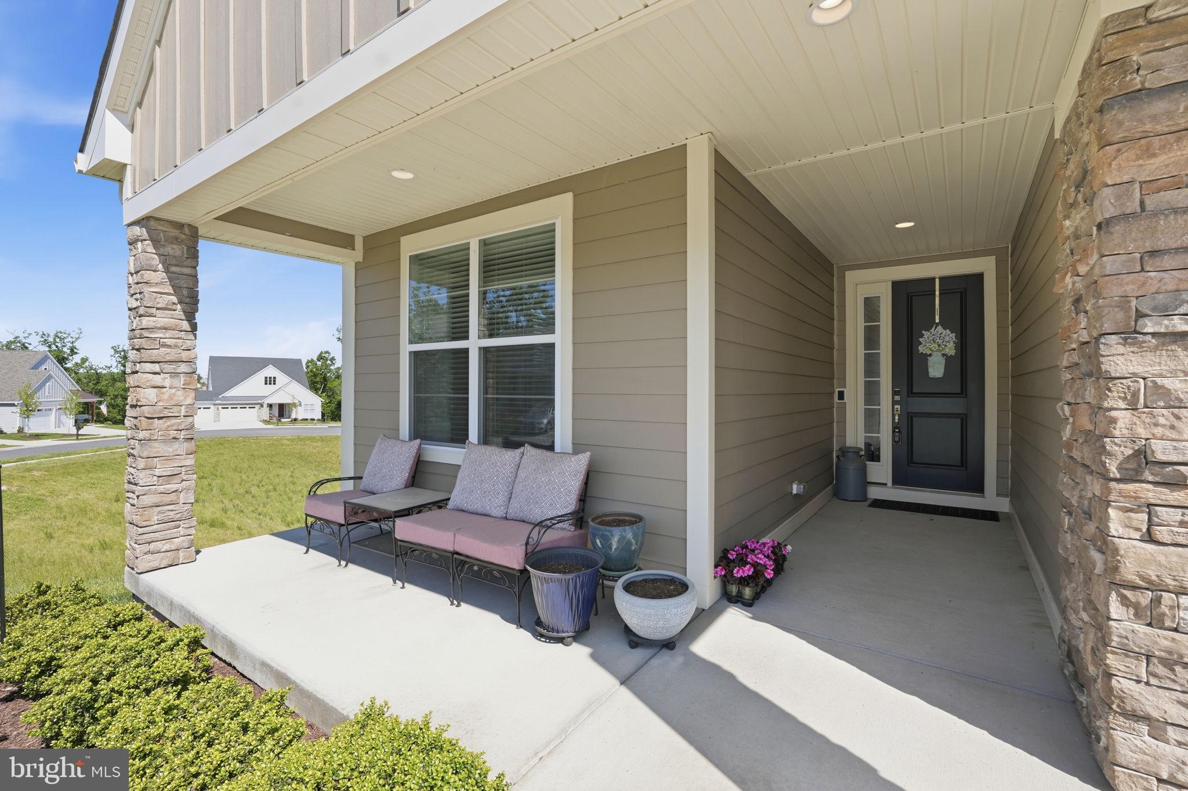
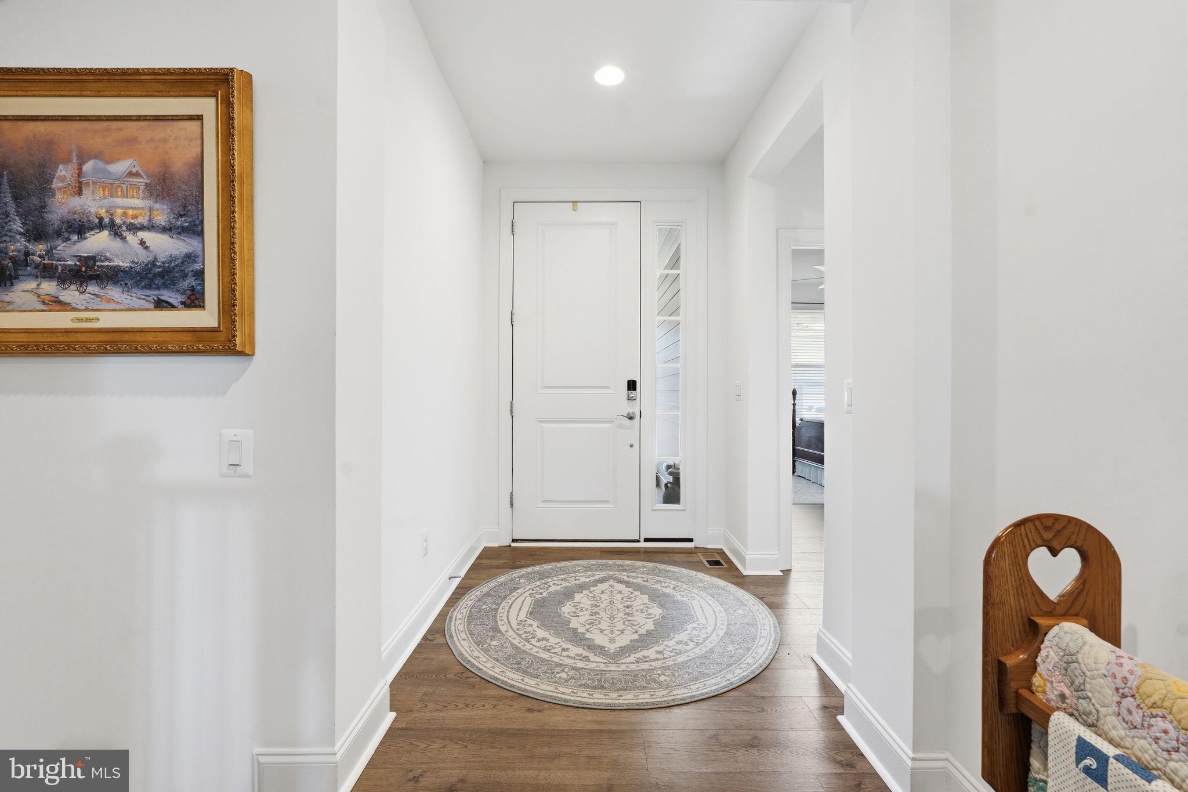
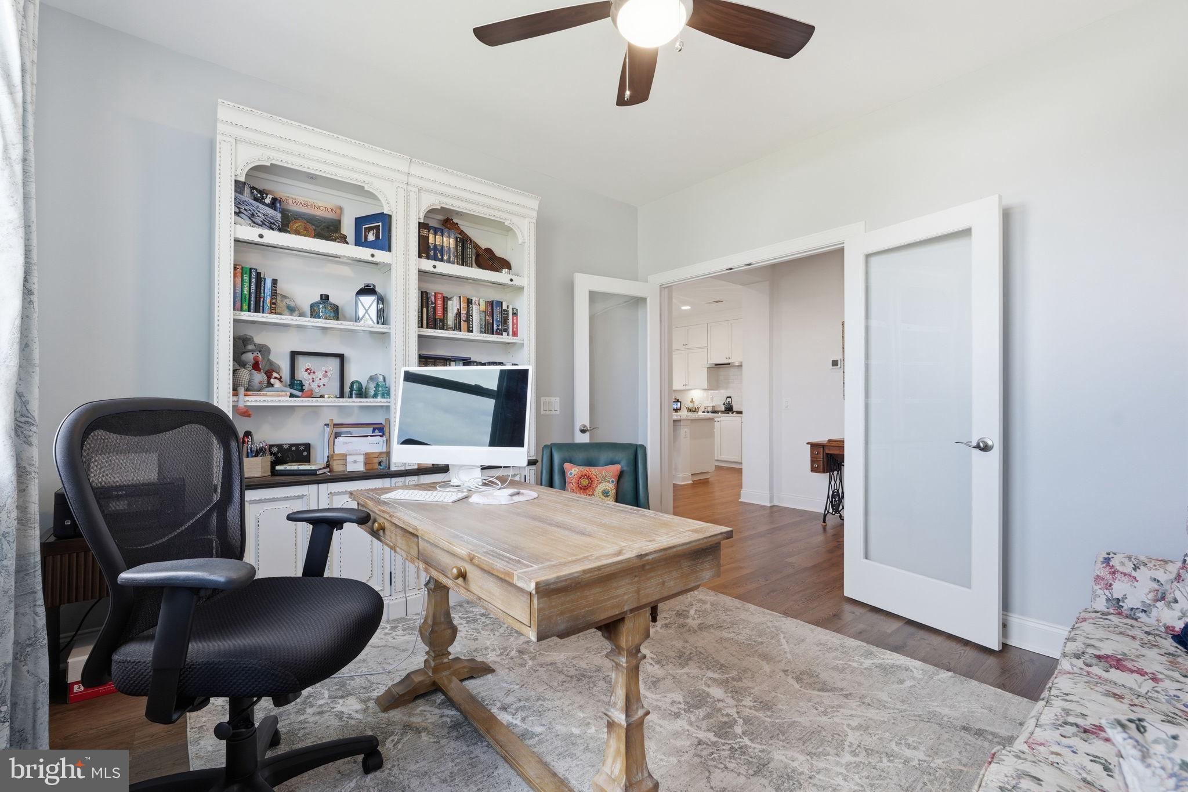
$3,604Experience exceptional active adult living in Trilogy at Lake Frederick, the area's premier 55+ community where resort-inspired amenities and thoughtfully designed homes create a lifestyle you'll love. Built in 2024 and beautifully maintained, this like-new residence offers over 3,400 square feet of thoughtfully designed living space with three bedrooms, three full bathrooms, and a finished walkout lower level designed for both comfort and entertaining. <br><br> The open-concept main level creates an inviting atmosphere where living, dining, and kitchen spaces flow seamlessly together, ideal for both everyday living and hosting family and friends. Engineered wood flooring extends throughout the entire main level, adding warmth and continuity to the living spaces. At the center of the home, the beautifully appointed kitchen showcases upgraded KitchenAid stainless steel appliances, Shea Homes' Signature Kitchen layout, generous prep space, and a large walk-in pantry providing exceptional storage and organization. <br><br> The spacious main-level primary suite offers comfort and privacy, while upgraded tile selections throughout all bathrooms and the laundry room add a refined designer touch. Expansive windows and multi-slide doors fill the home with natural light while creating a seamless indoor-outdoor connection. <br><br> Step outside to enjoy peaceful rear deck views and an outdoor living space designed for year-round enjoyment. The back deck fireplace creates the perfect setting for morning coffee, quiet evenings, or gathering with guests while overlooking the surrounding scenery. <br><br> The finished walkout lower level significantly expands the home's versatility, featuring a large open recreation room with abundant space for entertaining, hobbies, fitness, media enjoyment, or additional gathering areas, along with a full bathroom and flexible bonus space. <br><br> Life at Trilogy at Lake Frederick extends far beyond your front door. Residents enjoy an impressive collection of amenities including indoor and outdoor pools, a state-of-the-art fitness center, tennis and pickleball courts, scenic walking trails, a dog park, and the expansive Shenandoah Lodge featuring Region's 117 farm-to-table restaurant, a private members lounge, arts and crafts spaces, social events, and countless opportunities to connect with neighbors and friends. Discover the perfect combination of luxury, comfort, and low-maintenance living in one of the region's most sought-after active adult communities.
| 21 hours ago | Listing updated with changes from the MLS® | |
| 23 hours ago | Listing first seen on site |

The real estate listing information is provided by Bright MLS is for the consumer's personal, non-commercial use and may not be used for any purpose other than to identify prospective properties consumer may be interested in purchasing. Any information relating to real estate for sale or lease referenced on this web site comes from the Internet Data Exchange (IDX) program of the Bright MLS. This web site references real estate listing(s) held by a brokerage firm other than the broker and/or agent who owns this web site. The accuracy of all information is deemed reliable but not guaranteed and should be personally verified through personal inspection by and/or with the appropriate professionals. Properties in listings may have been sold or may no longer be available. The data contained herein is copyrighted by Bright MLS and is protected by all applicable copyright laws. Any unauthorized collection or dissemination of this information is in violation of copyright laws and is strictly prohibited. Copyright © 2020 Bright MLS. All rights reserved.
Did you know? You can invite friends and family to your search. They can join your search, rate and discuss listings with you.