
1100 MCCORMICK BOULEVARDCLIFTON FORGE, VA 24422
Mortgage Calculator
Monthly Payment (Est.)
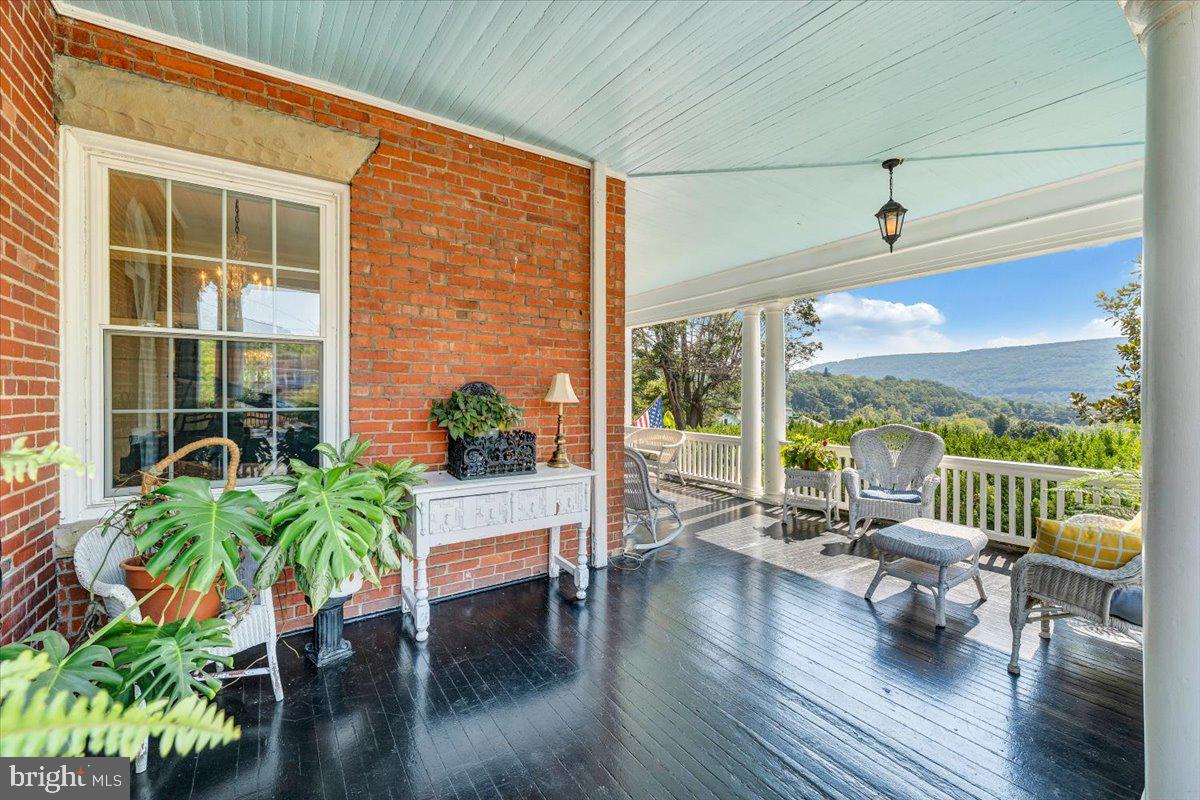
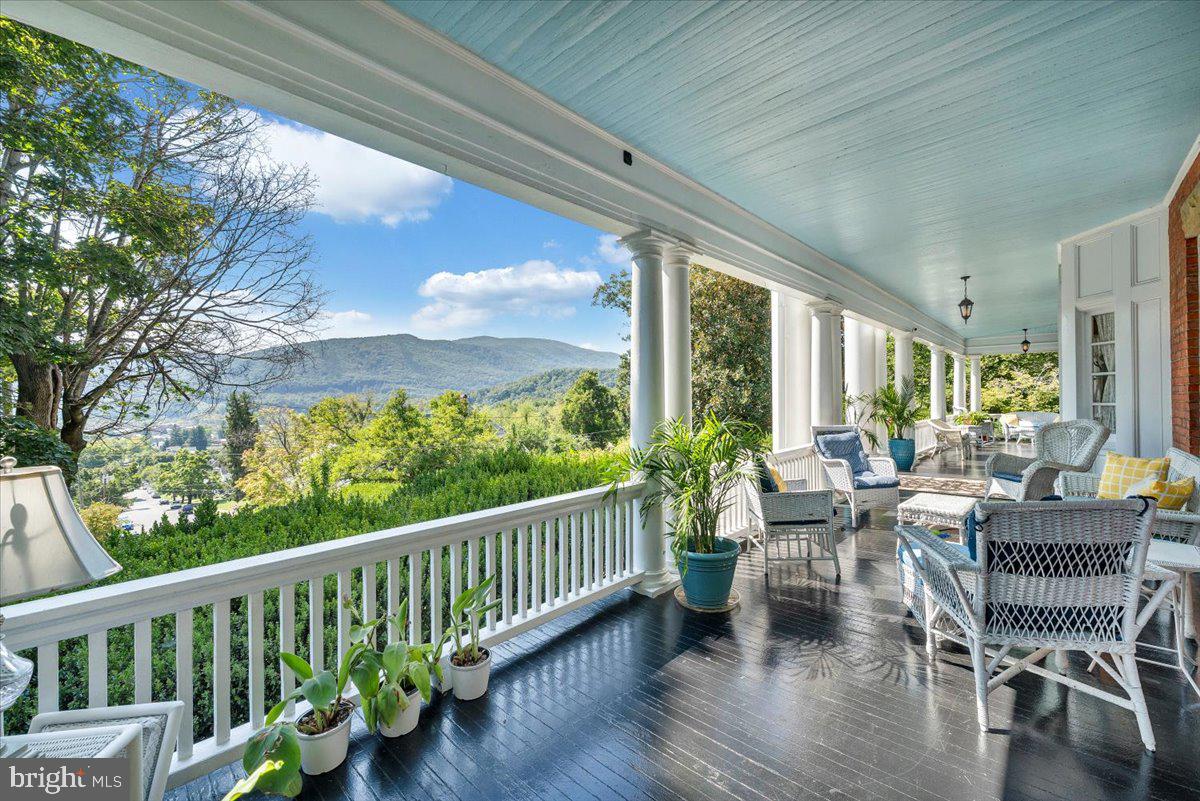
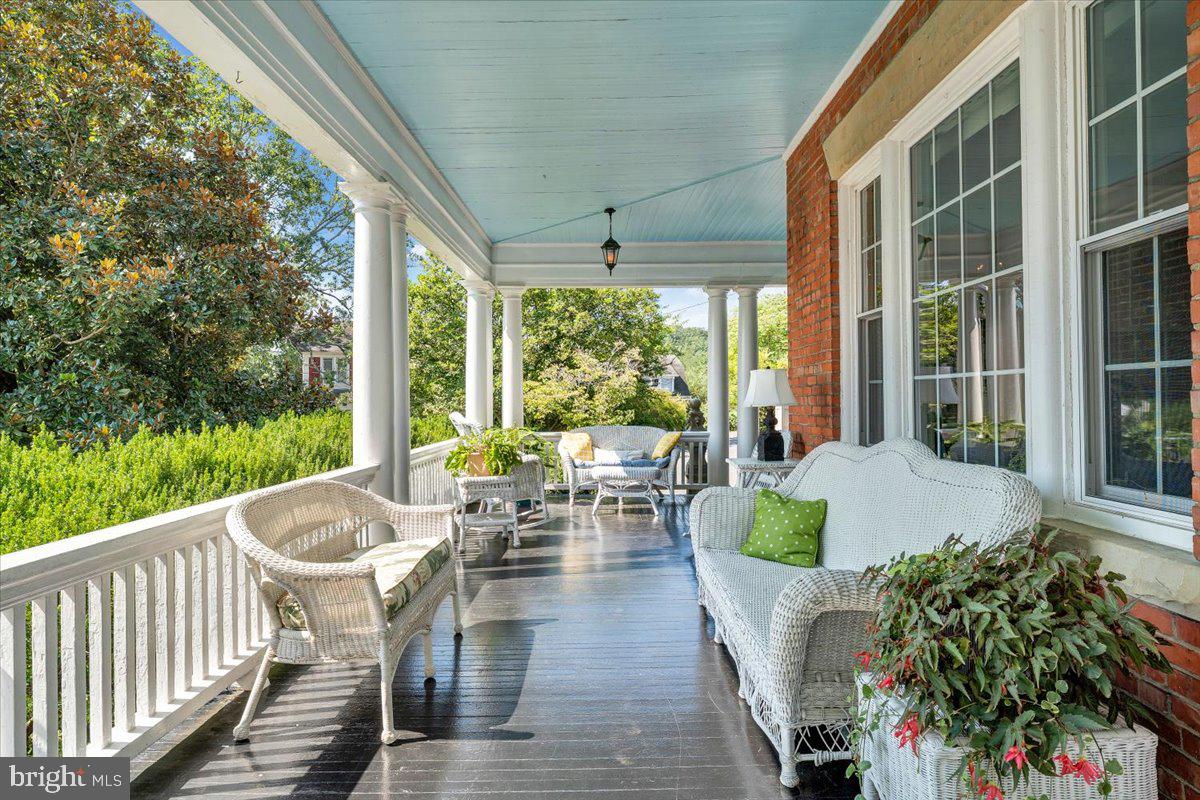
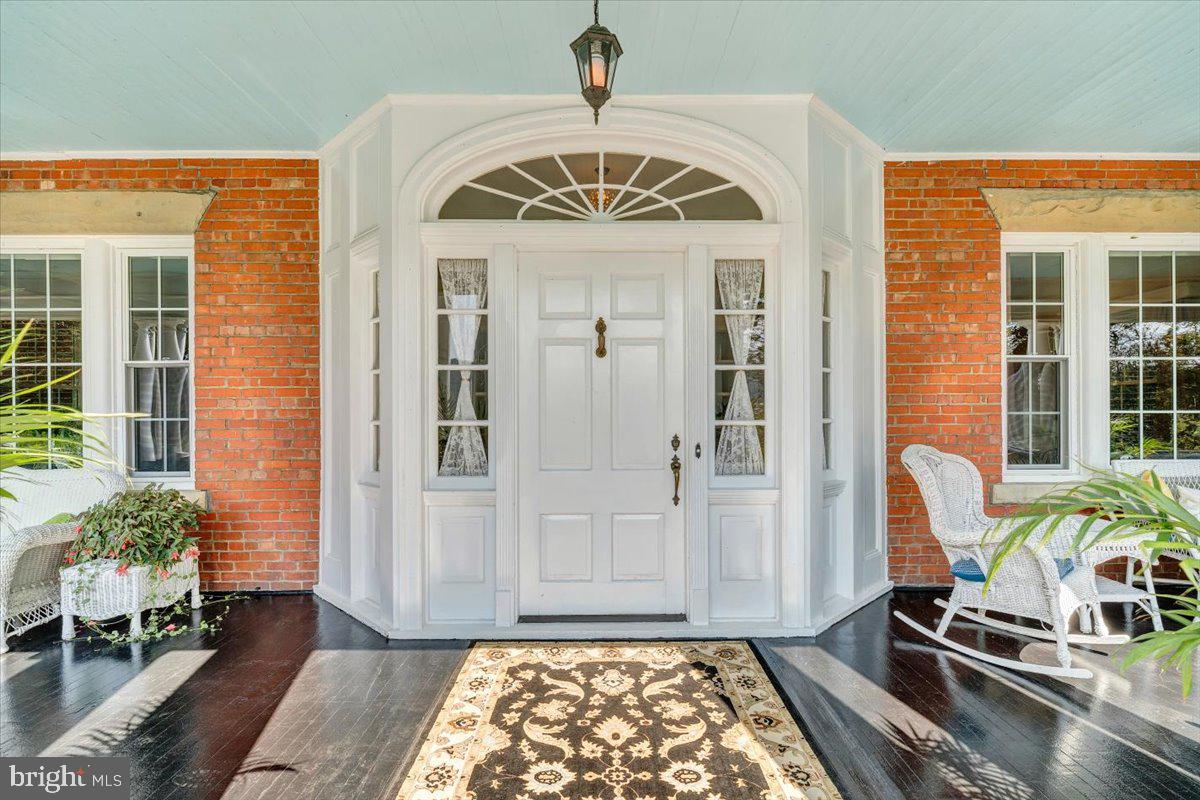
Enter an interest rate to see your estimated monthly payment.A Virginia landmark. An established hospitality property. A remarkable opportunity for its next chapter. Hillcrest Mansion Inn commands the hilltop at the end of McCormick Boulevard, overlooking the historic railroad town of Clifton Forge and the surrounding Alleghany Mountains. Built in 1911 for prominent businessman A.O. Surber, this grand brick Neo-Classical Revival estate is a contributing property within the Clifton Forge Residential Historic District, listed on both the Virginia Landmarks Register and National Register of Historic Places. Currently operated as an award-winning bed-and-breakfast, Hillcrest offers a rare combination of architectural significance, established hospitality use and extraordinary flexibility. The property has been thoughtfully restored and improved while retaining the craftsmanship that gives the mansion its identity: original oak floors, substantial crown moldings and millwork, grand stairway and balustrades, original doors, period hardware and radiator covers, built-ins, wainscoting, fireplaces, crystal chandeliers and distinctive historic wallcoverings. The gracious main level was made for gathering. A dramatic central hall connects the formal dining room, parlor, music room and expansive living spaces, while the large eat-in kitchen and service areas support both private living and hospitality operations. Details discovered and preserved throughout the home tell its story, including the original servant-call annunciator, architectural arches and other features rarely encountered intact today. Guest accommodations combine historic character with modern comfort. Eight guest rooms are complemented by private baths ranging from beautifully preserved historic bathrooms—with original subway tile, pedestal sinks and soaking tubs—to renovated spa-style baths and walk-in showers. The upper attic level provides additional finished space and includes the eighth guest accommodation. The owner's current bedroom offers the potential for a ninth guest room should a future owner or innkeeper elect to reside in the separate carriage-house apartment. On the main level, an additional half bath formerly accommodated a tub, presenting the opportunity to restore it to a full bath. Outside, Hillcrest becomes a destination unto itself. The broad wraparound porch captures sweeping mountain, town, sunrise and sunset views. Mature landscaping, century-old boxwoods, formal gardens, brick walks, a koi pond and in-ground swimming pool create an exceptional setting for lodging, retreats, celebrations and events. A detached three-car garage is topped by a separate carriage-house apartment, ideal for an innkeeper/manager residence, private guest quarters or other approved use. Additional buildable parcels are included. Hillcrest has welcomed guests from across the country and around the world and has earned recognition for hospitality, romance, preservation and beautification. Its location places guests near Douthat State Park, the George Washington & Jefferson National Forests, The Homestead, Greenbrier-area destinations and the recreational and cultural attractions of Virginia's Alleghany Highlands. Continue Hillcrest's legacy as a boutique inn, explore its potential as an event or retreat venue, or envision another use permitted under Clifton Forge's R-1 zoning, including applicable conditional uses. It could also return to its origins as an extraordinary private estate. This is more than the sale of a historic mansion—it is an opportunity to become the steward of one of Clifton Forge's most recognizable properties while investing in what comes next. Extensive furnishings, contents and equipment may be available to support a seamless transition of the existing hospitality operation. Ample on-site parking and flexible gathering spaces further expand the property's potential. Embrace its Past. Invest in its Future.
| 14 hours ago | Listing updated with changes from the MLS | |
| yesterday | Listing first seen on site |

The real estate listing information is provided by Bright MLS is for the consumer's personal, non-commercial use and may not be used for any purpose other than to identify prospective properties consumer may be interested in purchasing. Any information relating to real estate for sale or lease referenced on this web site comes from the Internet Data Exchange (IDX) program of the Bright MLS. This web site references real estate listing(s) held by a brokerage firm other than the broker and/or agent who owns this web site. The accuracy of all information is deemed reliable but not guaranteed and should be personally verified through personal inspection by and/or with the appropriate professionals. Properties in listings may have been sold or may no longer be available. The data contained herein is copyrighted by Bright MLS and is protected by all applicable copyright laws. Any unauthorized collection or dissemination of this information is in violation of copyright laws and is strictly prohibited. Copyright © 2020 Bright MLS. All rights reserved.