
2581 SKIPPACK PIKELANSDALE, PA 19446
Mortgage Calculator
Monthly Payment (Est.)
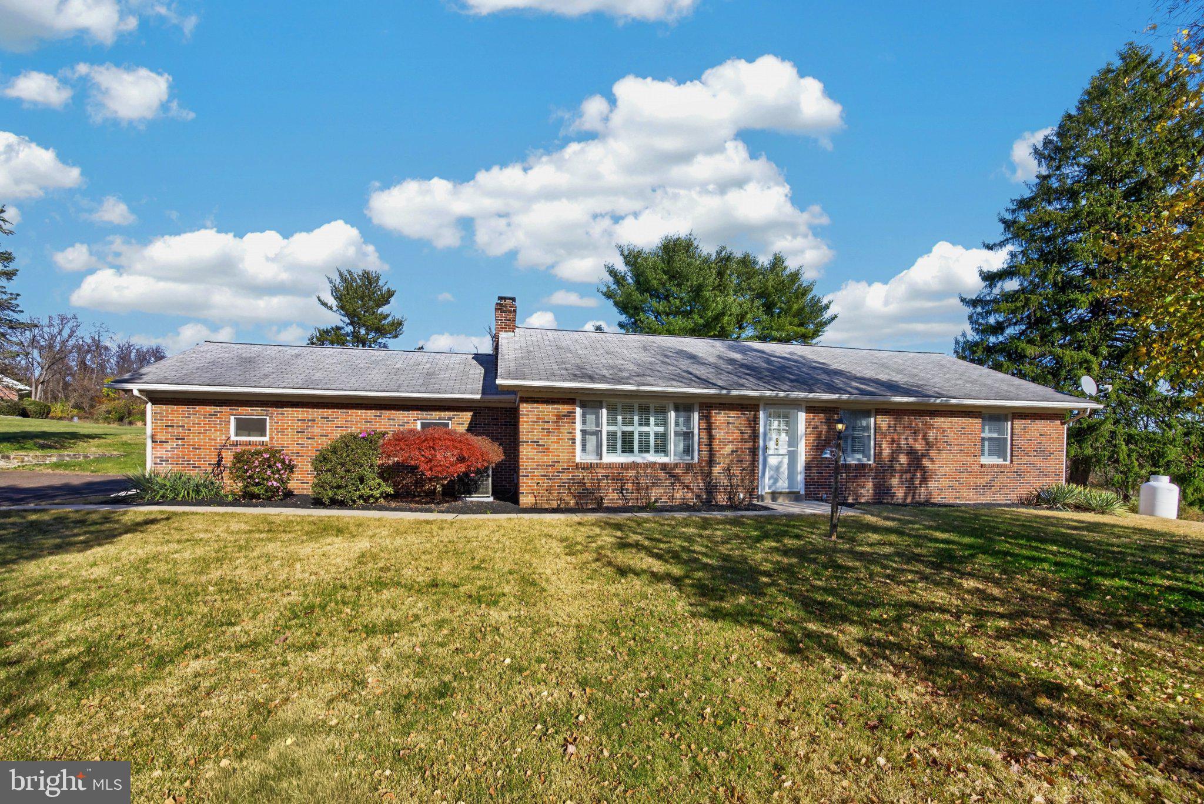
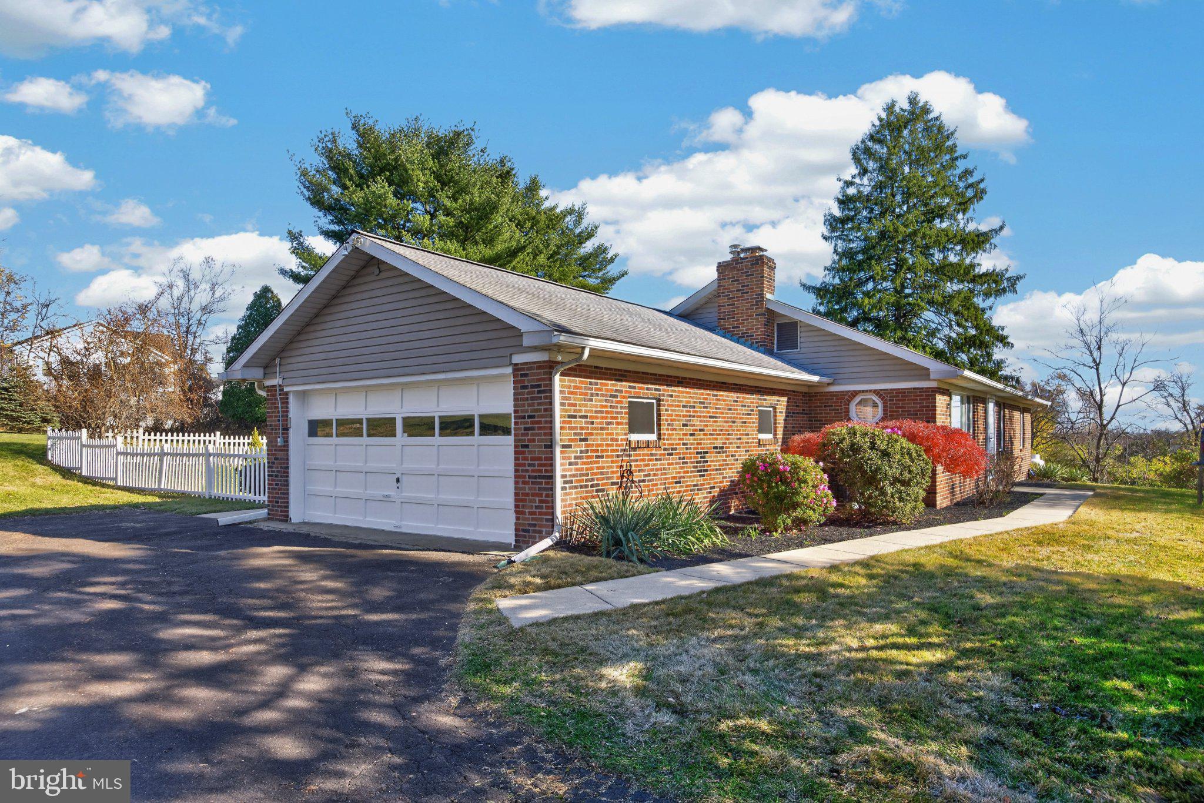
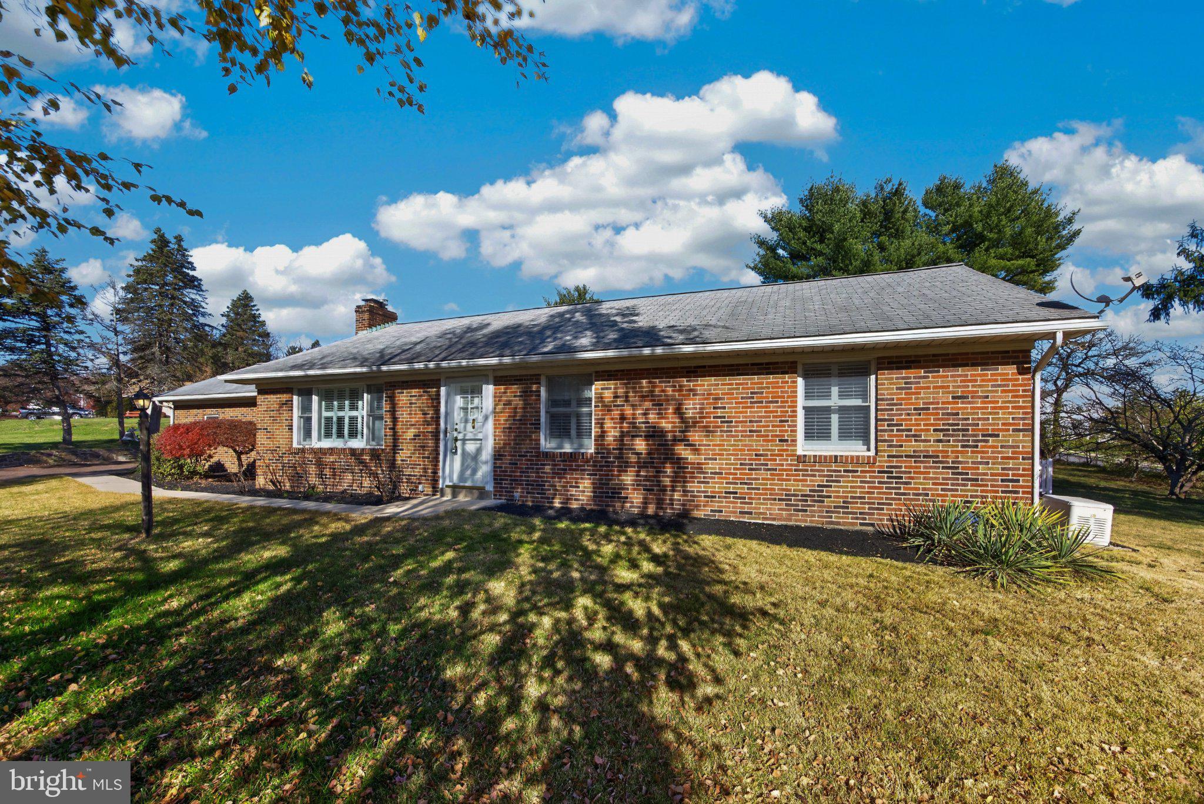
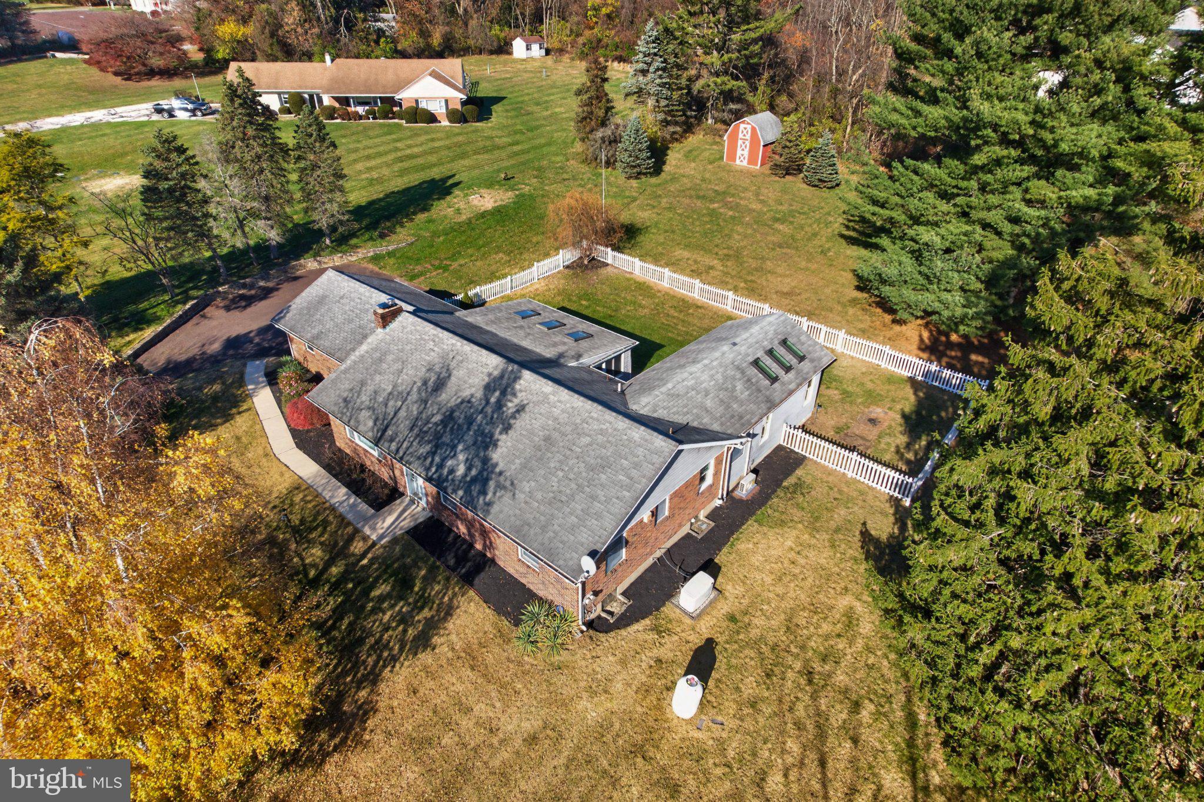
Enter an interest rate to see your estimated monthly payment.Welcome to 2581 Skippack Pike, a wonderfully maintained and updated ranch home on 1.2 acres in desirable Worcester Township in the Methacton School District. Set back from the road and tucked behind a wall of mature trees, you’ll feel the privacy the moment you pull up as the gorgeous stone wall that flanks the driveway leads you to this beautiful property. Inside the front door, you’ll instantly notice the gorgeous original hardwood flooring. The living room contains a wood-burning fireplace with original brick surround and gets filled with natural light through the large front window, complete with custom Plantation Shutters. Those same Plantation Shutters are on multiple other windows in the home. The living room is wide open to the dining area, making this area perfect for gathering your loved ones together! Double French doors from the dining room lead right out to the large sunroom area, complete with skylights and brand new laminate plank flooring. The kitchen has white cabinetry, stainless appliances, updated countertops, and a farmhouse sink with window above that looks out to the back yard. Down the hall you’ll first find 2 bedrooms with hardwood flooring and the updated hallway bathroom. As you turn left at the end of the hall and past the main floor laundry area, you’ll step into the light-filled primary suite, complete with cathedral ceiling, skylights, hardwood flooring, picturesque views from the multiple windows and double doors leading outside, an updated en suite bathroom with dual sinks, large tiled walk-in shower with frameless glass, and a bidet, and a large walk-in closet with custom shelving. The huge, roughly 1100 sq.ft. basement with outside access provides plenty of storage space and even has its own shower and commode. The large, 2-car garage has a workbench and access into the sunroom. Outside, the back yard has a spacious fenced-in area, a farmhouse-style shed, and plenty of additional yard space to “grow”. For peace of mind, there is a whole house generator, a new mini split in the primary bedroom, and the Estate had several inspections done, including a well test and a radon test. All this and the home is conveniently located within minutes of schools, major roads, and great shopping and restaurants in Blue Bell, which is just a few minutes down the road. Welcome to your new home!
| 4 hours ago | Listing updated with changes from the MLS | |
| 4 hours ago | Listing first seen on site |

The real estate listing information is provided by Bright MLS is for the consumer's personal, non-commercial use and may not be used for any purpose other than to identify prospective properties consumer may be interested in purchasing. Any information relating to real estate for sale or lease referenced on this web site comes from the Internet Data Exchange (IDX) program of the Bright MLS. This web site references real estate listing(s) held by a brokerage firm other than the broker and/or agent who owns this web site. The accuracy of all information is deemed reliable but not guaranteed and should be personally verified through personal inspection by and/or with the appropriate professionals. Properties in listings may have been sold or may no longer be available. The data contained herein is copyrighted by Bright MLS and is protected by all applicable copyright laws. Any unauthorized collection or dissemination of this information is in violation of copyright laws and is strictly prohibited. Copyright © 2020 Bright MLS. All rights reserved.
Did you know? You can invite friends and family to your search. They can join your search, rate and discuss listings with you.