
46 E 7TH STREETLANSDALE, PA 19446
Mortgage Calculator
Monthly Payment (Est.)
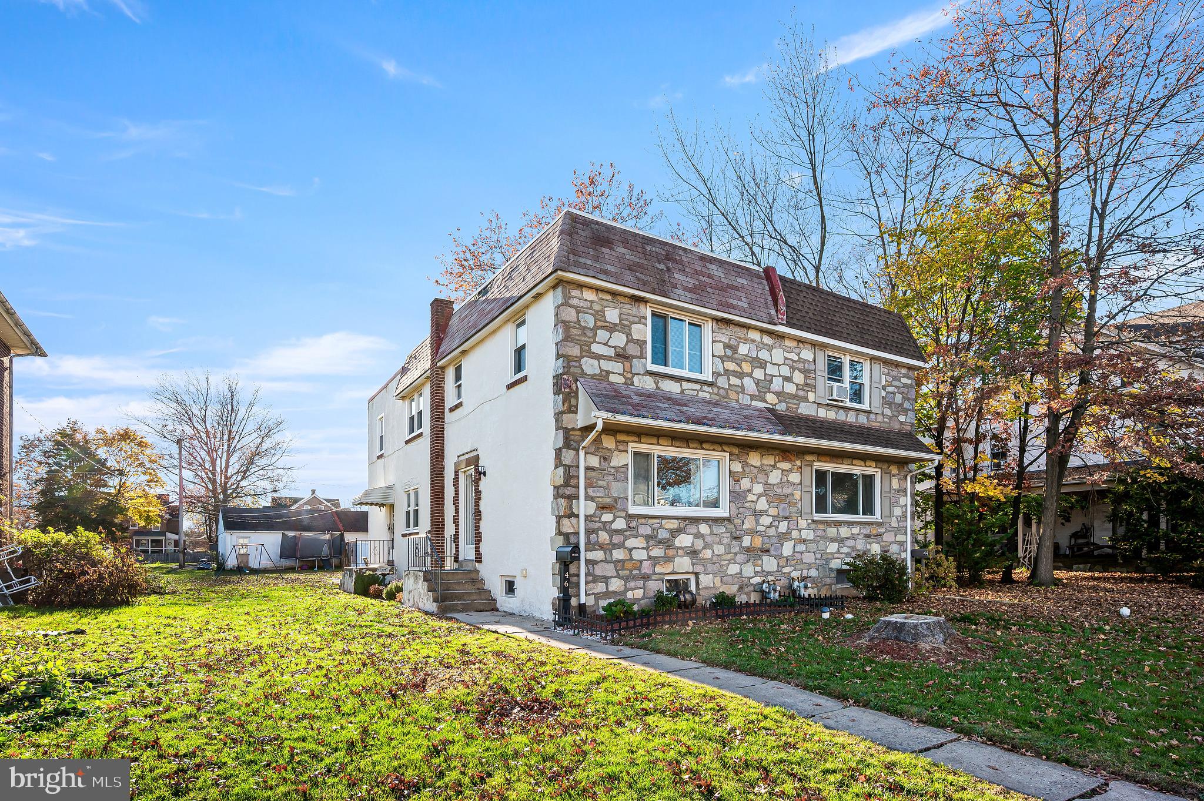
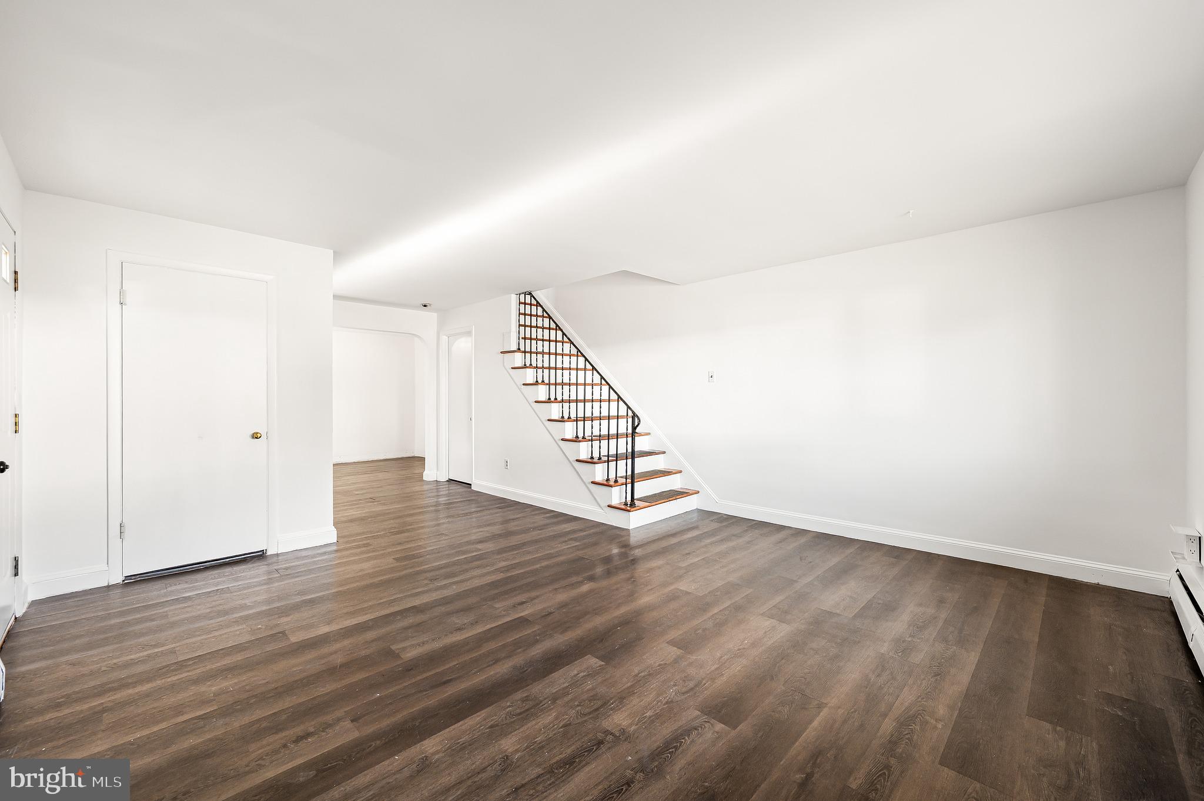
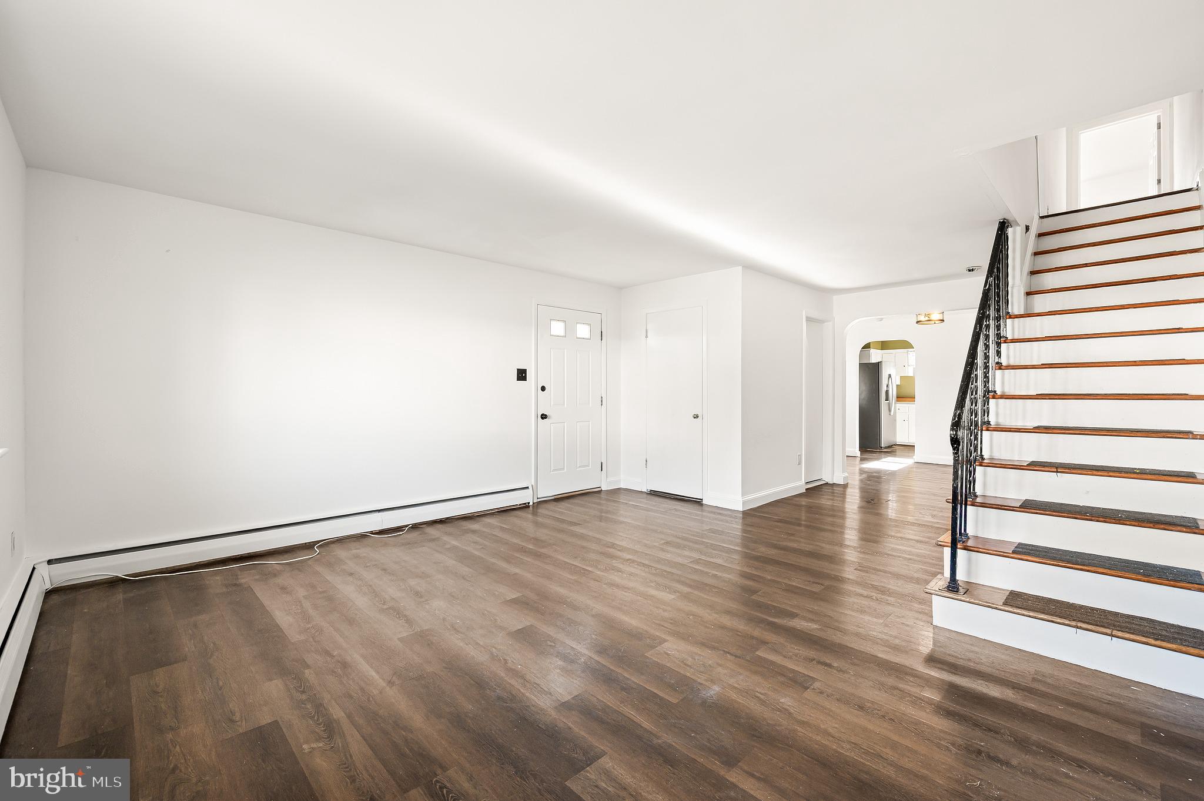
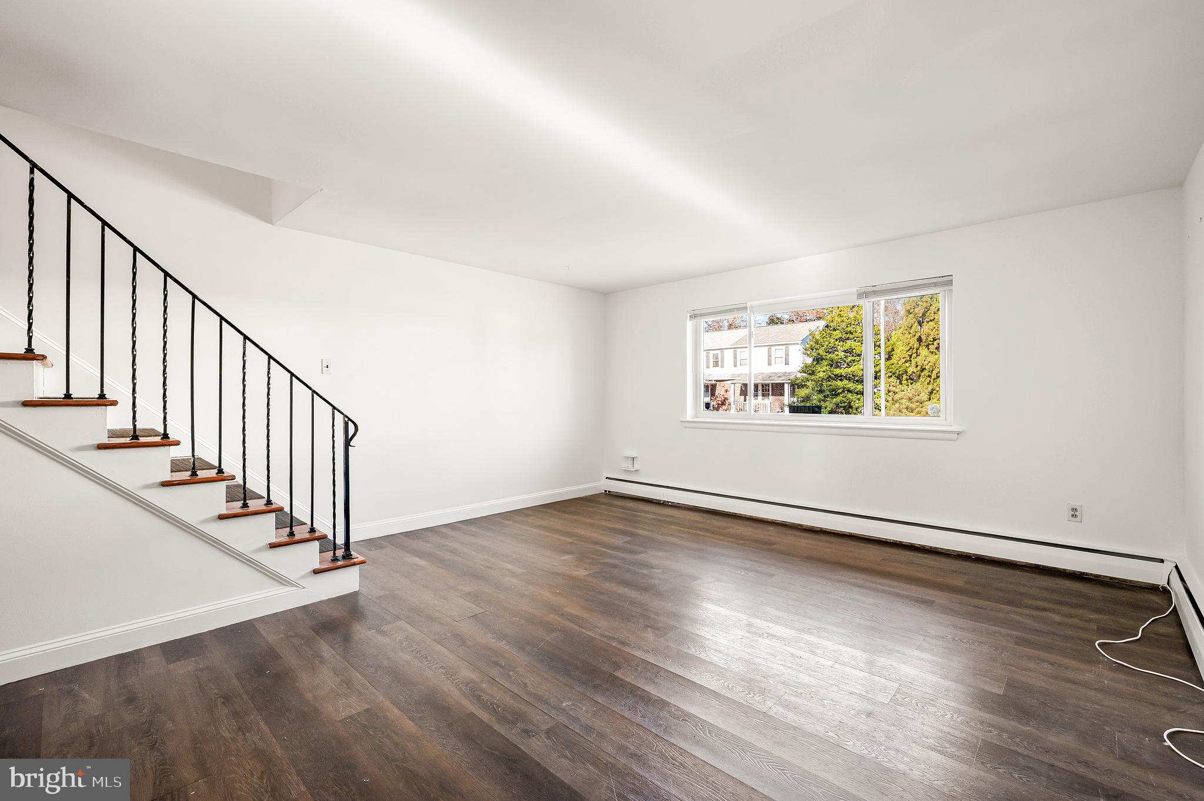
Enter an interest rate to see your estimated monthly payment.Welcome to your new home sweet home in the desirable North Penn School District! This charming 3-bedroom, 1.5-bathroom twin nestled in Lansdale, PA, offers the perfect blend of comfort, convenience, and community. You'll enjoy the natural light in the family room with the large front window. Heading through the dining room, you'll find the large kitchen just waiting for your finishing touches. Upstairs, discover three generously sized bedrooms, each offering comfort and tranquility for restful nights. Conveniently located, this home puts you just moments away from a plethora of amenities. Indulge in a culinary adventure at nearby restaurants, unwind at the local brewery, or explore the beauty of nature at the nearby parks. Commuters will appreciate the close proximity to the train station, providing easy access to Philadelphia and beyond. Don't miss your chance to make this wonderful property your own
| 4 hours ago | Listing updated with changes from the MLS | |
| 4 hours ago | Listing first seen on site |

The real estate listing information is provided by Bright MLS is for the consumer's personal, non-commercial use and may not be used for any purpose other than to identify prospective properties consumer may be interested in purchasing. Any information relating to real estate for sale or lease referenced on this web site comes from the Internet Data Exchange (IDX) program of the Bright MLS. This web site references real estate listing(s) held by a brokerage firm other than the broker and/or agent who owns this web site. The accuracy of all information is deemed reliable but not guaranteed and should be personally verified through personal inspection by and/or with the appropriate professionals. Properties in listings may have been sold or may no longer be available. The data contained herein is copyrighted by Bright MLS and is protected by all applicable copyright laws. Any unauthorized collection or dissemination of this information is in violation of copyright laws and is strictly prohibited. Copyright © 2020 Bright MLS. All rights reserved.
Did you know? You can invite friends and family to your search. They can join your search, rate and discuss listings with you.