
674 RITTENHOUSETELFORD, PA 18969
Mortgage Calculator
Monthly Payment (Est.)
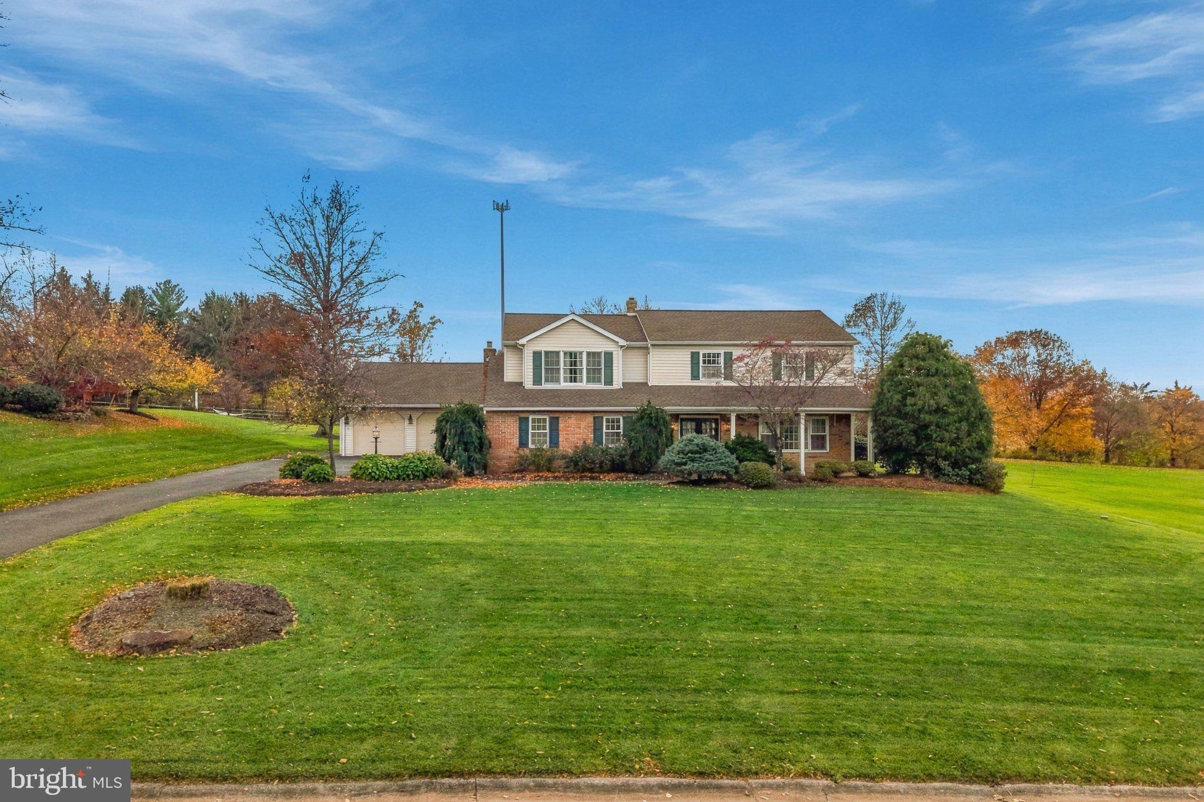
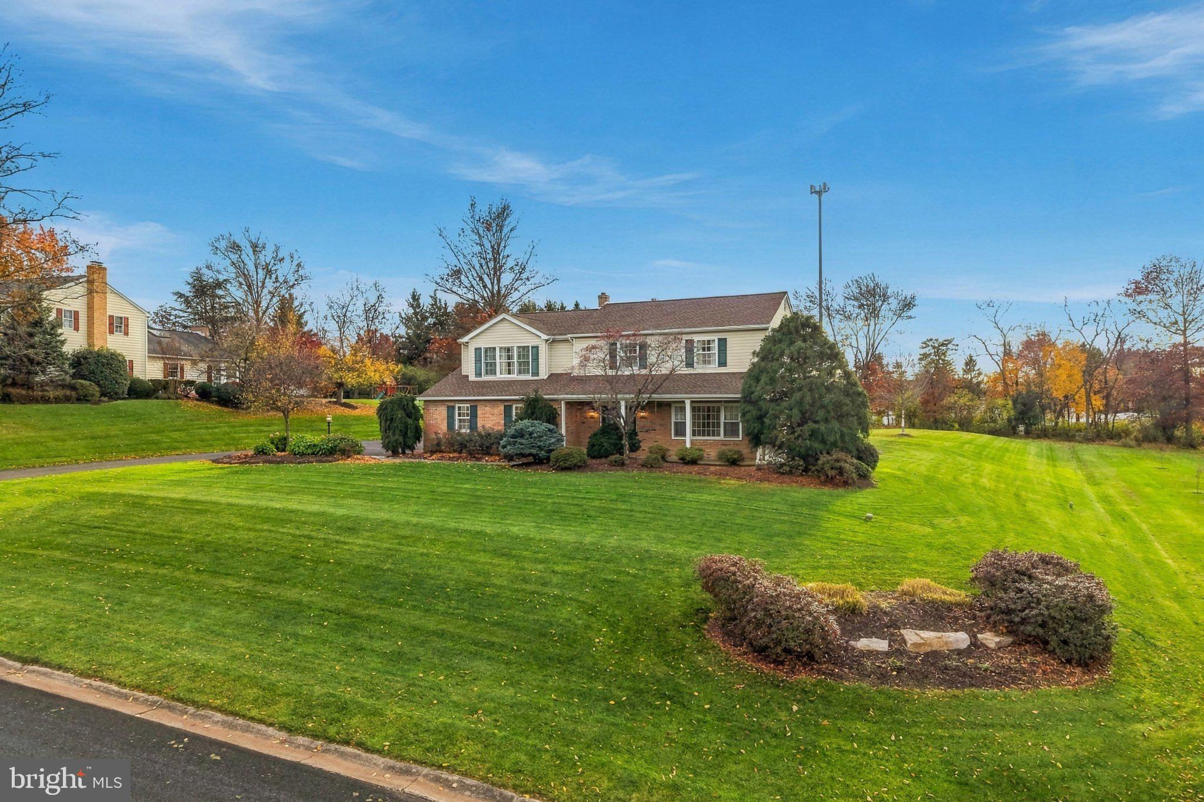
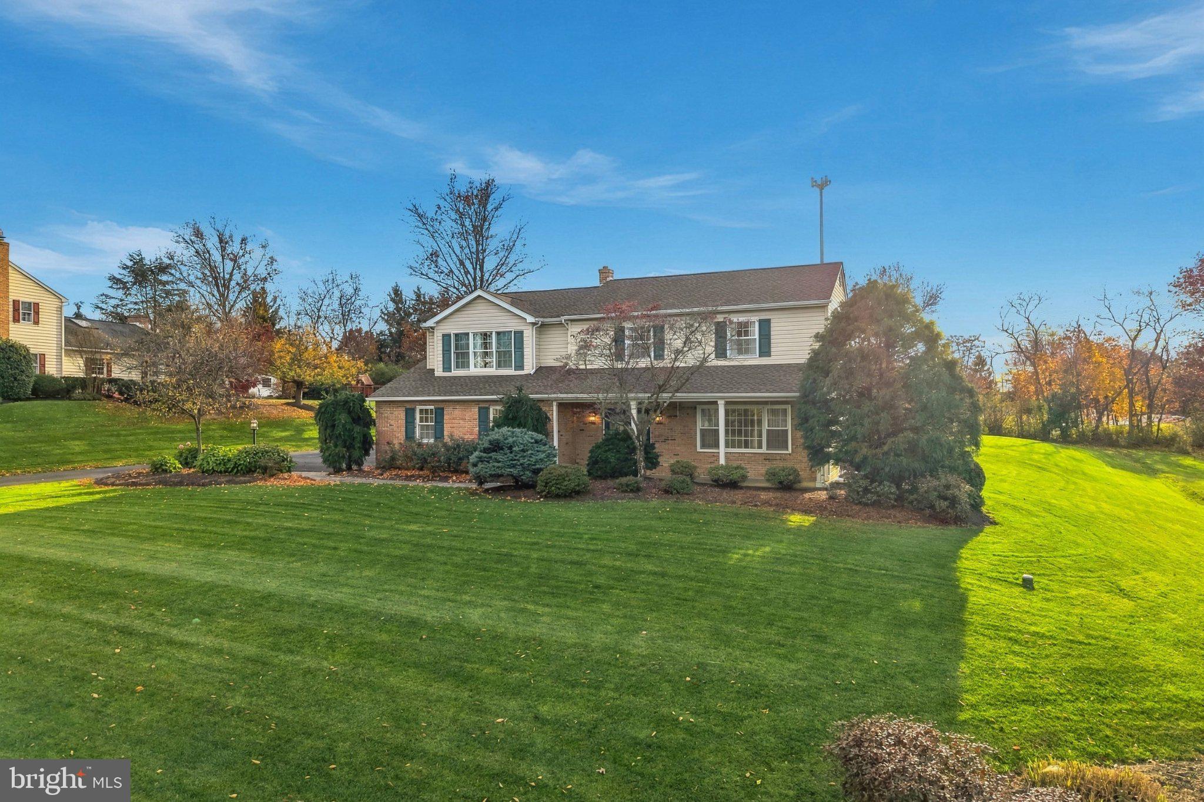
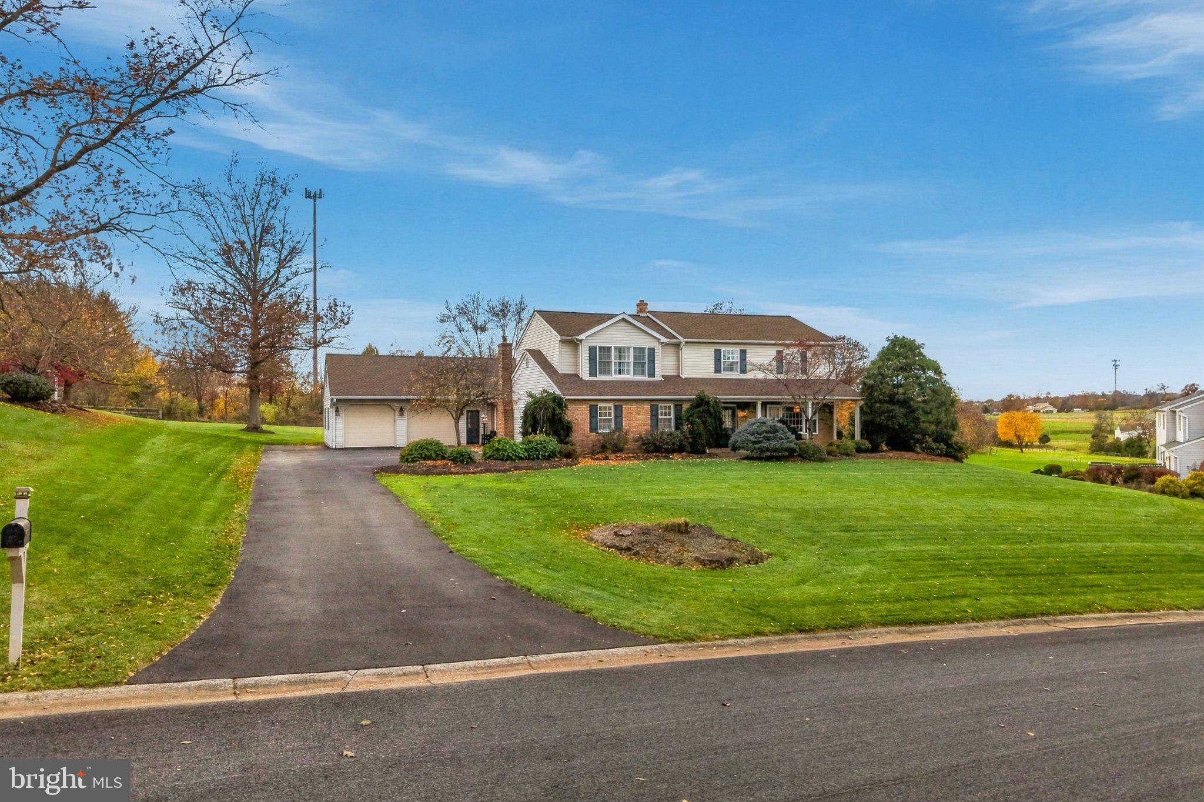
Enter an interest rate to see your estimated monthly payment.Welcome to 674 Rittenhouse Place, ideally situated in the highly desirable Franconia Township and award-winning Souderton Area School District! This beautifully appointed home offers an exceptional combination of spacious living and thoughtful updates all in a wonderful setting with picturesque farm views and walking distance to Franconia Park. The main level welcomes you through elegant double front doors into inviting living spaces, including a formal living room and dining room, along with an eat-in kitchen featuring granite countertops, stainless steel appliances, and a pantry. A sliding door opens to the covered rear patio, where you can relax and enjoy the peaceful farm views beyond. Just off the kitchen, the cozy family room features a charming brick-surround gas fireplace, creating the perfect gathering space. A convenient main-floor half bath and laundry room complete this level. Featuring 4 bedrooms and 3.5 bathrooms, this home offers a unique second-floor layout with three full bathrooms. The newly created primary suite is a true retreat, complete with a stunning vaulted ceiling, spacious walk-in closet with custom built-ins, and a beautifully appointed bathroom featuring a walk-in shower, double vanity, and heated floors. The original primary bedroom also offers its own full bathroom, providing added flexibility and comfort. Additional living and storage space can be found in the partially finished basement, offering plenty of possibilities to suit your needs. Car enthusiasts, hobbyists, and those who appreciate extra workspace will be especially impressed by the oversized garage, featuring an epoxy floor, dedicated workshop area, and an expansive walk-up attic offering exceptional storage or the potential for a fun bonus hangout space. The home also boasts numerous recent improvements, including a newer roof and a newer two-zone heating and cooling system, along with so many additional updates throughout. With its generous living spaces, beautifully designed primary suite, impressive garage and workshop, and convenient location close to parks, shopping, and everyday amenities, this home offers so much to love. Enjoy the best of Franconia Township living with the added charm of beautiful countryside views right outside your back door!
| 2 hours ago | Listing first seen on site | |
| 2 hours ago | Listing updated with changes from the MLS |

The real estate listing information is provided by Bright MLS is for the consumer's personal, non-commercial use and may not be used for any purpose other than to identify prospective properties consumer may be interested in purchasing. Any information relating to real estate for sale or lease referenced on this web site comes from the Internet Data Exchange (IDX) program of the Bright MLS. This web site references real estate listing(s) held by a brokerage firm other than the broker and/or agent who owns this web site. The accuracy of all information is deemed reliable but not guaranteed and should be personally verified through personal inspection by and/or with the appropriate professionals. Properties in listings may have been sold or may no longer be available. The data contained herein is copyrighted by Bright MLS and is protected by all applicable copyright laws. Any unauthorized collection or dissemination of this information is in violation of copyright laws and is strictly prohibited. Copyright © 2020 Bright MLS. All rights reserved.