
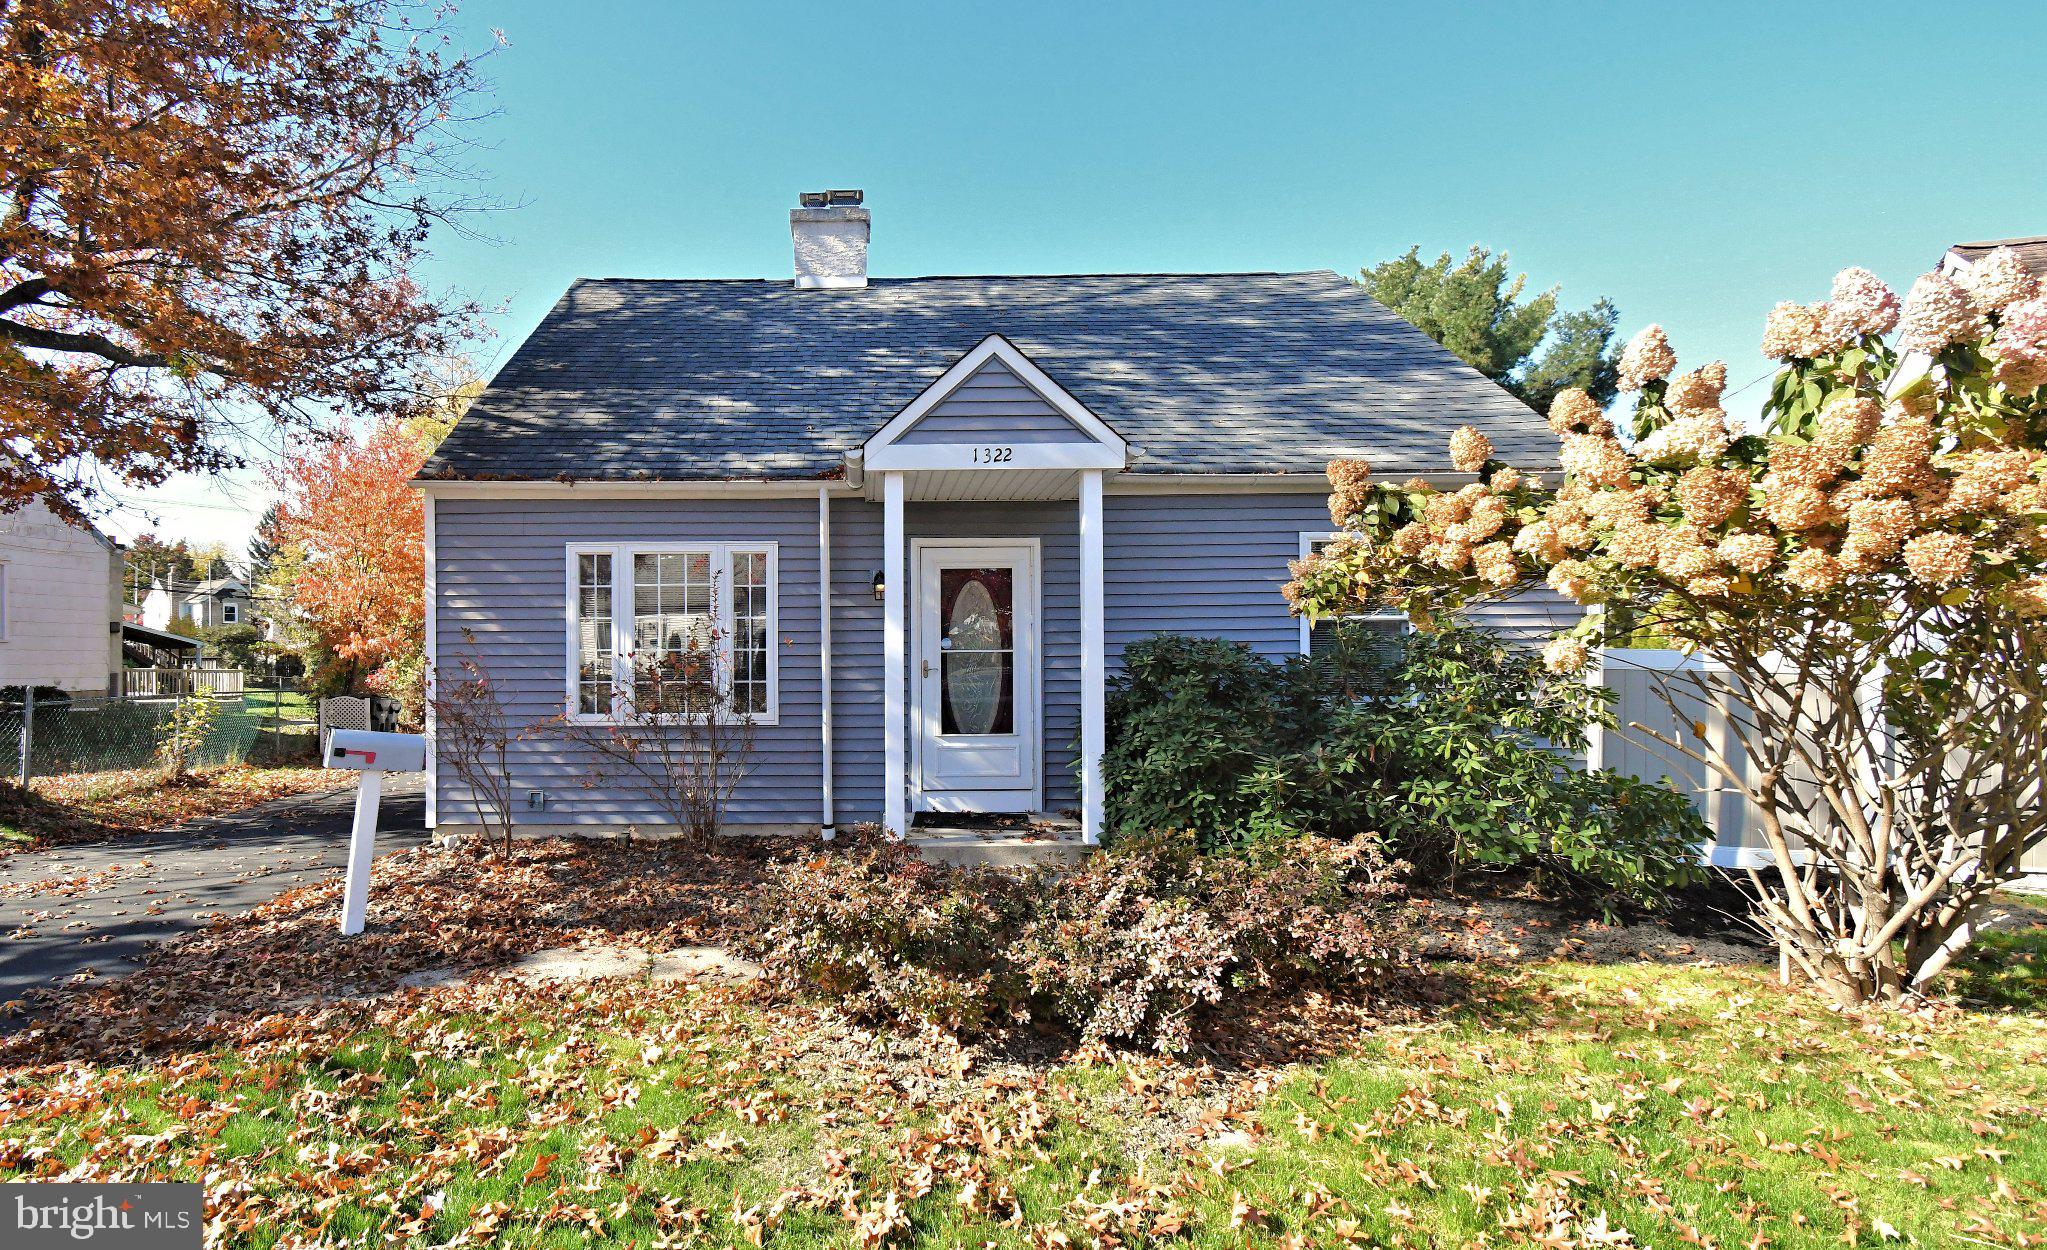
1322 EAST AVENUEABINGTON, PA 19001


Mortgage Calculator
Monthly Payment (Est.)
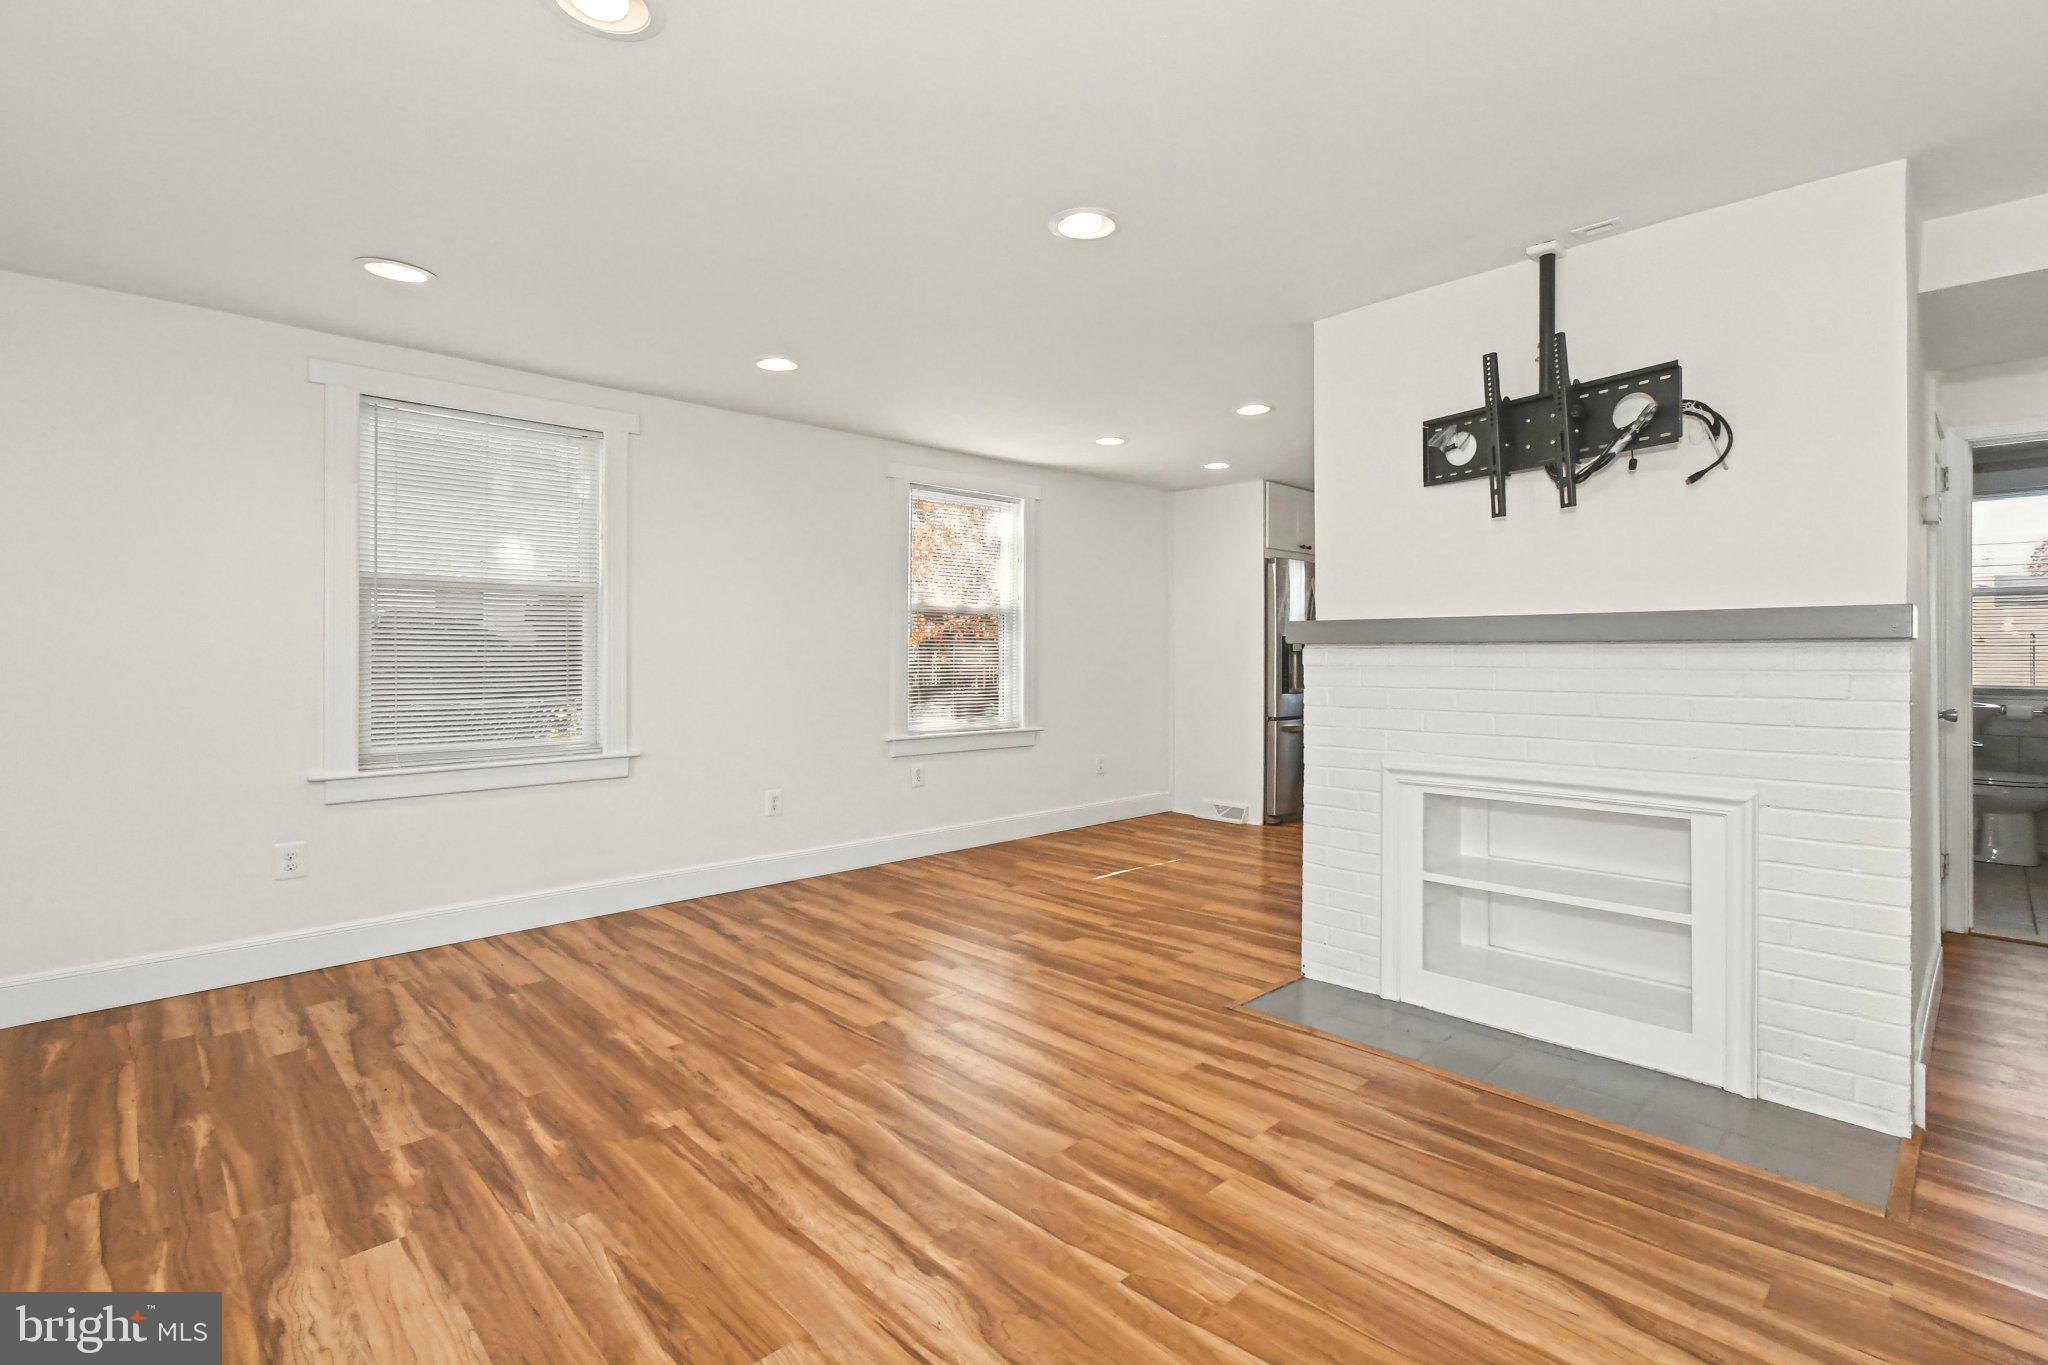
Enter an interest rate to see your estimated monthly payment.Single Family home available in a quiet residential community. The pictures are an accurate depiction of this beautiful, fully renovated Cape Cod in the Roslyn section of Abington. The four-bedroom two full bath home has gas forced air heating and central air-conditioning. The kitchen features stainless steel appliances, granite counter top and a gas stove. The first floor has two bedrooms, a full bath with porcelain tile, living, dining room and the kitchen. There is a linen closet outside the bath and a front entry closet for your overcoats. The second floor has another porcelain tile bathroom. The bathroom’s built-in cabinets will provide excellent storage for all your needs. The laundry area across from the bath features a high efficiency washer and gas dryer. The larger second floor bedroom includes a walk-in closet area covered by custom tri-sliding doors for greater access. The second upstairs bedroom has the access to the dormer area for extra storage. Every room in the house features recessed ceiling lights with LED bulbs for energy efficiency. The driveway is long enough for two cars and leads a 14 foot by 25-foot detached garage. Plenty of space to park a car and create a workshop or have additional storage in the back. There is a covered patio to stay out of the rain or use the second patio area for some sun. Plenty of room for swing-sets and or a vegetable garden in the largest fenced in back yard in the neighborhood. Or just enjoy the existing pear and paw paw trees plus cherry bushes.
| 5 hours ago | Listing updated with changes from the MLS | |
| 5 hours ago | Listing first seen on site |

The real estate listing information is provided by Bright MLS is for the consumer's personal, non-commercial use and may not be used for any purpose other than to identify prospective properties consumer may be interested in purchasing. Any information relating to real estate for sale or lease referenced on this web site comes from the Internet Data Exchange (IDX) program of the Bright MLS. This web site references real estate listing(s) held by a brokerage firm other than the broker and/or agent who owns this web site. The accuracy of all information is deemed reliable but not guaranteed and should be personally verified through personal inspection by and/or with the appropriate professionals. Properties in listings may have been sold or may no longer be available. The data contained herein is copyrighted by Bright MLS and is protected by all applicable copyright laws. Any unauthorized collection or dissemination of this information is in violation of copyright laws and is strictly prohibited. Copyright © 2020 Bright MLS. All rights reserved.
Did you know? You can invite friends and family to your search. They can join your search, rate and discuss listings with you.