
20 EGRET WAYPHOENIXVILLE, PA 19460
Mortgage Calculator
Monthly Payment (Est.)
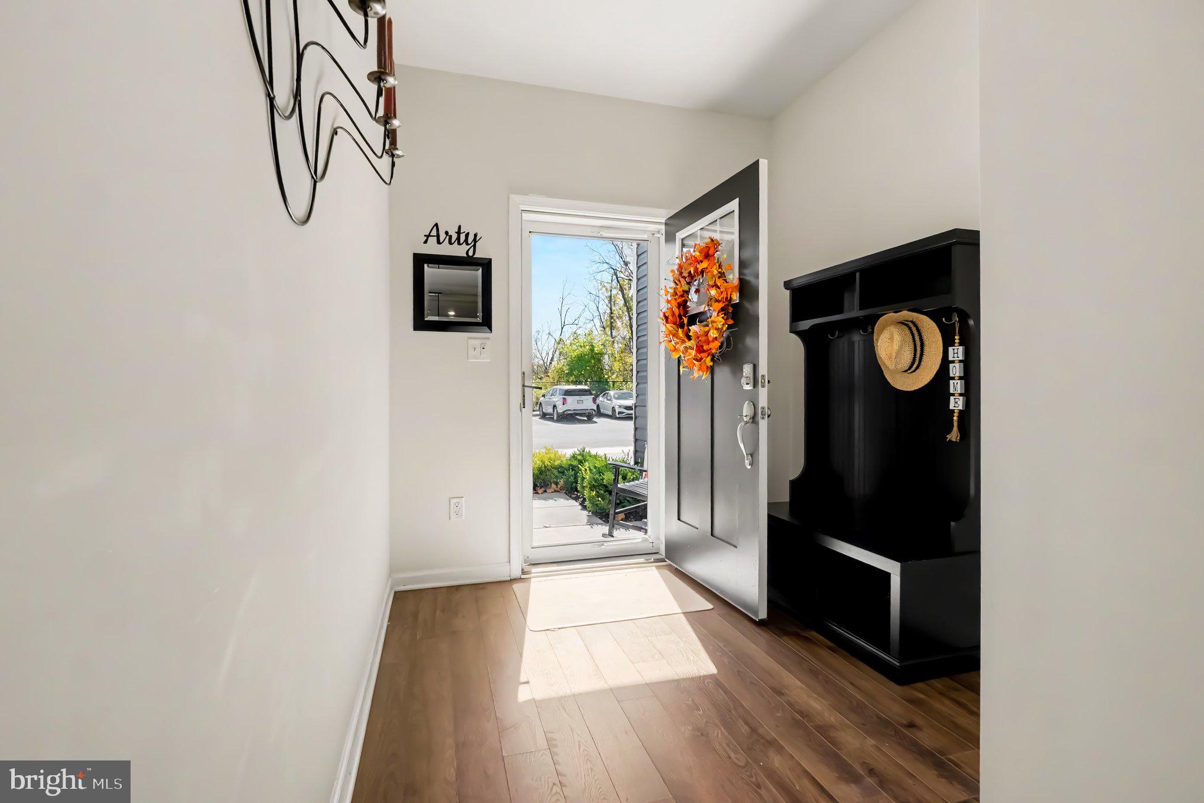
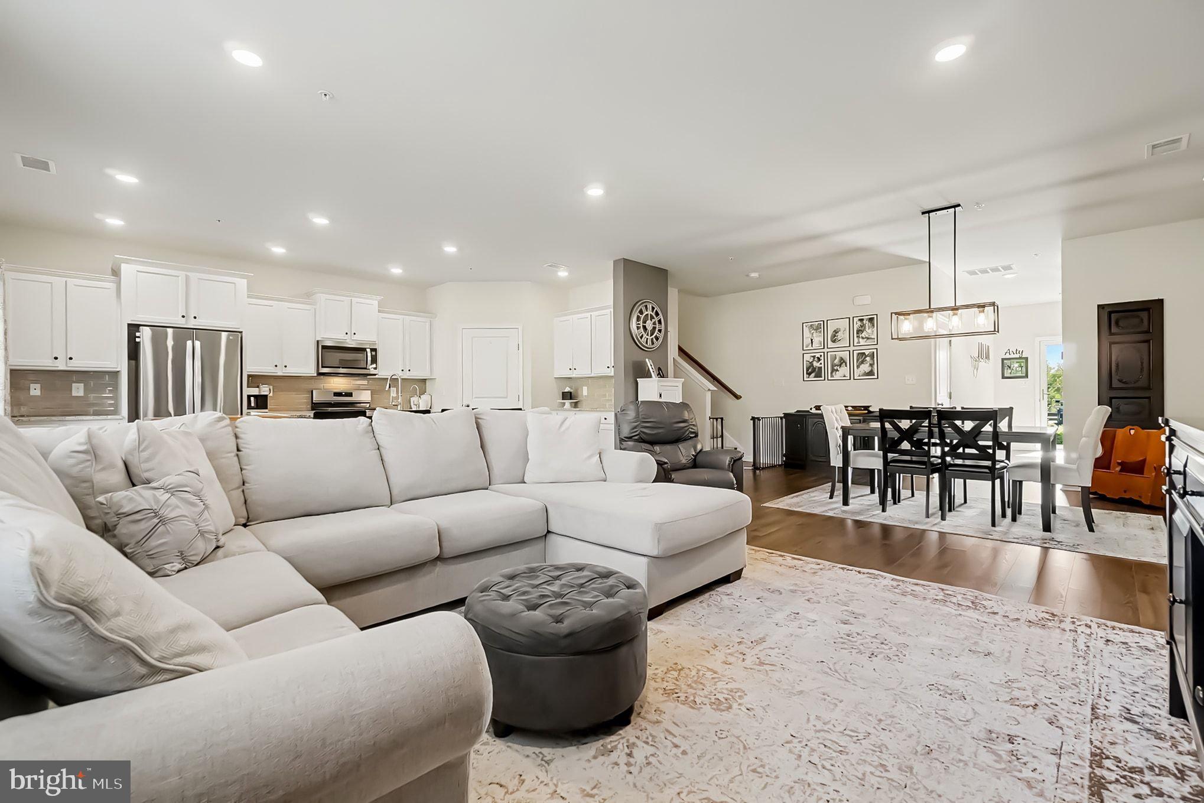
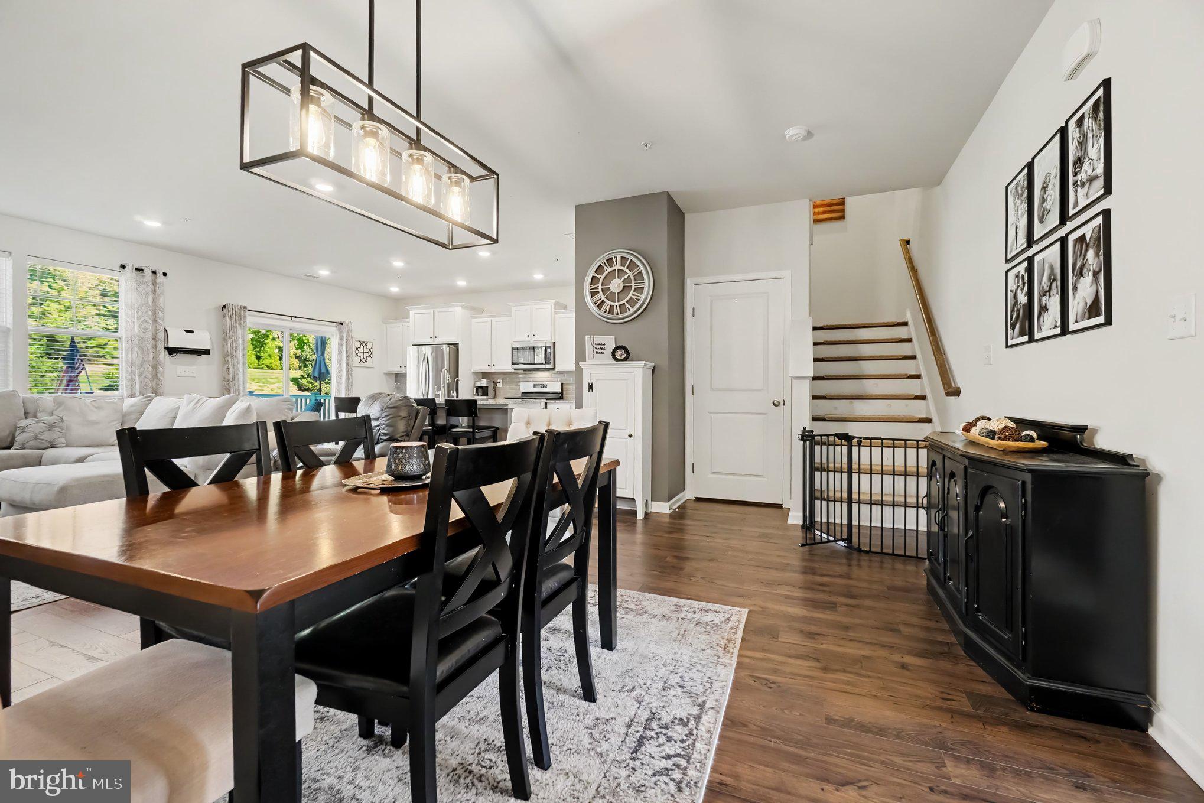
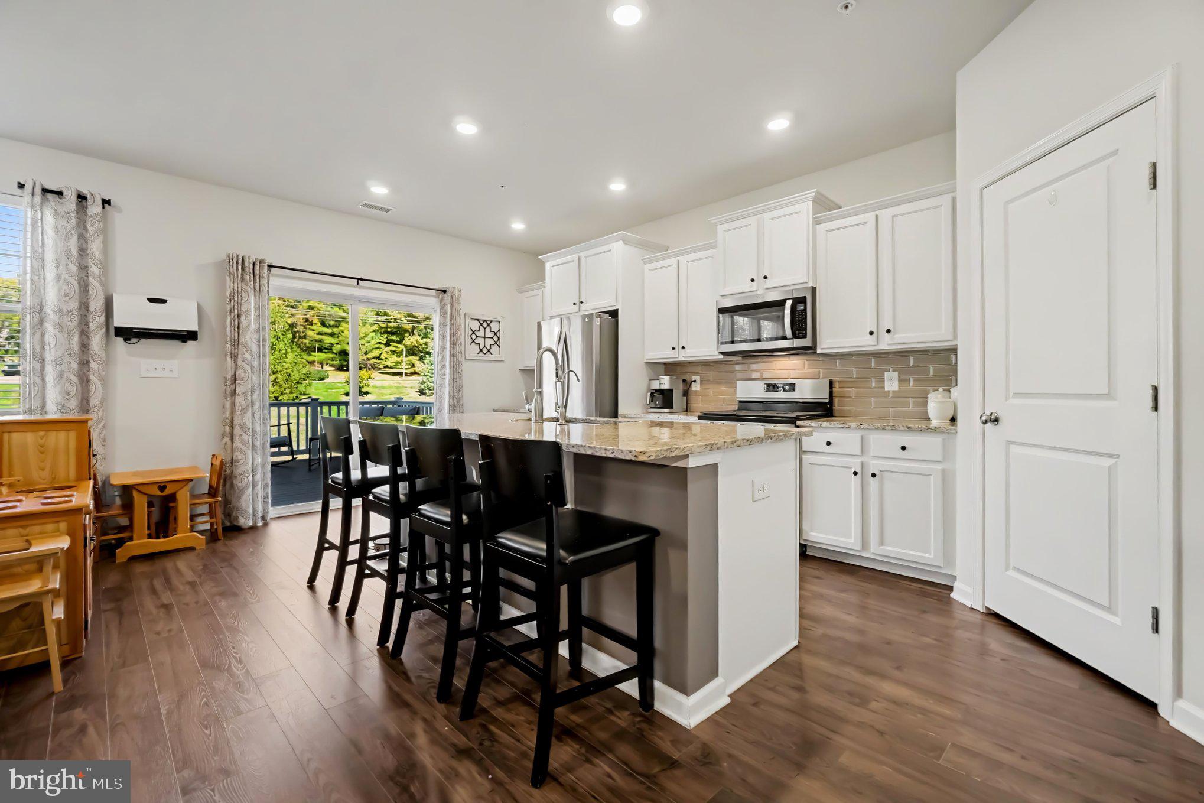
Enter an interest rate to see your estimated monthly payment.Welcome to 20 Egret Way! This charming four bedroom, two and a half-bath townhome in Providence Landing is located in the sought-after Spring-Ford School District. Step inside to discover an open floor plan that seamlessly integrates the living, dining, and kitchen areas, creating an inviting atmosphere perfect for both entertaining and everyday living. The kitchen is a chef's dream, featuring a spacious island, stainless steel appliances, and a generous pantry, ensuring that culinary adventures are both enjoyable and effortless. The elegant combination of luxury vinyl plank and hardwood flooring throughout the main level adds warmth and sophistication, while recessed lighting enhances the ambiance. Retreat to the primary suite, a sanctuary of tranquility, complete with a walk-in closet and a spa-like bathroom featuring a walk-in shower. The upper-floor laundry room adds convenience to your daily routine, making chores a breeze. Step outside to your private deck, an ideal space for morning coffee or evening gatherings under the stars. The meticulously maintained exterior ensures lasting beauty and low maintenance, allowing you to spend more time enjoying your home and less time on upkeep. This property also includes a two-car attached garage, providing secure parking and additional storage options. The community amenities, including lawn maintenance, snow removal, and trash services, enhance your lifestyle by allowing you to focus on what truly matters. With a prime location and a wealth of high-end features, this townhouse is not just a home; it's a lifestyle choice. Embrace the luxury of modern living in a space designed for comfort, and convenience. Don't miss the opportunity to make this exceptional property your own.
| 3 hours ago | Listing updated with changes from the MLS | |
| 11 hours ago | Listing first seen on site |

The real estate listing information is provided by Bright MLS is for the consumer's personal, non-commercial use and may not be used for any purpose other than to identify prospective properties consumer may be interested in purchasing. Any information relating to real estate for sale or lease referenced on this web site comes from the Internet Data Exchange (IDX) program of the Bright MLS. This web site references real estate listing(s) held by a brokerage firm other than the broker and/or agent who owns this web site. The accuracy of all information is deemed reliable but not guaranteed and should be personally verified through personal inspection by and/or with the appropriate professionals. Properties in listings may have been sold or may no longer be available. The data contained herein is copyrighted by Bright MLS and is protected by all applicable copyright laws. Any unauthorized collection or dissemination of this information is in violation of copyright laws and is strictly prohibited. Copyright © 2020 Bright MLS. All rights reserved.
Did you know? You can invite friends and family to your search. They can join your search, rate and discuss listings with you.