
109 FIELDSTONE WAYLANSDALE, PA 19446
Mortgage Calculator
Monthly Payment (Est.)
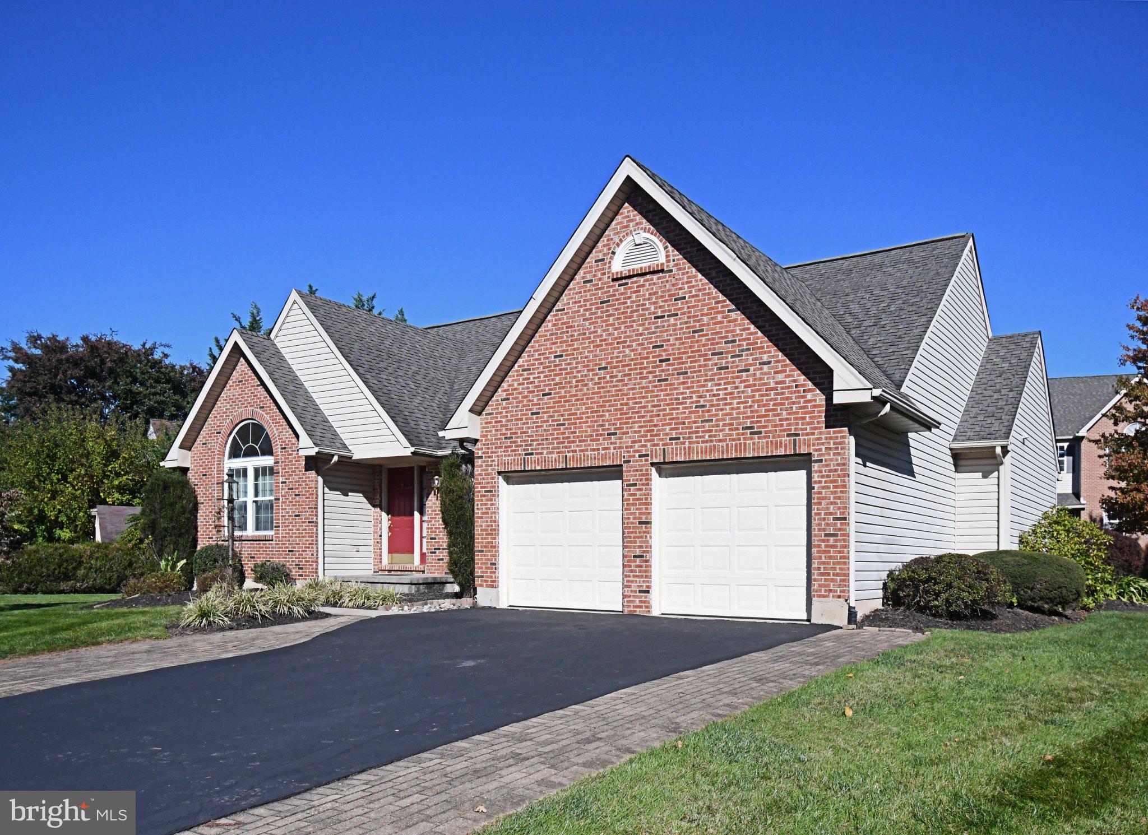
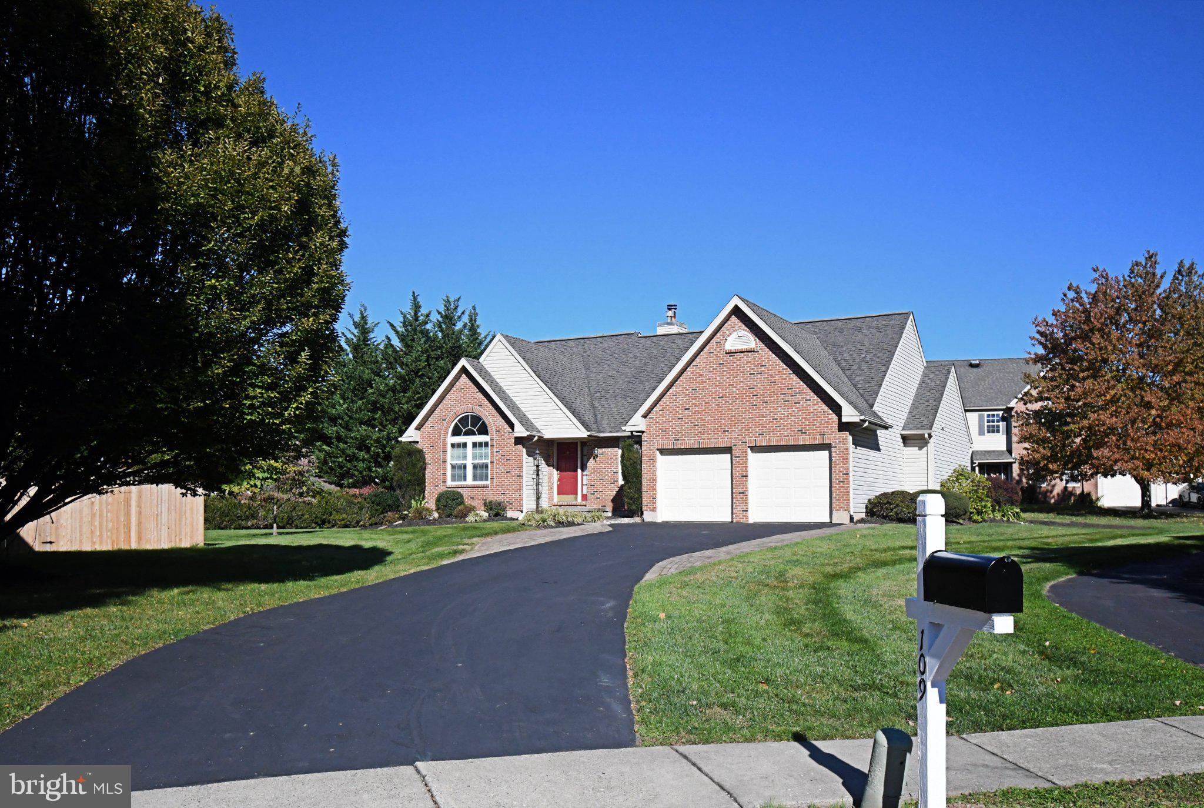
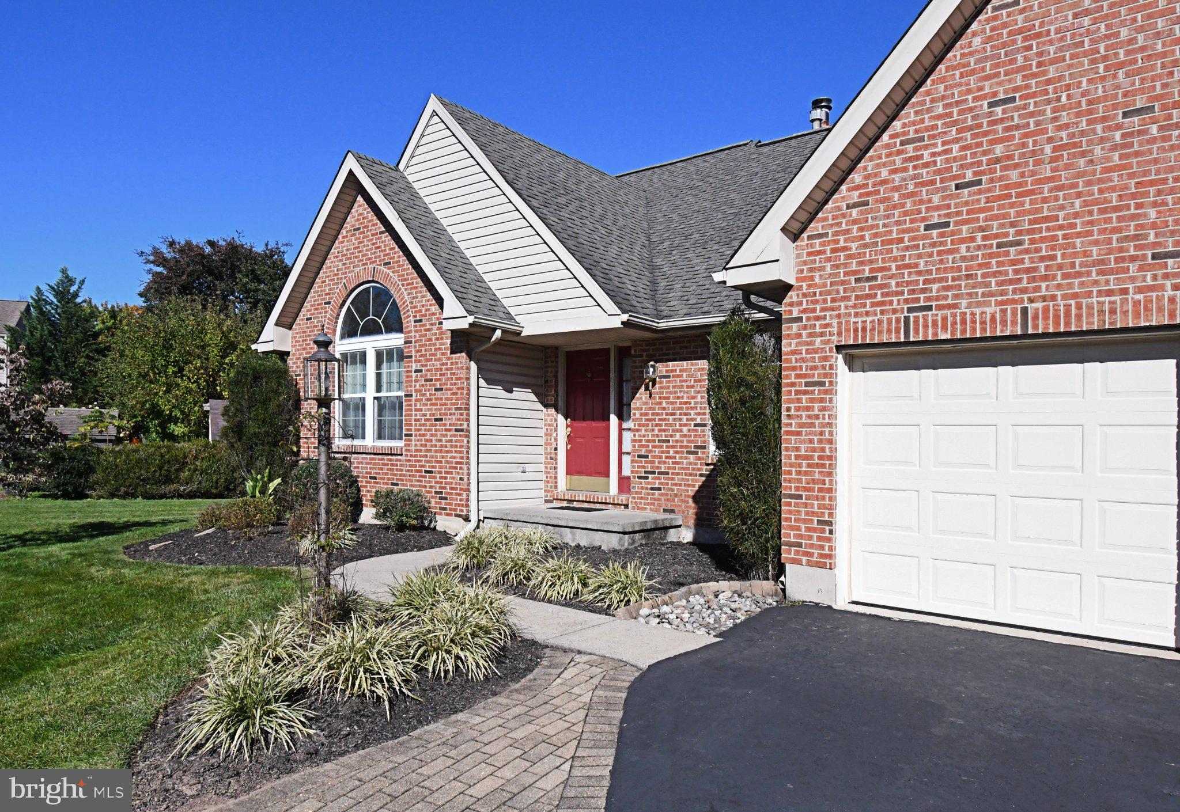
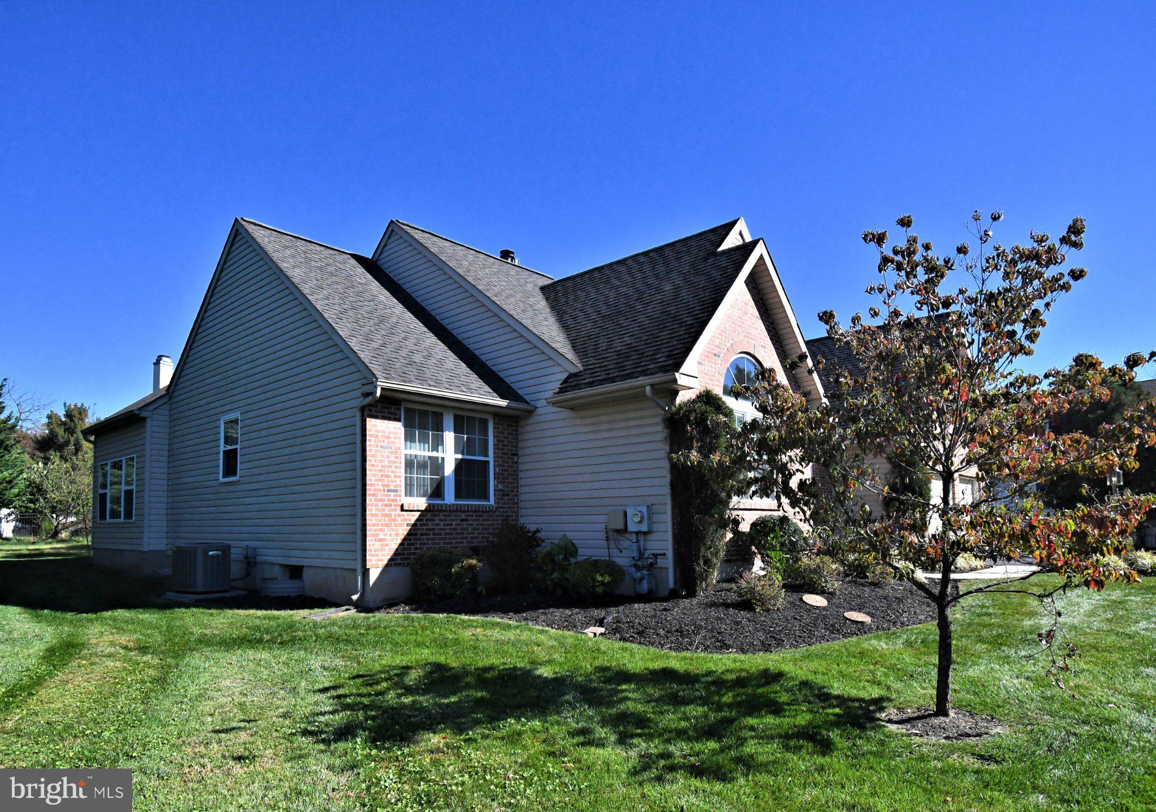
Enter an interest rate to see your estimated monthly payment.Welcome to this meticulously cared-for, one-owner rancher built by W.B. Homes, perfectly situated in desirable Towamencin Township and the North Penn School District. Blending the timeless exterior charm of a Cape Cod with the ease of single-level living, this home boasts an expansive architectural footprint highlighted by dramatic vaulted ceilings. Stepping into the hardwood foyer, you are greeted by an elegant formal living and dining room layout, complete with a classic wet bar—ideal for hosting gatherings. The heart of the residence is the bright, open-concept kitchen and family room. Wrapped in natural light from large windows and skylights, the family room features a beautiful stone fireplace with a natural gas insert. The spacious kitchen with eat-in space provides an exceptional layout with abundant storage and newer stainless cooking appliances. Double French doors lead to a peaceful three season sunroom, which with a minor upgrade of adding a mini split would give a four season room adding to the footprint total square footage of living space, opening directly onto a secluded paved patio for private outdoor dining. The main hallway leads to a wonderful primary suite, showcasing vaulted ceilings, a large walk-in closet, and a spacious primary bath with a soaking tub and separate shower. A second bedroom with a ceiling fan, a versatile third room with a closet, ideal for a quiet home office or smaller third bedroom, a dedicated laundry room, and a 2-car garage complete this level. Downstairs, a large, dry basement with high ceilings offers endless storage or possible future finished square footage. Lovingly maintained in its clean, original 1995 condition, this home offers total functional reliability, including its original roof, windows, flooring, kitchen and baths. It stands as a rare, pristine time capsule—perfectly livable today, while offering a spectacular, blank-canvas opportunity for the next owner to infuse their personal style and modern design choices over time."
| 11 hours ago | Listing updated with changes from the MLS | |
| 18 hours ago | Listing first seen on site |

The real estate listing information is provided by Bright MLS is for the consumer's personal, non-commercial use and may not be used for any purpose other than to identify prospective properties consumer may be interested in purchasing. Any information relating to real estate for sale or lease referenced on this web site comes from the Internet Data Exchange (IDX) program of the Bright MLS. This web site references real estate listing(s) held by a brokerage firm other than the broker and/or agent who owns this web site. The accuracy of all information is deemed reliable but not guaranteed and should be personally verified through personal inspection by and/or with the appropriate professionals. Properties in listings may have been sold or may no longer be available. The data contained herein is copyrighted by Bright MLS and is protected by all applicable copyright laws. Any unauthorized collection or dissemination of this information is in violation of copyright laws and is strictly prohibited. Copyright © 2020 Bright MLS. All rights reserved.