
269 SHIRLEY DRIVEHARLEYSVILLE, PA 19438
Mortgage Calculator
Monthly Payment (Est.)
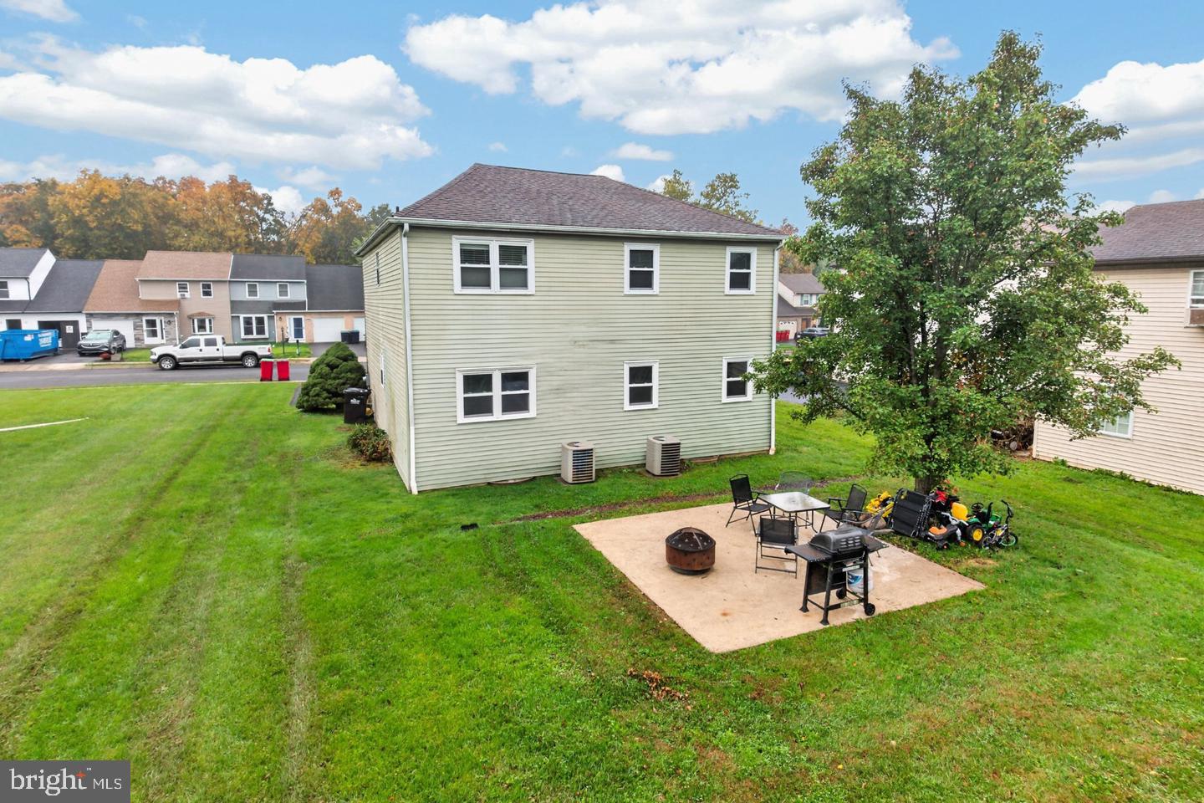
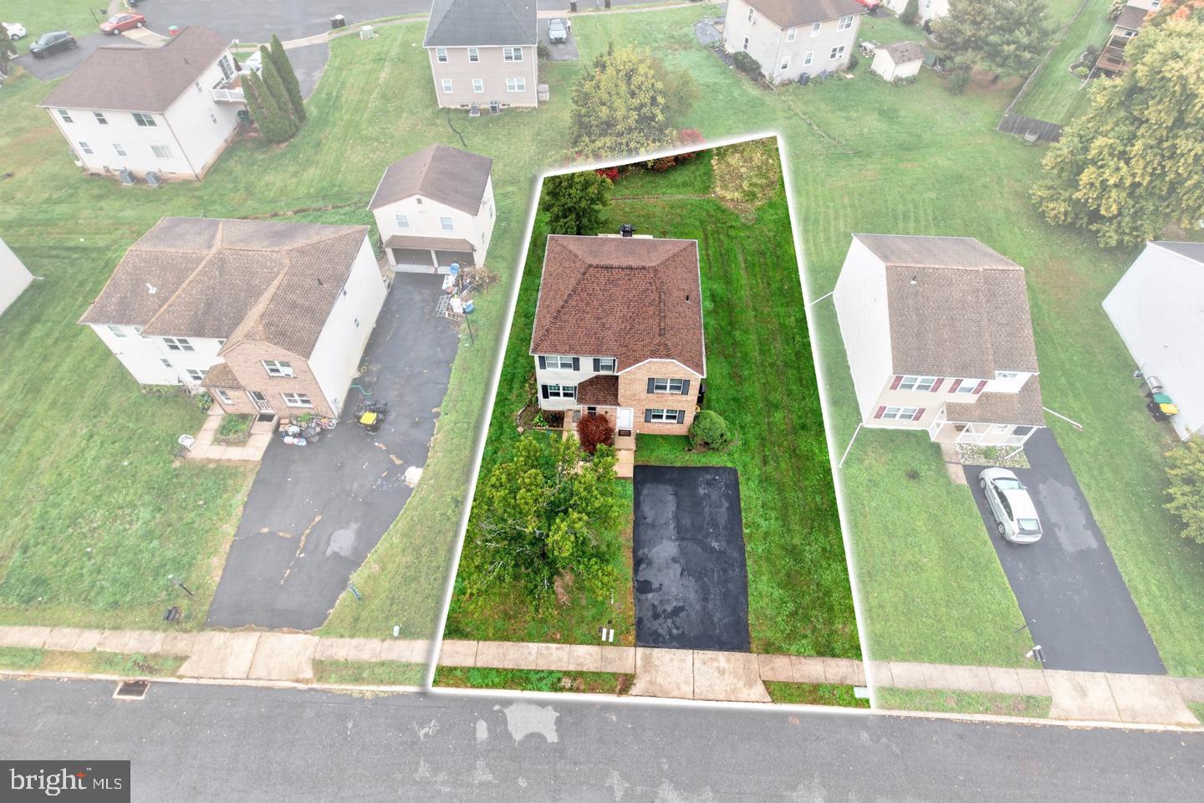
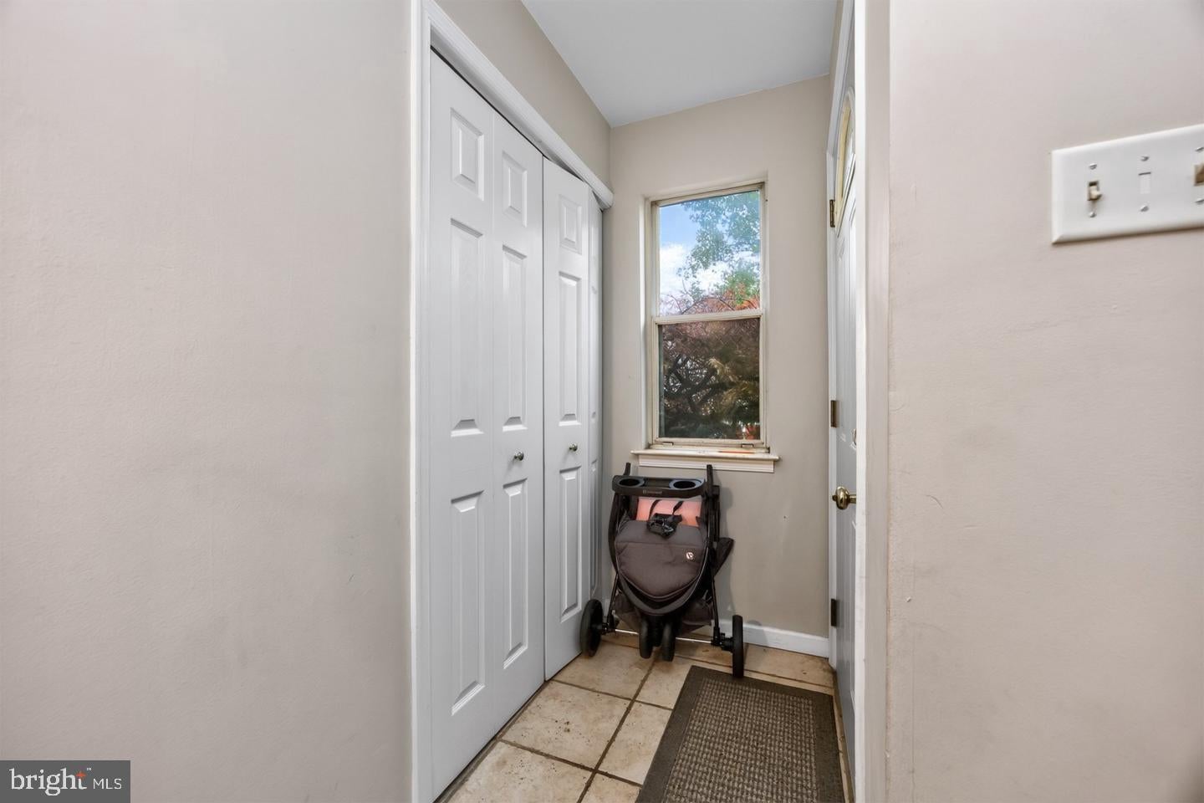
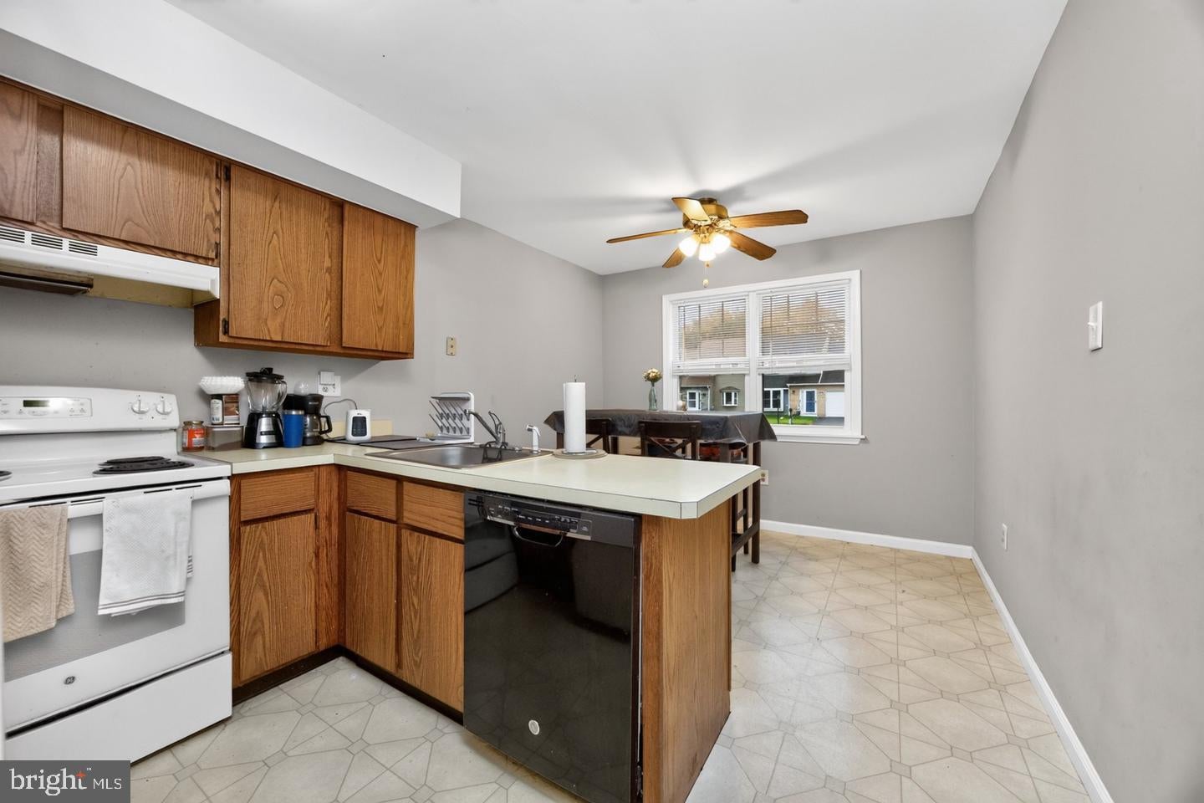
Enter an interest rate to see your estimated monthly payment.Two Units, Endless Possibilities in Hunter Crest! Discover the potential of this well-maintained duplex in the desirable Hunter Crest development! Built in 1984, this property offers 2,194 square feet of living space with two separate, one-level units, each featuring 2 bedrooms, 1 full bath, an eat-in kitchen, and a spacious living room. Whether you’re looking for an investment property, a place to live in one unit while renting the other, or a flexible living arrangement for extended or multigenerational family, this property offers plenty of possibilities. Both units windows were replaced approx 5 yrs ago. The first-floor unit welcomes you with a sun-filled living room featuring laminate flooring and an eat-in kitchen with a peninsula that provides additional workspace and a convenient separation between the kitchen and dining area. Appliances include a dishwasher, oven with vent, and refrigerator. Two bedrooms offer comfortable living space, including a generously sized primary bedroom with double closets. A full bathroom with a cast-iron tub and tile surround completes the layout. This unit currently rents for $1,600. The second-floor unit rents for $1470 offers a similar layout, with two bedrooms, a full bath, an eat-in kitchen, and a spacious living room, providing comfortable and independent living space for its occupants. Each unit has its own private entrance and a separate basement area with dedicated laundry, HVAC, and ample storage, adding to the convenience and privacy of both units. Both units are currently month to month which gives you flexibility. Situated on a spacious, level lot, the property features a large shared rear yard backing to trees, exterior lighting, patio and a shared paved driveway, with additional on-street parking available. Enjoy a convenient location close to shopping, dining, parks, and major roadways. Sought after Souderton School district. With two distinct living spaces, separate utilities and mechanical systems, and a desirable location, this property presents an excellent opportunity for investors or owner-occupants looking to offset their mortgage with rental income. Live in one unit and rent the other, add to your investment portfolio, or explore the possibilities this versatile duplex has to offer!
| 3 hours ago | Listing updated with changes from the MLS | |
| 3 hours ago | Listing first seen on site |

The real estate listing information is provided by Bright MLS is for the consumer's personal, non-commercial use and may not be used for any purpose other than to identify prospective properties consumer may be interested in purchasing. Any information relating to real estate for sale or lease referenced on this web site comes from the Internet Data Exchange (IDX) program of the Bright MLS. This web site references real estate listing(s) held by a brokerage firm other than the broker and/or agent who owns this web site. The accuracy of all information is deemed reliable but not guaranteed and should be personally verified through personal inspection by and/or with the appropriate professionals. Properties in listings may have been sold or may no longer be available. The data contained herein is copyrighted by Bright MLS and is protected by all applicable copyright laws. Any unauthorized collection or dissemination of this information is in violation of copyright laws and is strictly prohibited. Copyright © 2020 Bright MLS. All rights reserved.
Did you know? You can invite friends and family to your search. They can join your search, rate and discuss listings with you.