
2473 FIELDCREST AVENUEWEST NORRITON, PA 19403
Mortgage Calculator
Monthly Payment (Est.)
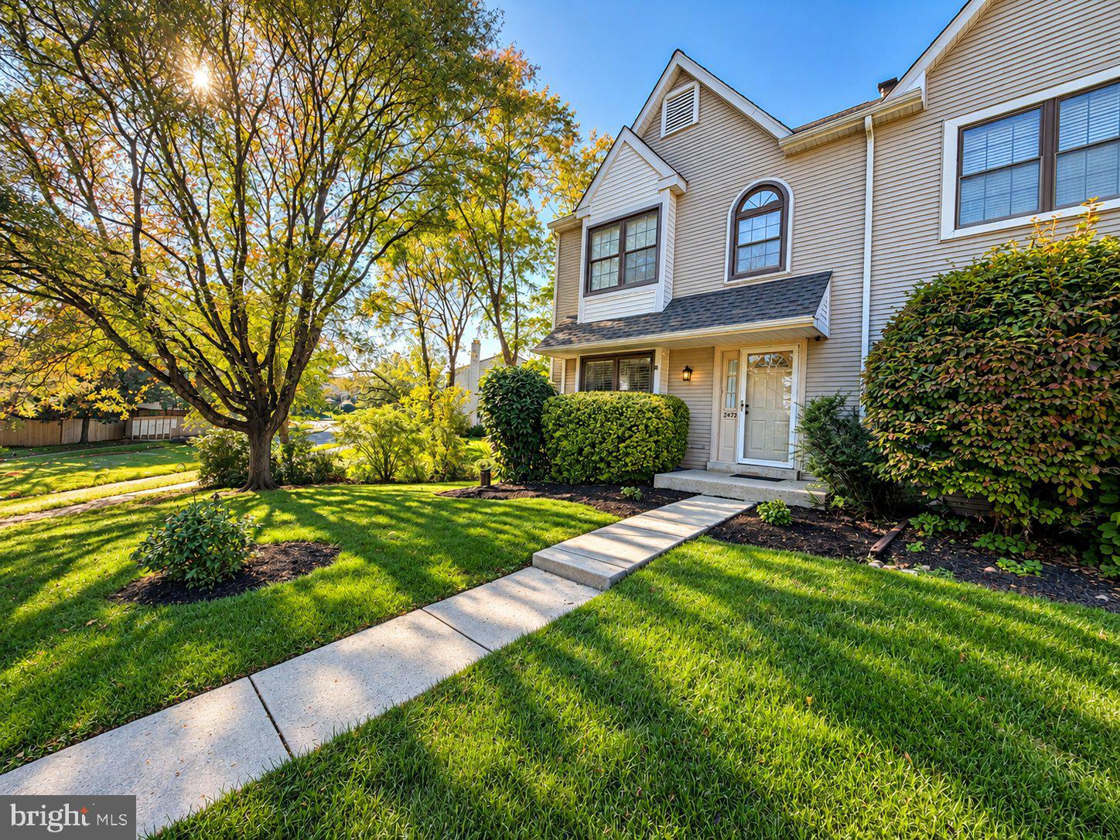
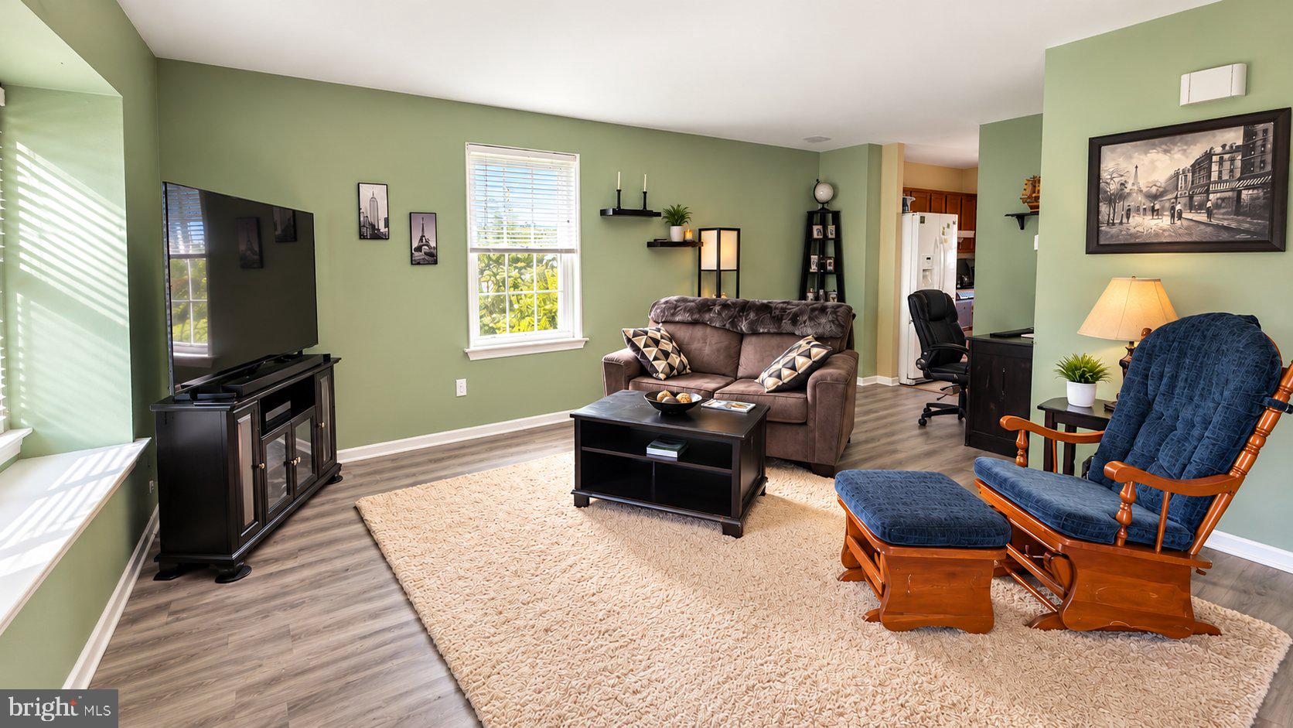
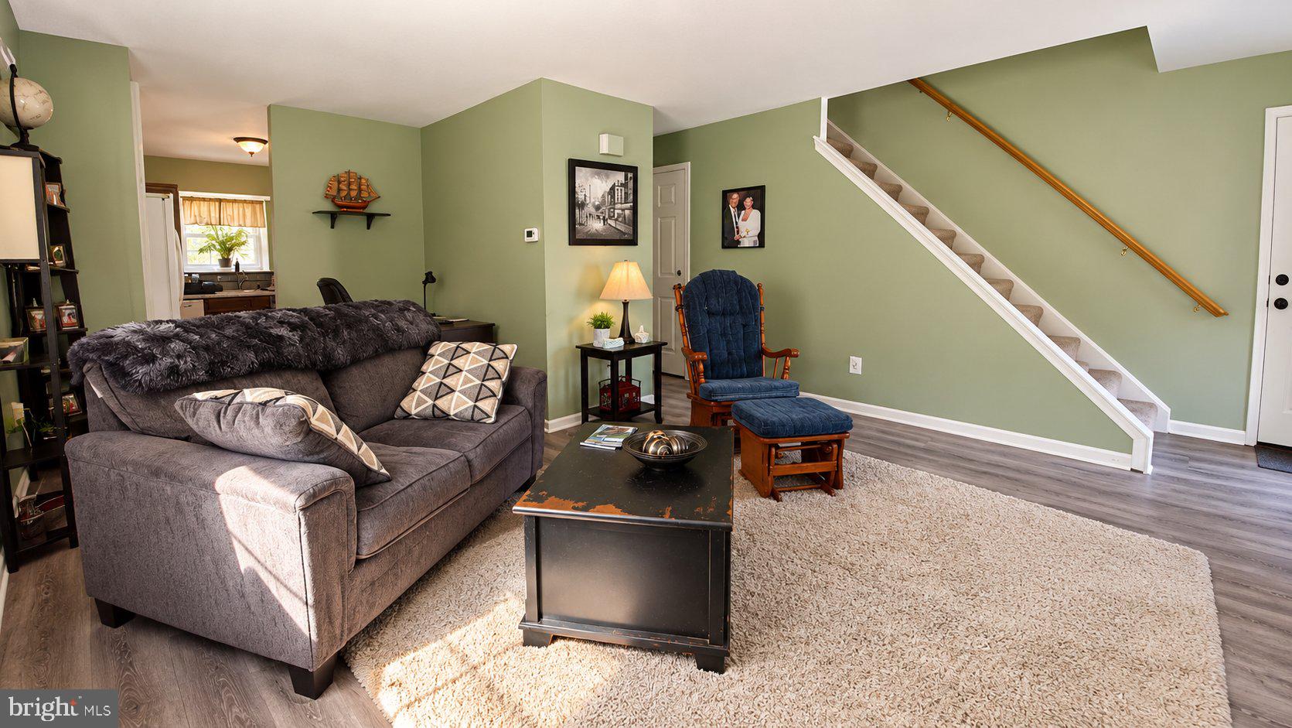
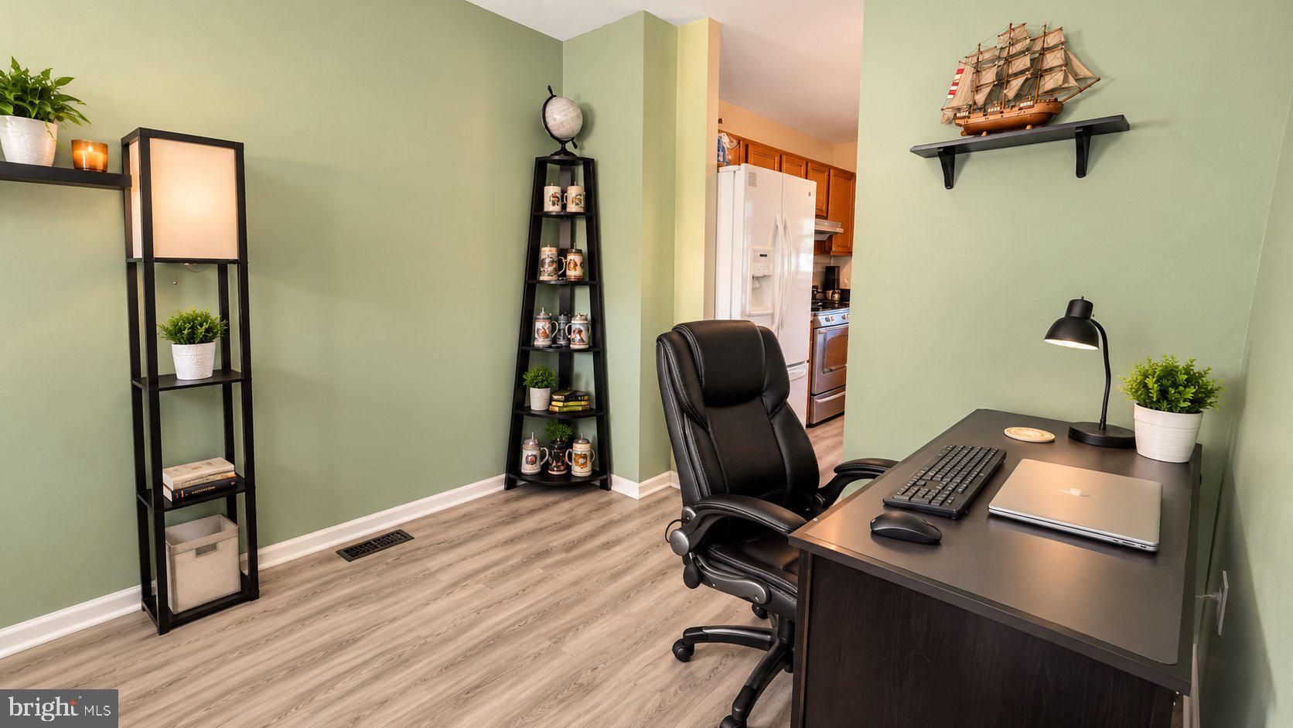
Enter an interest rate to see your estimated monthly payment.Welcome to easy living in this spacious 3 bedroom, 1.5 bath home in the highly sought-after Regents Park community, where comfort, convenience, and peace of mind are all rolled into one! Lovingly maintained and updated by its seller, this beautiful home offers a wonderful combination of inviting living spaces, thoughtful updates, and one of the most private settings in the neighborhood. Step inside to a welcoming foyer that opens to a comfortable living room featuring upgraded luxury vinyl plank flooring that flows seamlessly into the adjoining dining area. This versatile space can easily serve as a formal dining room, home office, or whatever best suits your lifestyle. The spacious eat-in kitchen offers abundant counter space, a convenient breakfast bar, and sliding glass doors leading to a large private deck—perfect for enjoying your morning coffee, dining outdoors, or simply relaxing while taking in the peaceful surroundings. A convenient powder room completes the main level. Upstairs, you'll find Three generously sized bedrooms and a full hall bathroom with acess to main bedroom, offering comfortable and functional living space. The finished walk-out lower level adds even more room to spread out, featuring luxury vinyl plank flooring and sliding glass doors that open to a covered private patio. This is where the home truly shines! Situated alongside mature trees and a peaceful creek, this special location offers a wonderful sense of privacy and tranquility that is hard to find. Imagine relaxing on your deck, listening to the sounds of nature, or enjoying a quiet evening on your covered patio. A separate laundry area completes the lower level. Additional highlights include a newer roof (2020), water heater (2024), and a private two-car driveway. Situated on one of the most desirable lots in Regents Park, this home offers exceptional privacy while remaining conveniently located near shopping, restaurants, parks, and major commuter routes. Enjoy easy access to Routes 422, 202, and 363, the Pennsylvania Turnpike, and I-476, making travel to King of Prussia, Collegeville, Plymouth Meeting, and surrounding areas convenient. Outdoor enthusiasts will appreciate nearby Norristown Farm Park, with its scenic walking and biking trails, as well as the Schuylkill River Trail for even more recreational opportunities. With its beautiful natural surroundings, flexible living spaces, and convenient location, this home offers the perfect balance of relaxation and everyday living.
| 13 minutes ago | Listing updated with changes from the MLS® | |
| an hour ago | Listing first seen on site |

The real estate listing information is provided by Bright MLS is for the consumer's personal, non-commercial use and may not be used for any purpose other than to identify prospective properties consumer may be interested in purchasing. Any information relating to real estate for sale or lease referenced on this web site comes from the Internet Data Exchange (IDX) program of the Bright MLS. This web site references real estate listing(s) held by a brokerage firm other than the broker and/or agent who owns this web site. The accuracy of all information is deemed reliable but not guaranteed and should be personally verified through personal inspection by and/or with the appropriate professionals. Properties in listings may have been sold or may no longer be available. The data contained herein is copyrighted by Bright MLS and is protected by all applicable copyright laws. Any unauthorized collection or dissemination of this information is in violation of copyright laws and is strictly prohibited. Copyright © 2020 Bright MLS. All rights reserved.