
2200 MENLO AVENUEGLENSIDE, PA 19038
Mortgage Calculator
Monthly Payment (Est.)
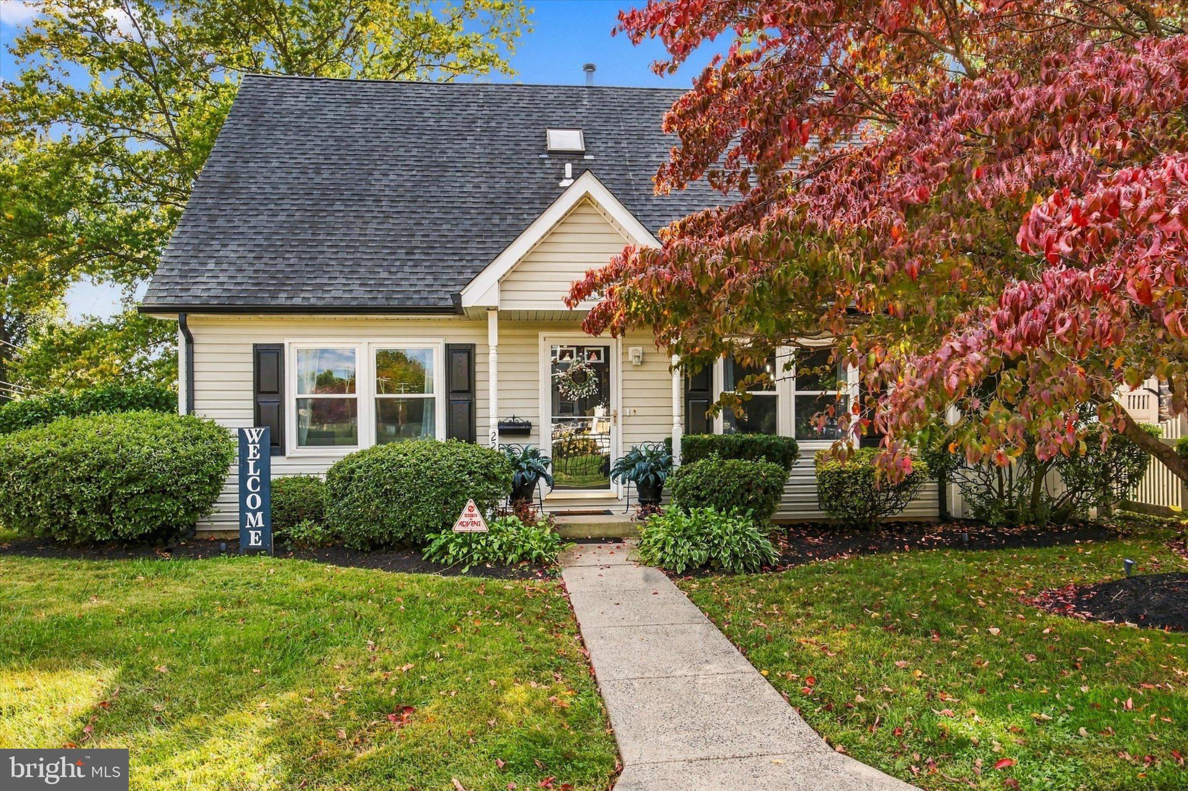
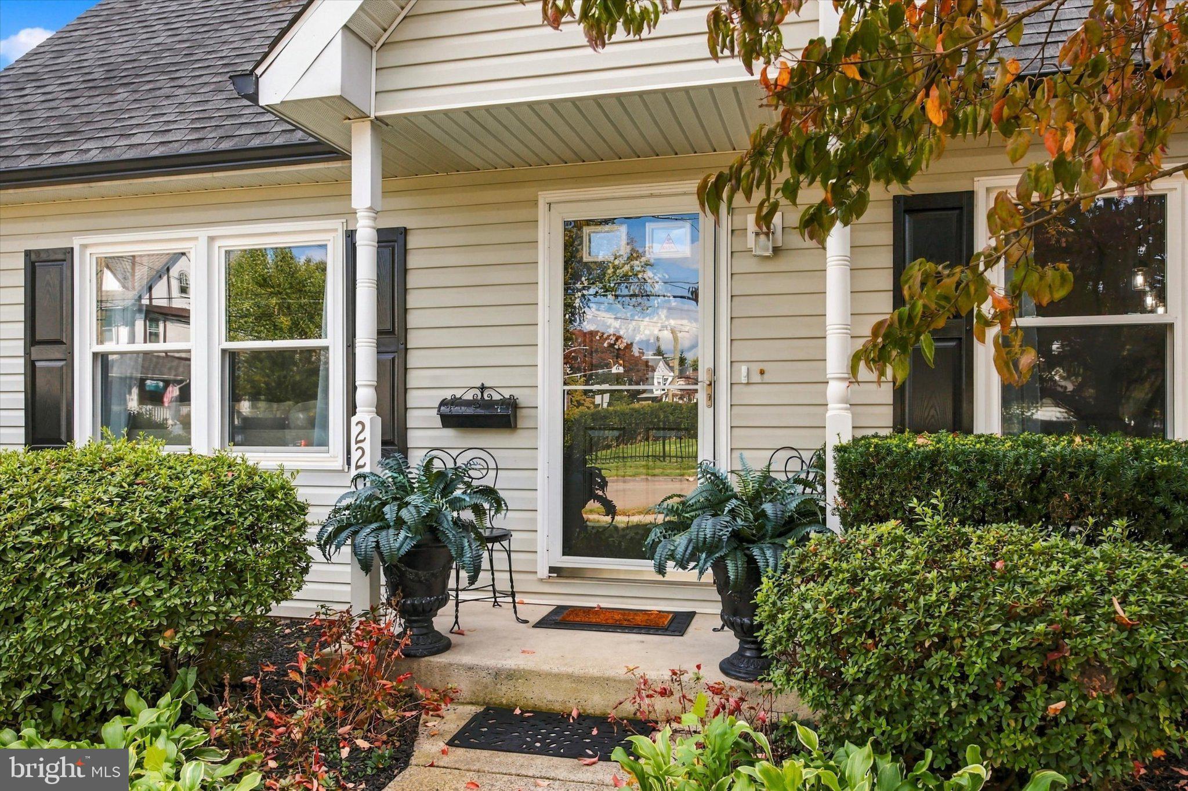
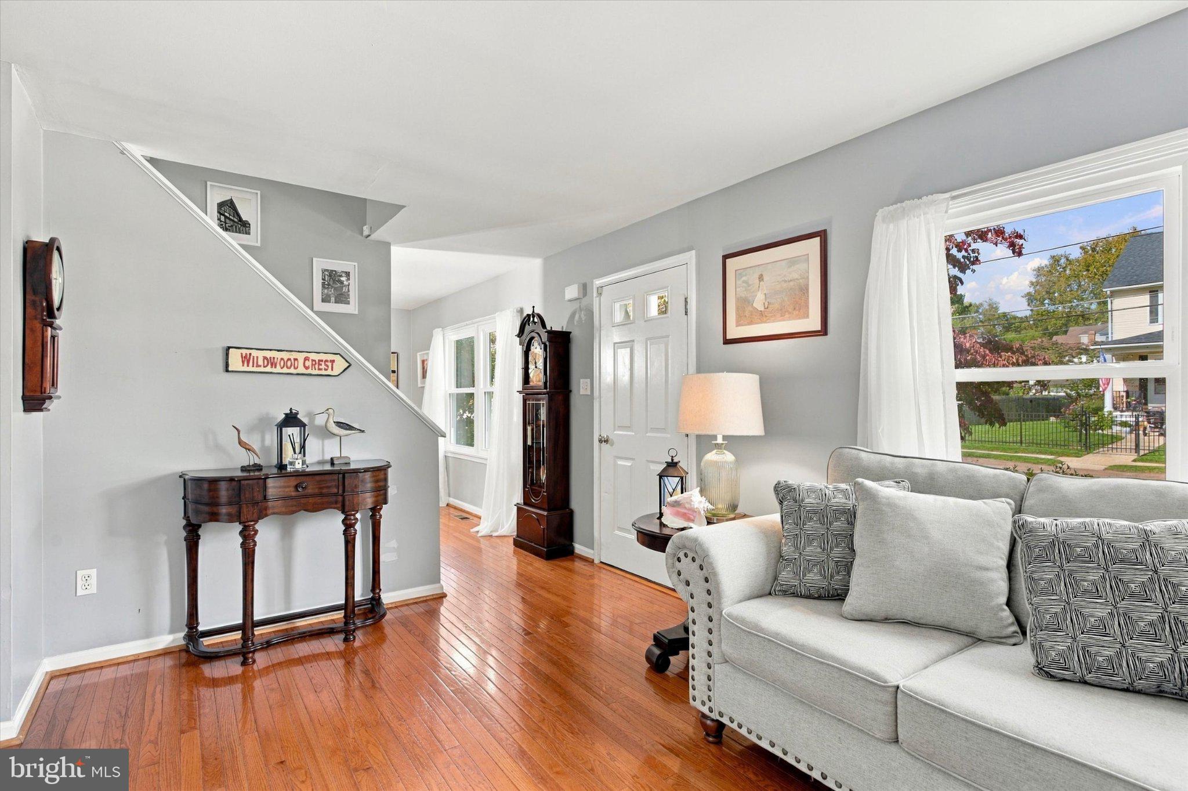
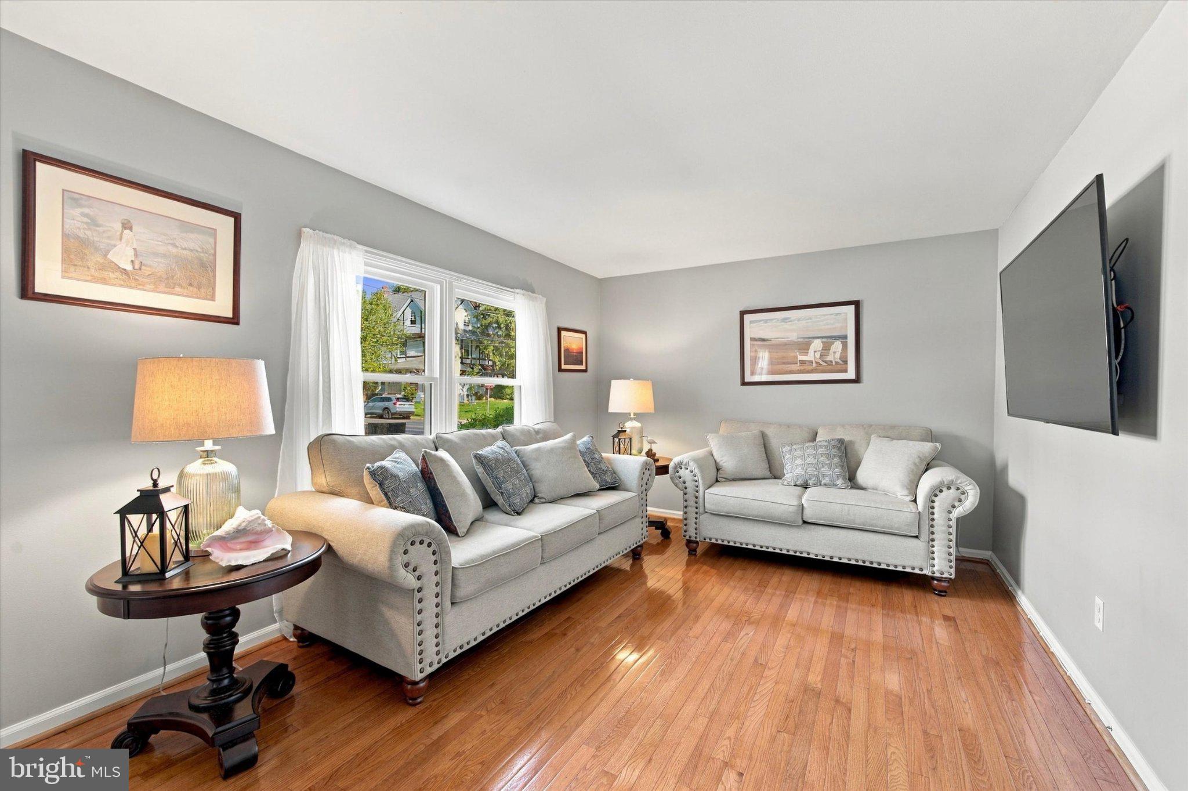
Enter an interest rate to see your estimated monthly payment.Welcome to this updated Cape Cod home in the heart of Glenside! From the beautiful front walkway, step onto the covered entryway that leads to a bright living room with a large front window and gleaming hardwood floors that expand throughout the home. Continue into a formal dining room that leads to the eat in kitchen. There you’ll find plenty of workspace, wood cabinetry, granite countertops, pantry closet, and room for a breakfast table. A side door provides convenient access directly to the patio and yard, making it easy to take meals and gatherings outdoors. The main level has a spacious primary bedroom with hardwood floors, generous closet space, and its own private bath—a convenient setup for anyone looking for first-floor living. An additional powder room completes the main floor. Upstairs, you’ll find additional two spacious bedrooms with hardwood flooring and charming sloped ceilings that give the space plenty of character. A large bathroom with skylights is accessible from one of the bedrooms as well as the hallway. The home offers even more living space in the finished basement with a large bonus area that can easily serve as a family room, game room, media space, or hangout area. It has 3 individual spaces, one of which is separated by a French door for added privacy. That is currently being used as a 4th bedroom. Outside, the property offers a nice balance of yard and entertaining space with its’ brick patio for outdoor dining and relaxing. For additional convenience, a 2 car driveway. This home is walking distance to The Keswick Village, Downtown Glenside, schools, breweries, and the train station. Book your showing today!
| 56 minutes ago | Listing first seen on site | |
| 58 minutes ago | Listing updated with changes from the MLS® |

The real estate listing information is provided by Bright MLS is for the consumer's personal, non-commercial use and may not be used for any purpose other than to identify prospective properties consumer may be interested in purchasing. Any information relating to real estate for sale or lease referenced on this web site comes from the Internet Data Exchange (IDX) program of the Bright MLS. This web site references real estate listing(s) held by a brokerage firm other than the broker and/or agent who owns this web site. The accuracy of all information is deemed reliable but not guaranteed and should be personally verified through personal inspection by and/or with the appropriate professionals. Properties in listings may have been sold or may no longer be available. The data contained herein is copyrighted by Bright MLS and is protected by all applicable copyright laws. Any unauthorized collection or dissemination of this information is in violation of copyright laws and is strictly prohibited. Copyright © 2020 Bright MLS. All rights reserved.
Did you know? You can invite friends and family to your search. They can join your search, rate and discuss listings with you.