
3898 ROUND MEADOW LANEHATBORO, PA 19040
Mortgage Calculator
Monthly Payment (Est.)
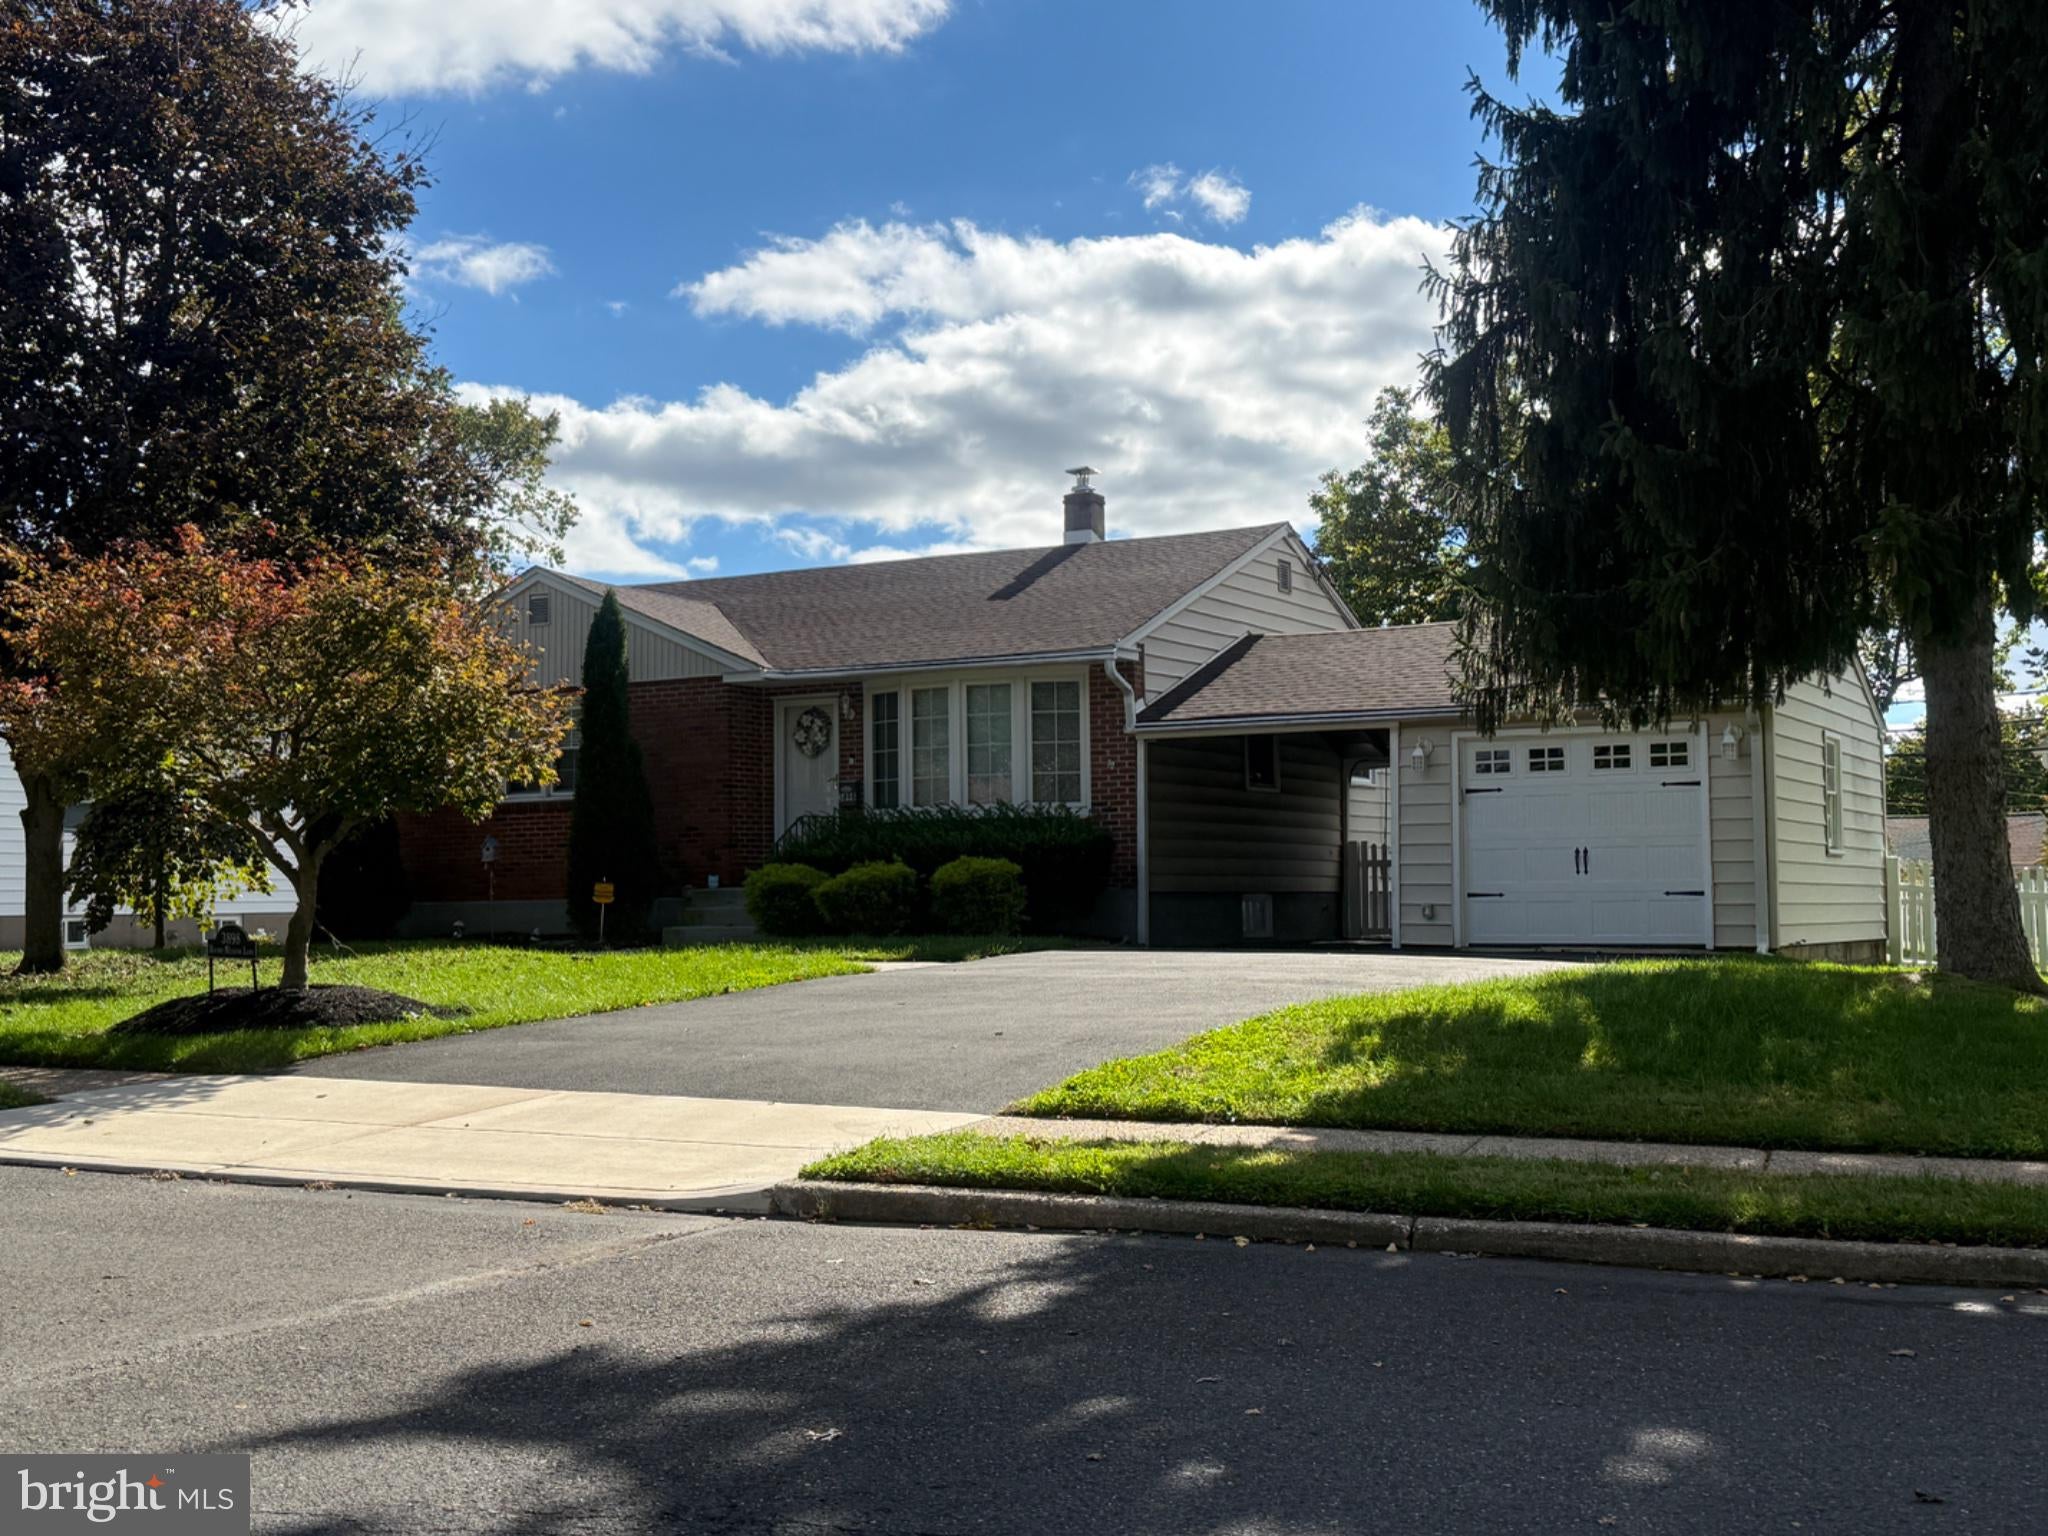
Enter an interest rate to see your estimated monthly payment.More Pictures coming soon. Beautiful, renovated ranch home in great location. This Upper Moreland Township home is perfect and ready to move in. The main level has an open air concept with Pergo flooring. The Living room has new Anderson windows including the large bow window to let lots of light in (2024). The renovated eat-in kitchen is equipped with refinished cabinetry, countertops and stainless-steel appliances. There is also a new replacement back door and storm door. All 3 bedrooms are generously sized and share a renovated hall bathroom. The partially finished full basement has additional living space as well as a beautiful full bathroom with a stall shower. The unfinished area of the basement features a laundry room with tub and additional storage space. This home also features a heat pump and oil heat. There is also an updated 200 amp service with lots of extra space. There is a covered breezeway leading to the 1 car garage with new garage door and opener with new extra wide driveway and new cement driveway apron. There is also a newly installed fence and much more.
| an hour ago | Listing first seen on site | |
| an hour ago | Listing updated with changes from the MLS® |

The real estate listing information is provided by Bright MLS is for the consumer's personal, non-commercial use and may not be used for any purpose other than to identify prospective properties consumer may be interested in purchasing. Any information relating to real estate for sale or lease referenced on this web site comes from the Internet Data Exchange (IDX) program of the Bright MLS. This web site references real estate listing(s) held by a brokerage firm other than the broker and/or agent who owns this web site. The accuracy of all information is deemed reliable but not guaranteed and should be personally verified through personal inspection by and/or with the appropriate professionals. Properties in listings may have been sold or may no longer be available. The data contained herein is copyrighted by Bright MLS and is protected by all applicable copyright laws. Any unauthorized collection or dissemination of this information is in violation of copyright laws and is strictly prohibited. Copyright © 2020 Bright MLS. All rights reserved.