
5 TRENT ROADWYNNEWOOD, PA 19096
Mortgage Calculator
Monthly Payment (Est.)
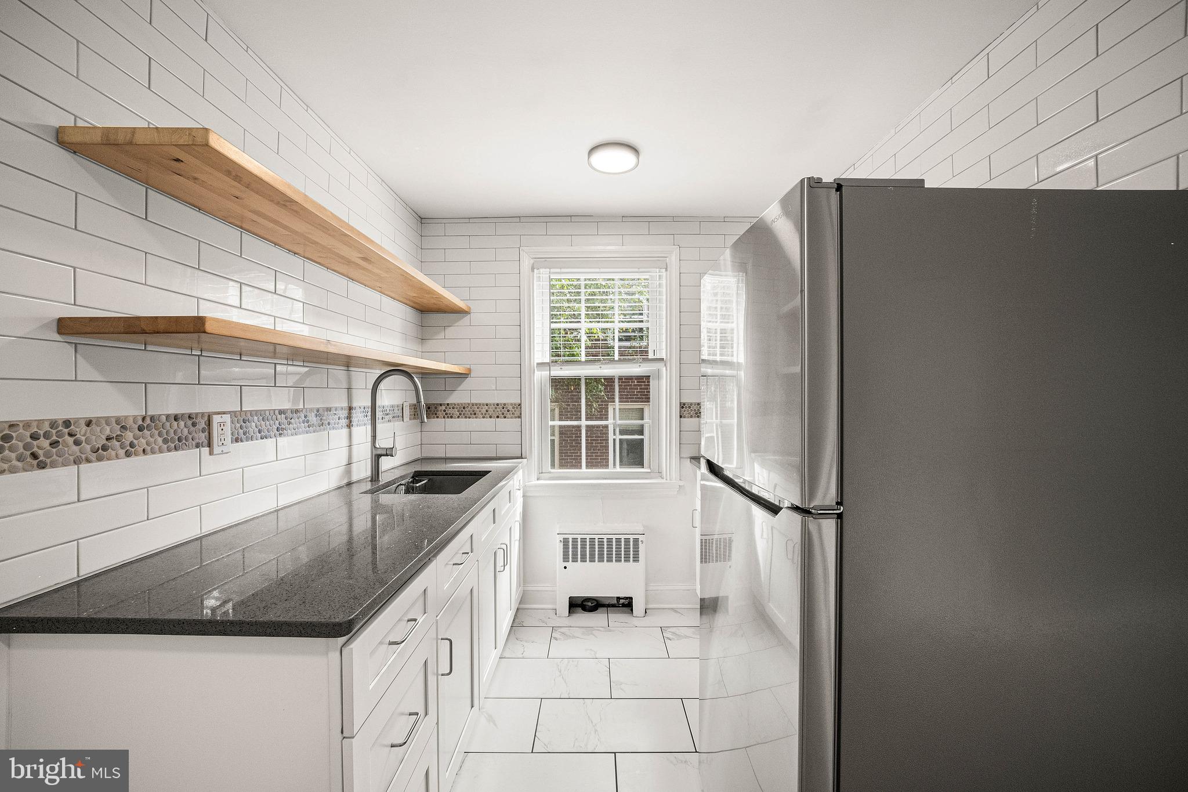
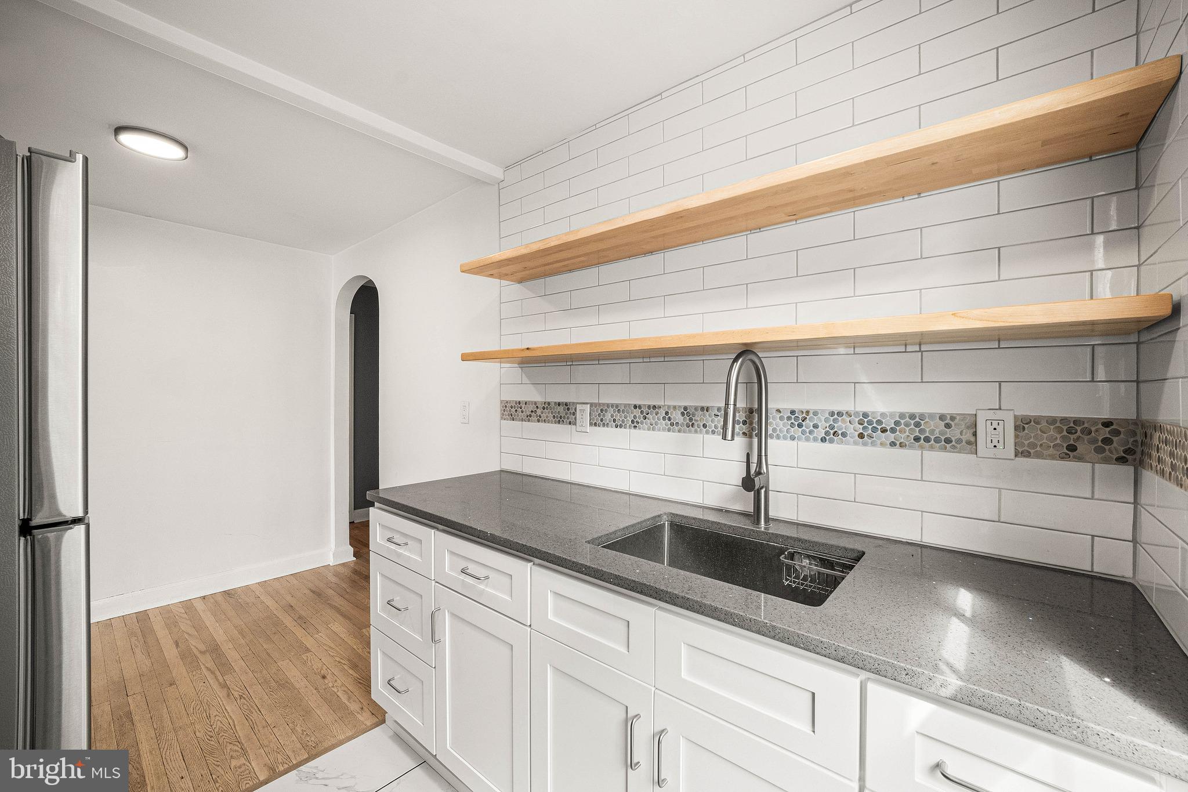
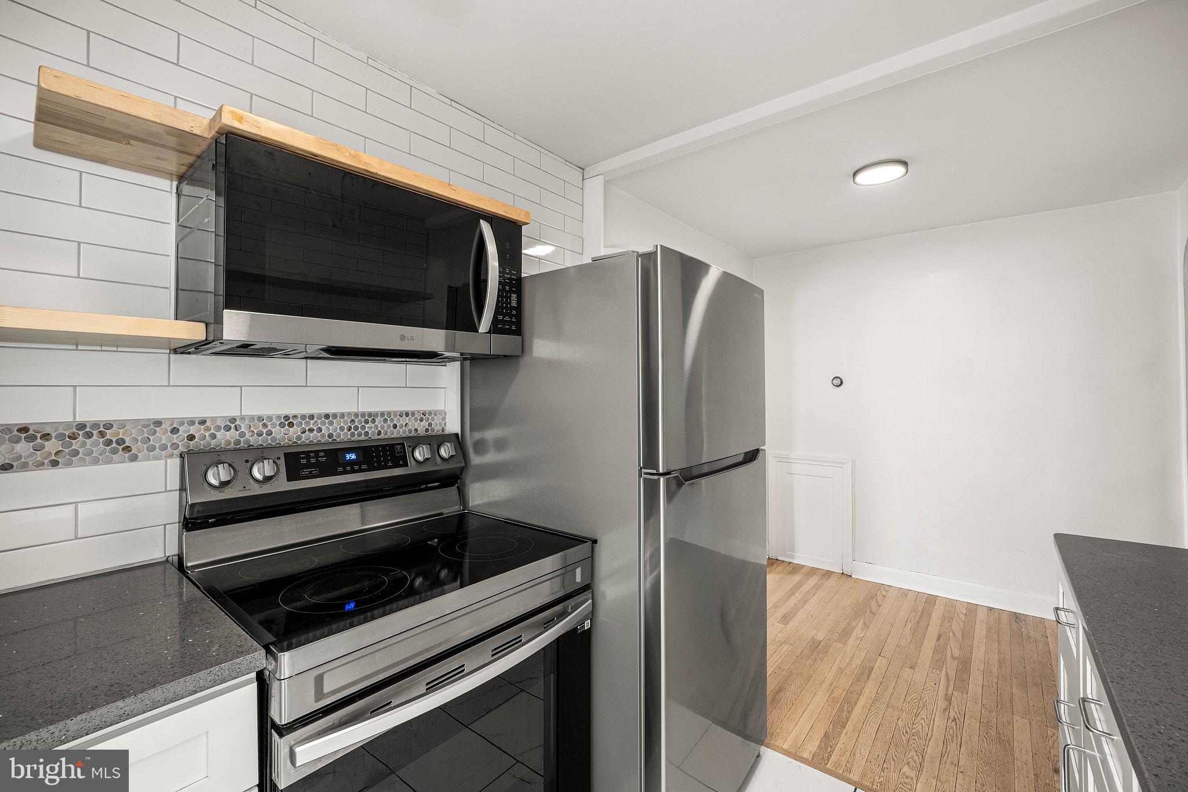
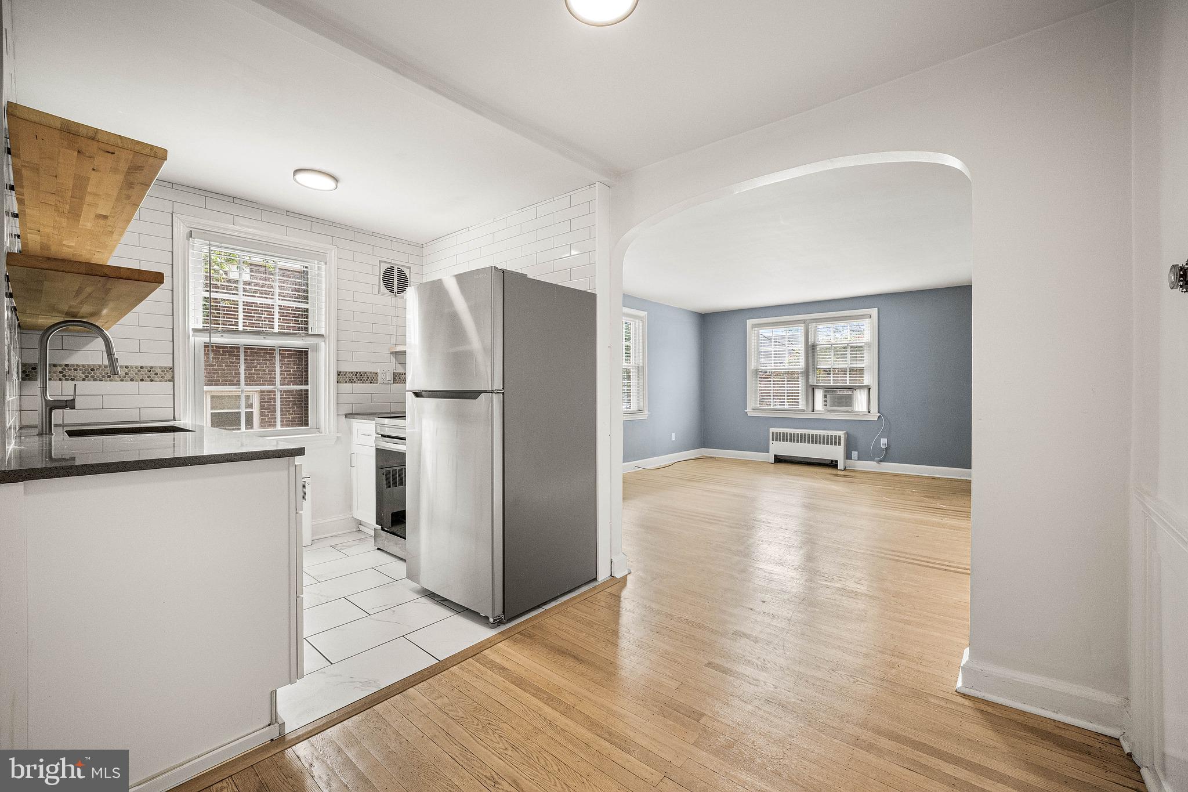
Enter an interest rate to see your estimated monthly payment.Incredible opportunity to acquire a multifamily property in coveted Lower Merion School district! Perched high on a treelined street, investors and retail home buyers alike, this duplex is turnkey, while still providing ample potential value add. Unit 1 (2 bedroom, 1 full bath) is currently vacant with an all new gourmet kitchen and bedroom carpets, (estimated rents $1,800-$2,000). Unit 2 is currently leased (6 months remain) and is mirrored in size (2 beds, 1 full bath, dine-in kitchen). A full shared basement includes separate laundry hookups and private storage. Off street parking provided by a private drive and 2 car attached garage. Roof installed 2021, heater serviced yearly. Walking distance to dining and cafes, plenty of public parks, playgrounds, Cobbs Creek Golf Course and public transportation, with Haverford College and Saint Josephs University a short 5 minute drive away. Tours need 24 hours to see both units, vacant unit and garage can be toured immediately.
| 5 hours ago | Listing first seen on site | |
| 5 hours ago | Listing updated with changes from the MLS® |

The real estate listing information is provided by Bright MLS is for the consumer's personal, non-commercial use and may not be used for any purpose other than to identify prospective properties consumer may be interested in purchasing. Any information relating to real estate for sale or lease referenced on this web site comes from the Internet Data Exchange (IDX) program of the Bright MLS. This web site references real estate listing(s) held by a brokerage firm other than the broker and/or agent who owns this web site. The accuracy of all information is deemed reliable but not guaranteed and should be personally verified through personal inspection by and/or with the appropriate professionals. Properties in listings may have been sold or may no longer be available. The data contained herein is copyrighted by Bright MLS and is protected by all applicable copyright laws. Any unauthorized collection or dissemination of this information is in violation of copyright laws and is strictly prohibited. Copyright © 2020 Bright MLS. All rights reserved.
Did you know? You can invite friends and family to your search. They can join your search, rate and discuss listings with you.