
3479 FOXFIELD CIRCLEPERKIOMENVILLE, PA 18074
Mortgage Calculator
Monthly Payment (Est.)
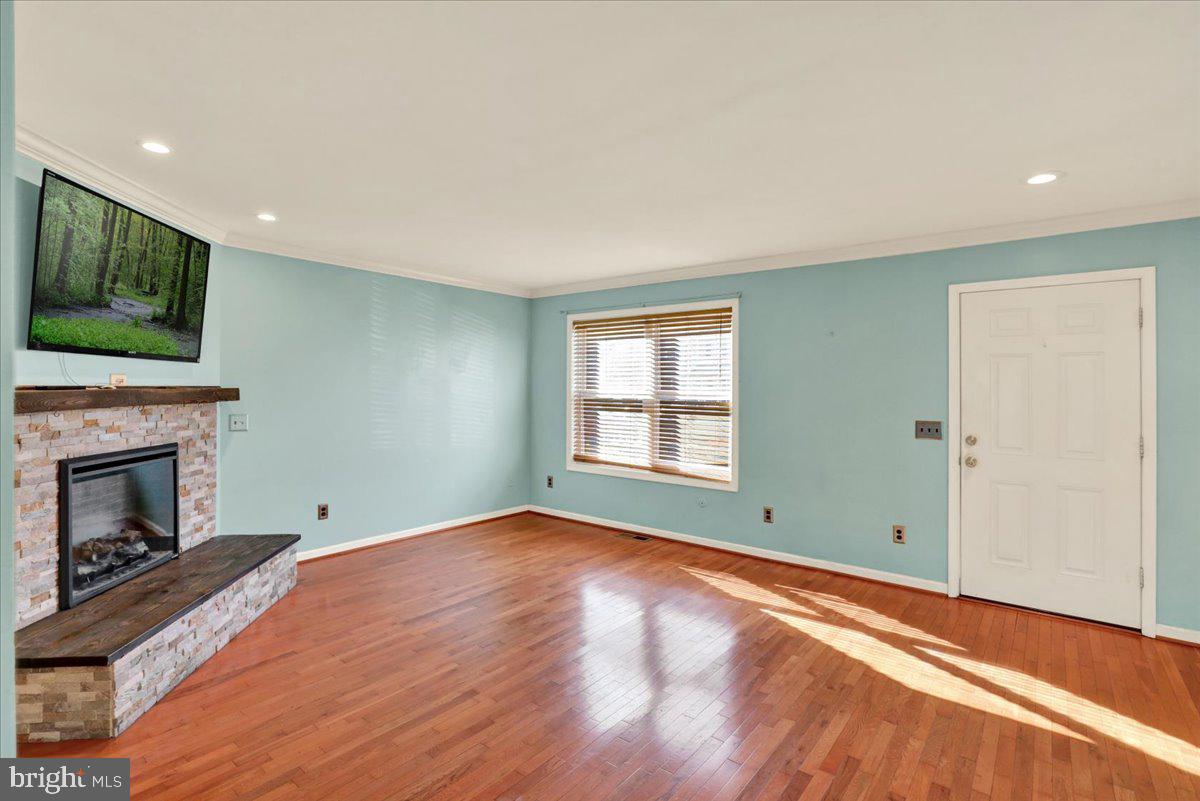
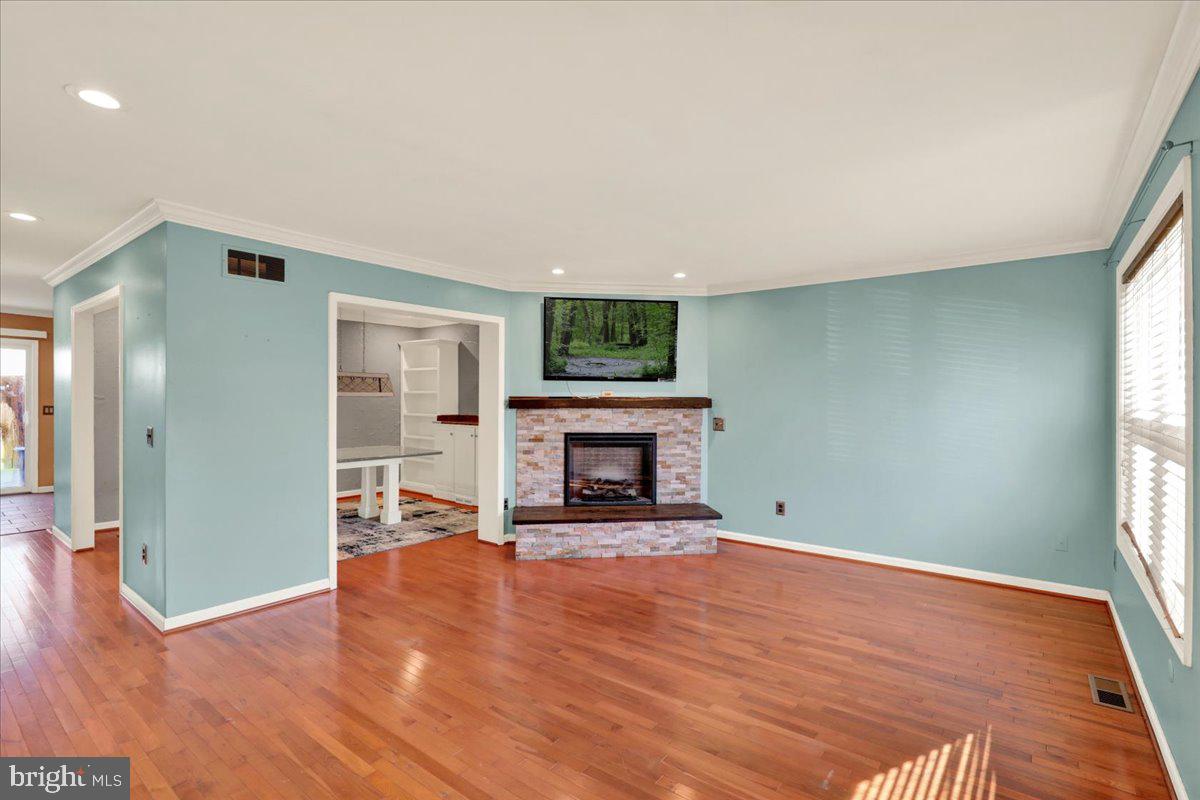
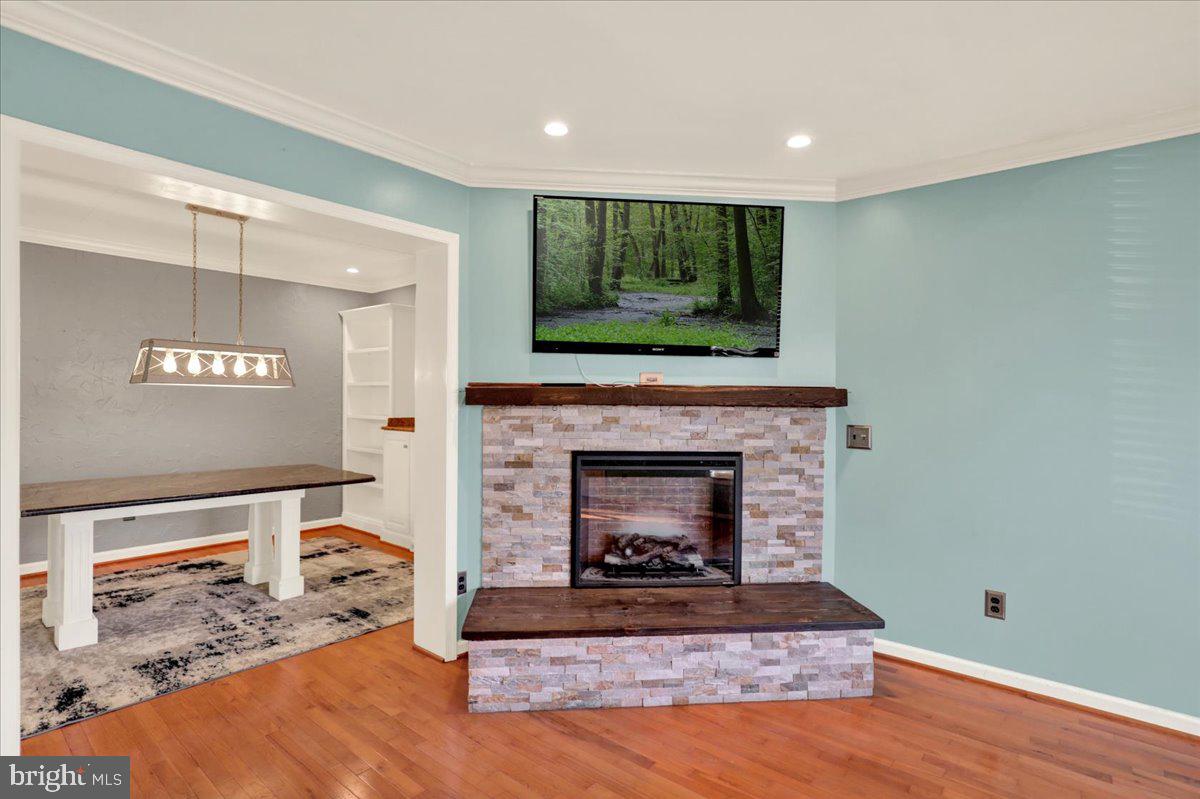
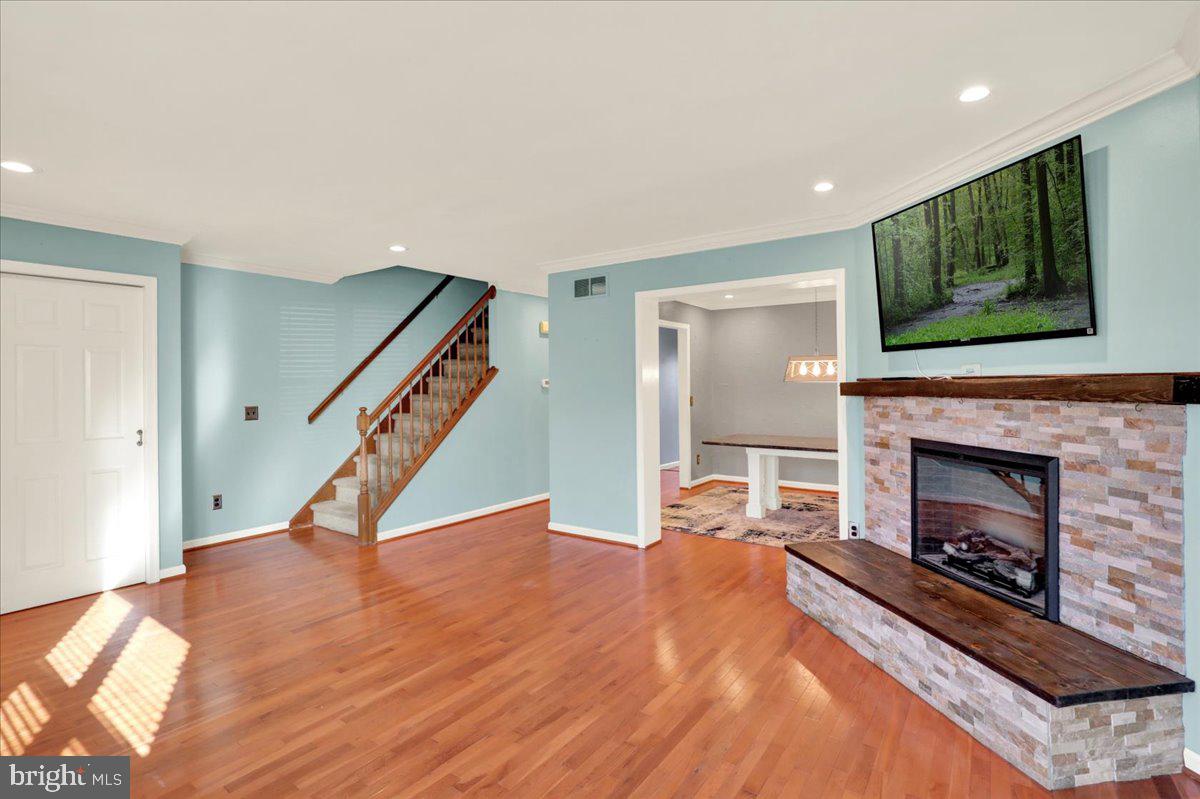
Enter an interest rate to see your estimated monthly payment.Welcome to 3479 Foxfield Circle in Upper Frederick Townships Perkiomen Crossings Community. This Boyertown Schools 3 bedroom, 2.5 bath interior townhome offers 2,238 square feet of absolute move in ready living area over 3 floors (includes 684 square feet in the lower level rec room). 2 designated parking spaces at the front of the unit welcome you upon your arrival. Take the walk into the spacious living room with beautiful hardwood floors and an electric fireplace with stone surround. Just beyond, you'll find the formal dining room with those same great hardwoods, custom ceiling, crown molding, built-in wall unit and custom granite top table (table is included). The sure to please full eat-in oak with walnut finish kitchen features include eat-at bar, breakfast nook, granite tops, tile backsplash and new brushed nickel hardware with full appliance package included. Sliders off the kitchen lead to the private fenced patio - a great spot to grill and entertain family and friends. Convenient updated half bath completes the main level. Take the stairs to the upper level which features the owners suite with private access to the full tub/shower bath and multiple closets. Two additional generous sized bedrooms complete the upper level. Finished lower level rec room offers laminate floors, full shower stall bath (could be an ensuite bedroom 4), laundry and plenty of closet storage area. Low monthly hoa takes care of snow, grass mowing and trash. ($100/mo)Don't delay and schedule your showing today and be in by Christmas! This unit has it all!
| an hour ago | Listing first seen on site | |
| an hour ago | Listing updated with changes from the MLS |

The real estate listing information is provided by Bright MLS is for the consumer's personal, non-commercial use and may not be used for any purpose other than to identify prospective properties consumer may be interested in purchasing. Any information relating to real estate for sale or lease referenced on this web site comes from the Internet Data Exchange (IDX) program of the Bright MLS. This web site references real estate listing(s) held by a brokerage firm other than the broker and/or agent who owns this web site. The accuracy of all information is deemed reliable but not guaranteed and should be personally verified through personal inspection by and/or with the appropriate professionals. Properties in listings may have been sold or may no longer be available. The data contained herein is copyrighted by Bright MLS and is protected by all applicable copyright laws. Any unauthorized collection or dissemination of this information is in violation of copyright laws and is strictly prohibited. Copyright © 2020 Bright MLS. All rights reserved.
Did you know? You can invite friends and family to your search. They can join your search, rate and discuss listings with you.