
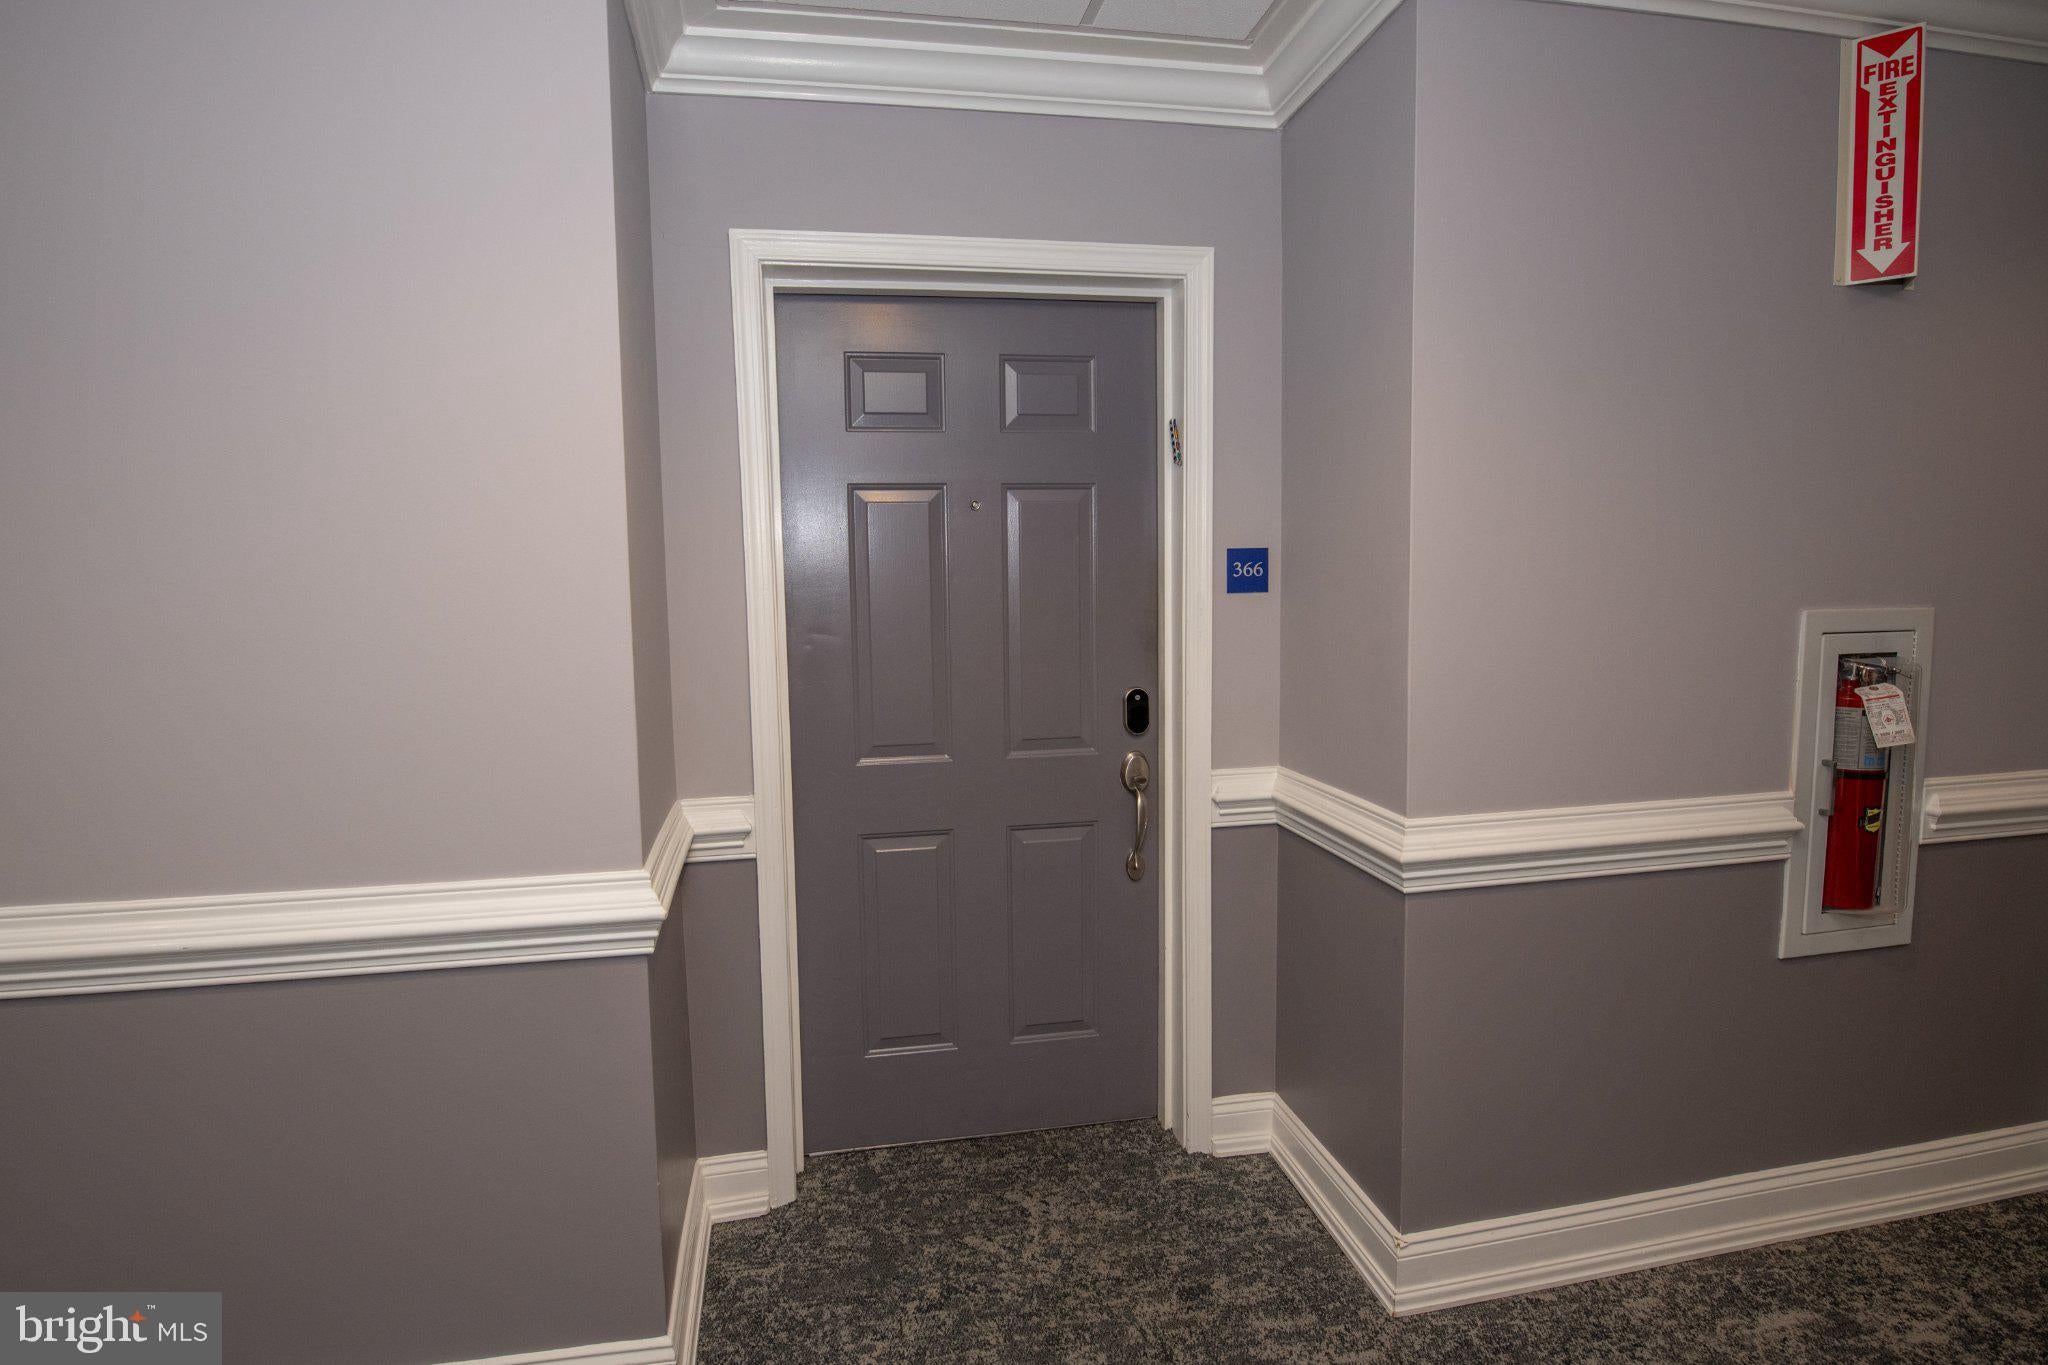
366 CARSON TERRACEHUNTINGDON VALLEY, PA 19006
Mortgage Calculator
Monthly Payment (Est.)
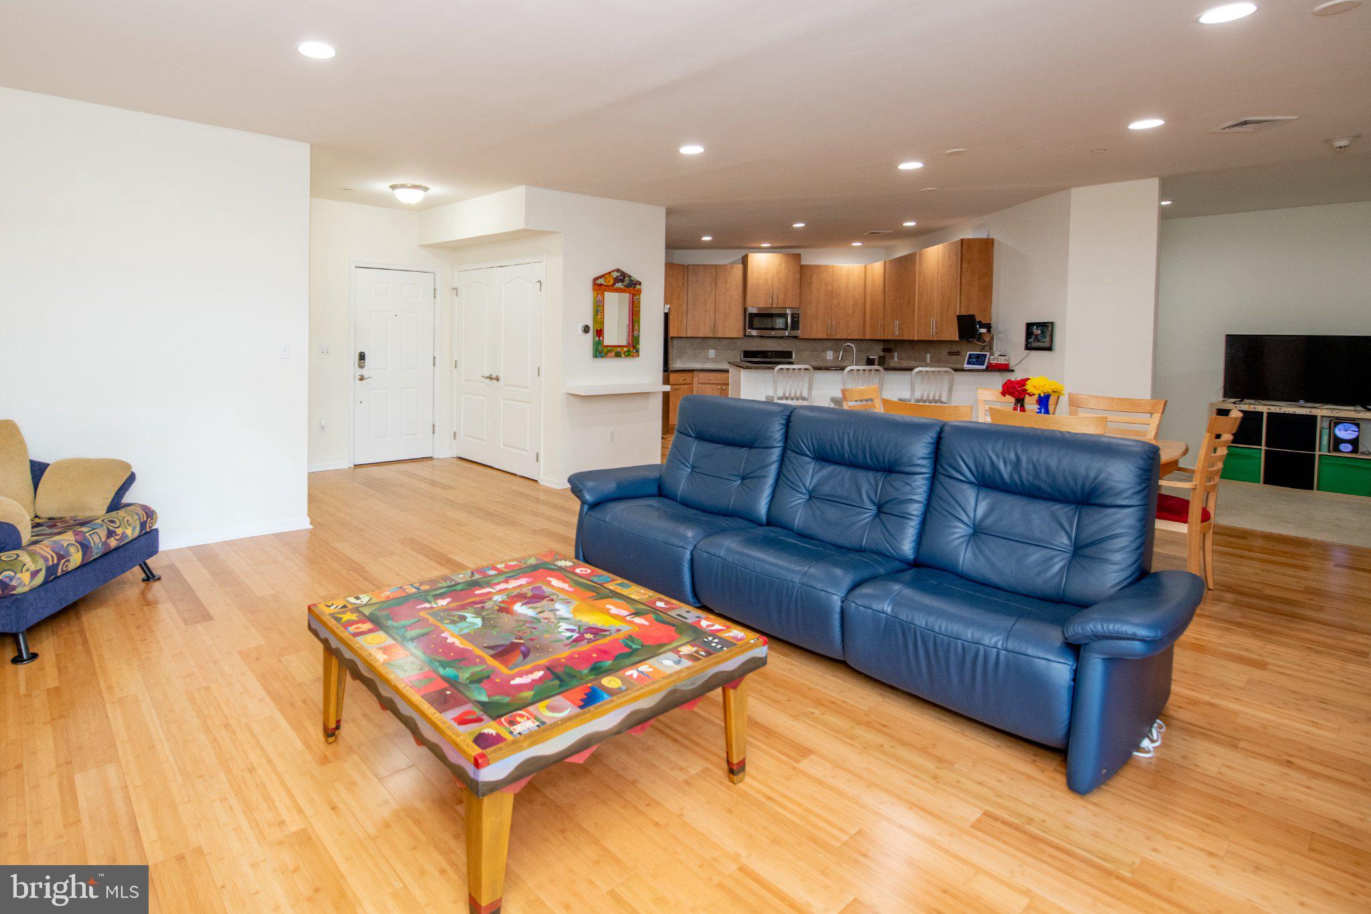
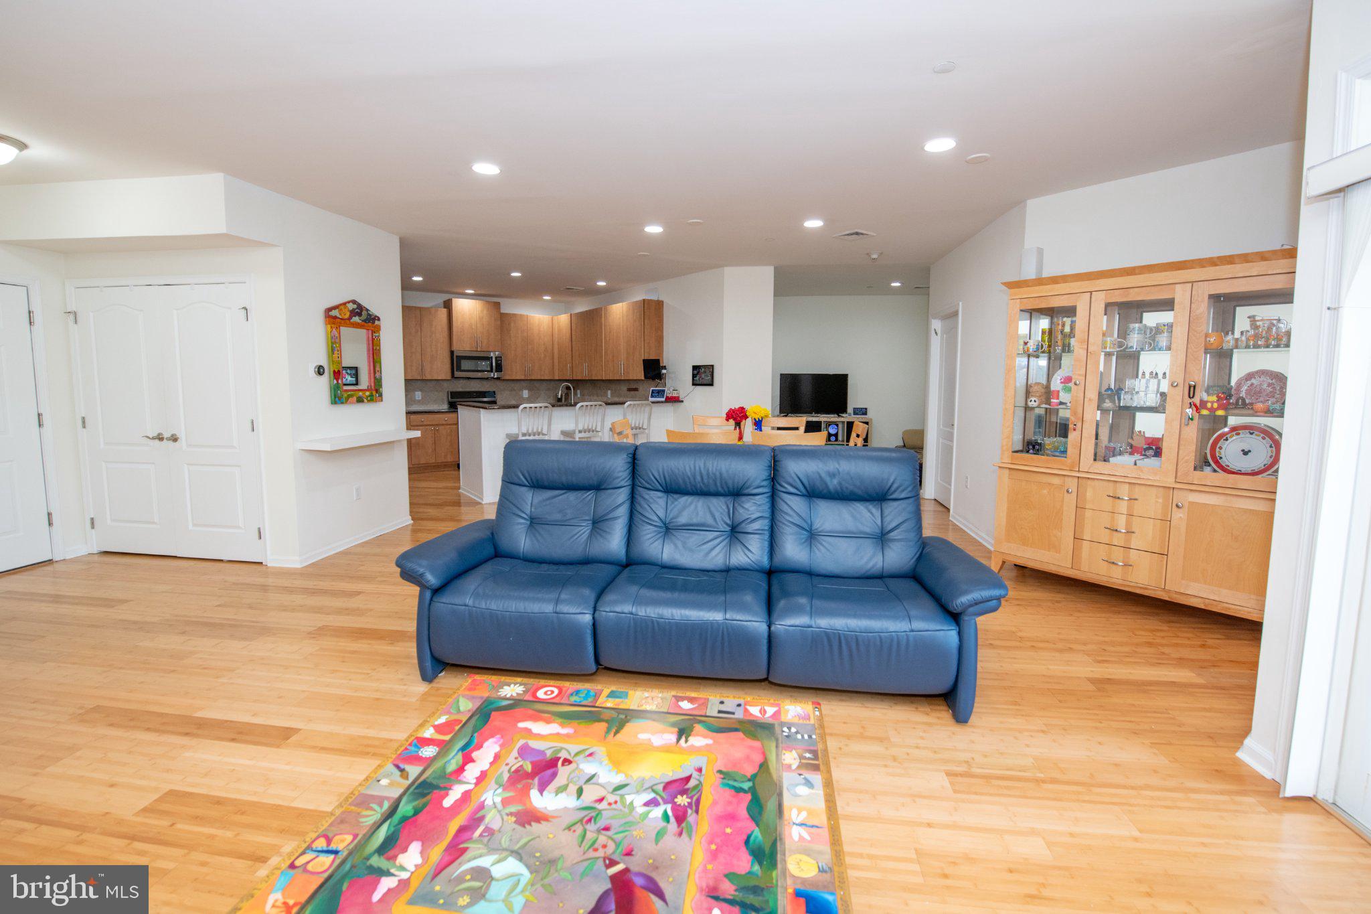
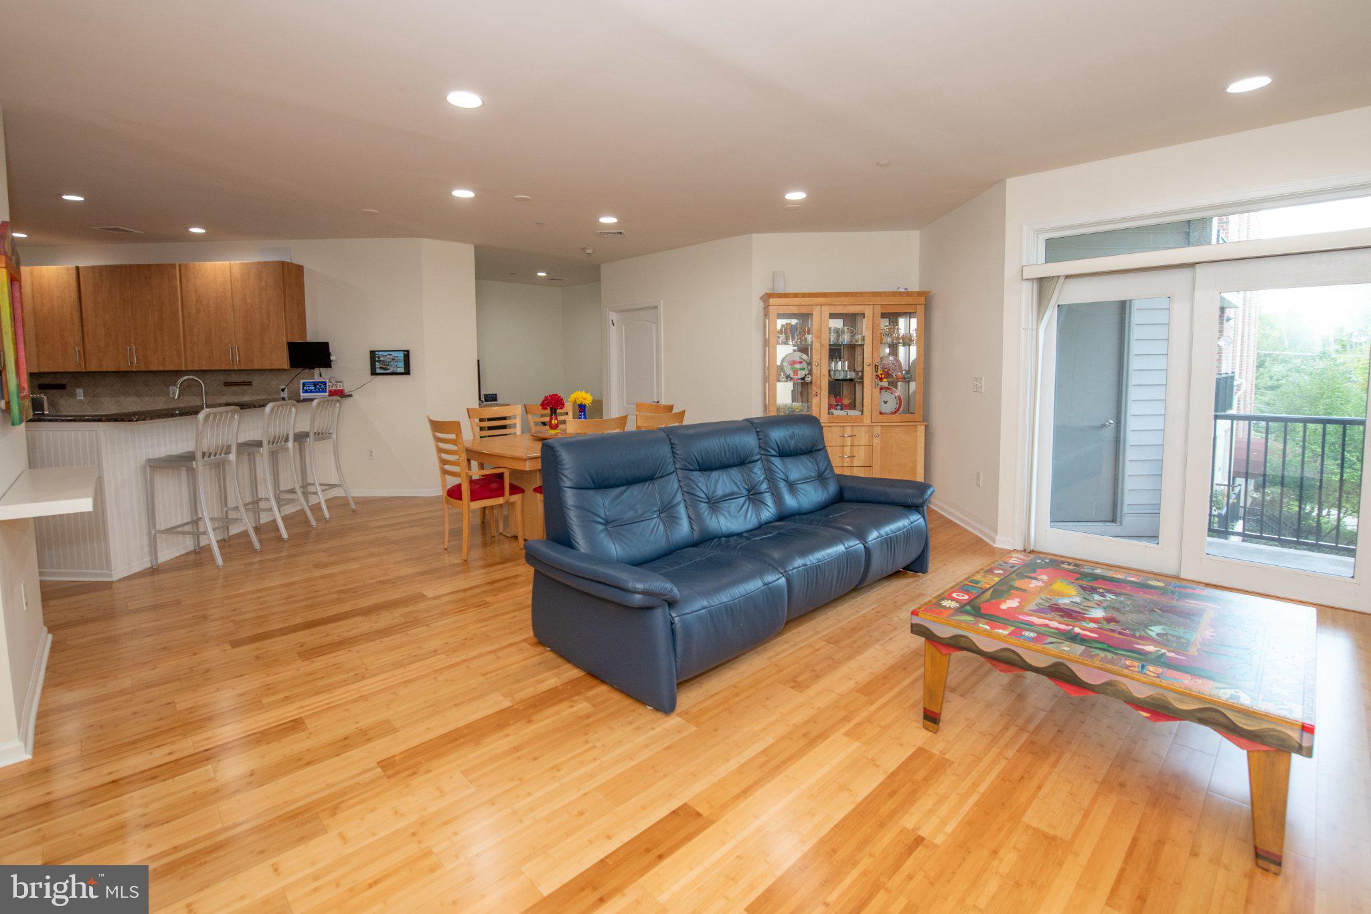
Enter an interest rate to see your estimated monthly payment.Nestled within the prestigious Huntingdon Place in sought after Huntingdon Valley and the highly rated Lower Moreland school district, this exquisite unit offers a harmonious blend of contemporary design and luxurious living. Spanning 1,882 square feet, one of the largest in the community, this two-bedroom, two-bathroom condo is a sanctuary of comfort and elegance, perfect for those who appreciate the finer things in life. Step inside to discover an open floor plan that seamlessly connects the living, dining, and kitchen areas, creating an inviting atmosphere ideal for both relaxation and entertaining. The remodeled kitchen features an eat-in design, perfect for casual meals or morning coffee and features high end appliances including an LG Insta view refrigerator and Avantium oven/microwave combo, It also has gorgeous, modern flat panel cabinets and granite counter tops with a breakfast bar. The spacious living area is bathed in natural light, enhancing the warm ambiance of the home. Custom Bamboo hardwood floors have been installed in all areas except the family room and second bedroom. Retreat to the primary suite, where tranquility reigns. The en-suite bathroom boasts a lavish soaking tub and a stall shower, providing a spa-like experience right at home. There is a convenient home office adjacent the primary bedroom. The second bedroom is equally spacious, offering versatility for guests. This condo is equipped with modern conveniences, including in-unit laundry facilities, ensuring that daily tasks are effortlessly managed. This unit boasts 2 lovely balconies where you can enjoy relaxing and enjoying the fresh air. The property also features 24-hour security and a welcoming lobby desk/concierge, providing peace of mind and a sense of community. Huntingdon Place elevates your lifestyle with an array of exceptional amenities. Enjoy year-round relaxation in the indoor pool or unwind in the hot tub after a workout in the state-of-the-art fitness center. The community also offers a sauna, jogging/walking paths, and beautifully maintained common grounds, perfect for leisurely strolls or social gatherings. With assigned covered parking and easy access to a variety of recreational facilities, this property caters to those who value both convenience and luxury. The association fee includes maintenance of common areas, gas, water, and more, allowing you to enjoy a carefree lifestyle. Experience the perfect blend of sophistication and comfort in this remarkable residence, where every detail has been thoughtfully curated to enhance your living experience. Embrace the exclusive lifestyle that awaits you at Huntingdon Place, where luxury meets home.
| 3 hours ago | Listing updated with changes from the MLS® | |
| 4 hours ago | Listing first seen on site |

The real estate listing information is provided by Bright MLS is for the consumer's personal, non-commercial use and may not be used for any purpose other than to identify prospective properties consumer may be interested in purchasing. Any information relating to real estate for sale or lease referenced on this web site comes from the Internet Data Exchange (IDX) program of the Bright MLS. This web site references real estate listing(s) held by a brokerage firm other than the broker and/or agent who owns this web site. The accuracy of all information is deemed reliable but not guaranteed and should be personally verified through personal inspection by and/or with the appropriate professionals. Properties in listings may have been sold or may no longer be available. The data contained herein is copyrighted by Bright MLS and is protected by all applicable copyright laws. Any unauthorized collection or dissemination of this information is in violation of copyright laws and is strictly prohibited. Copyright © 2020 Bright MLS. All rights reserved.