
104 CLARRIGE DRIVEWILLOW GROVE, PA 19090
Mortgage Calculator
Monthly Payment (Est.)
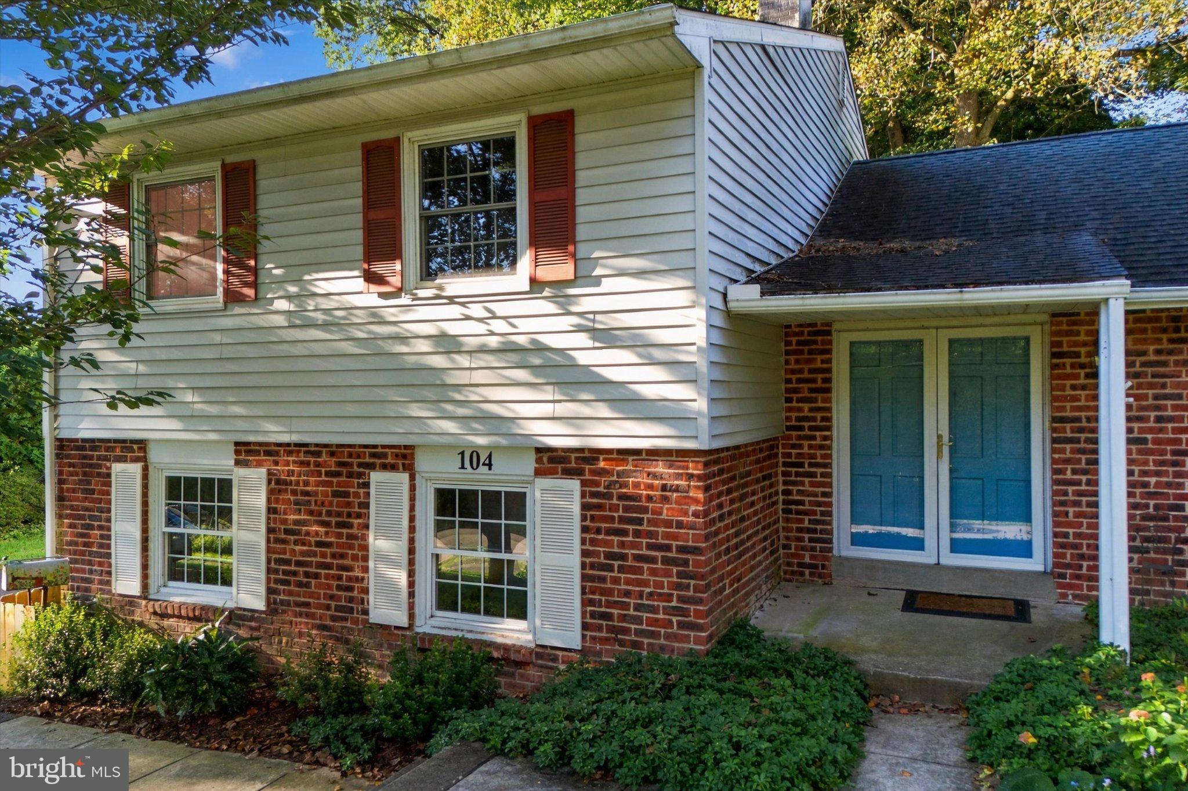
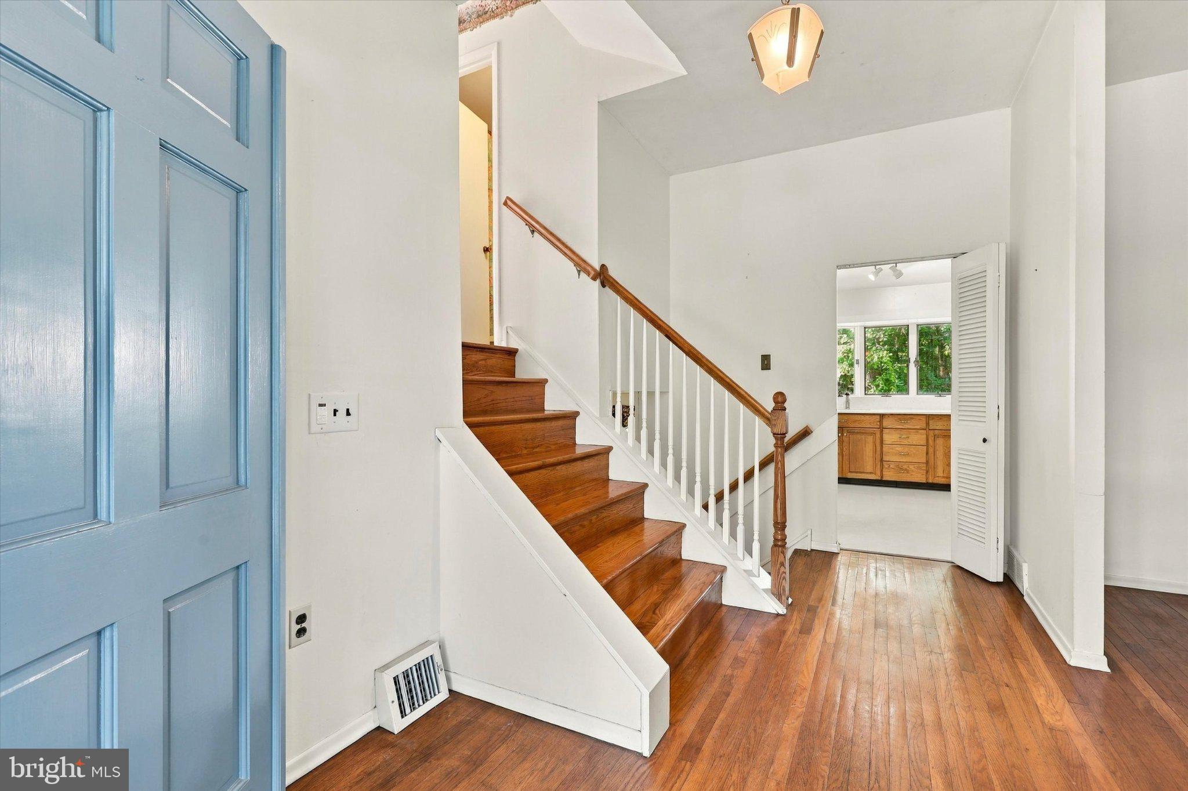
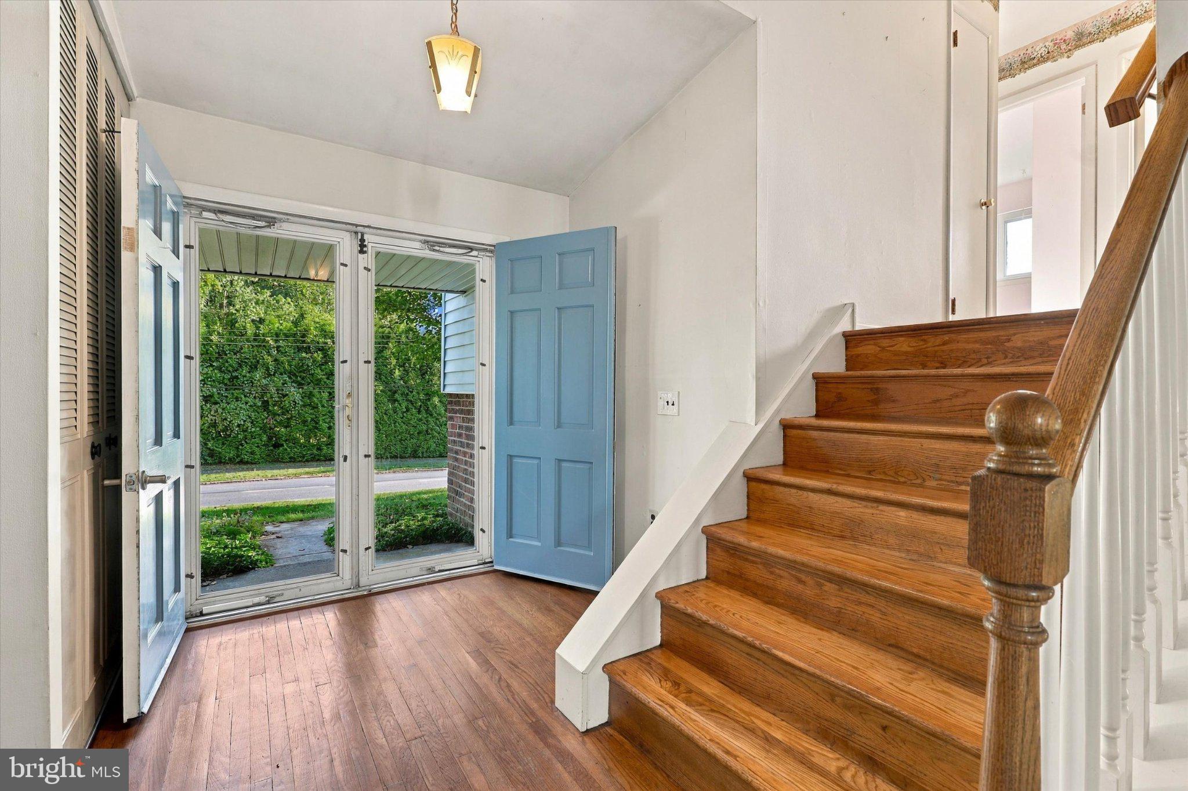
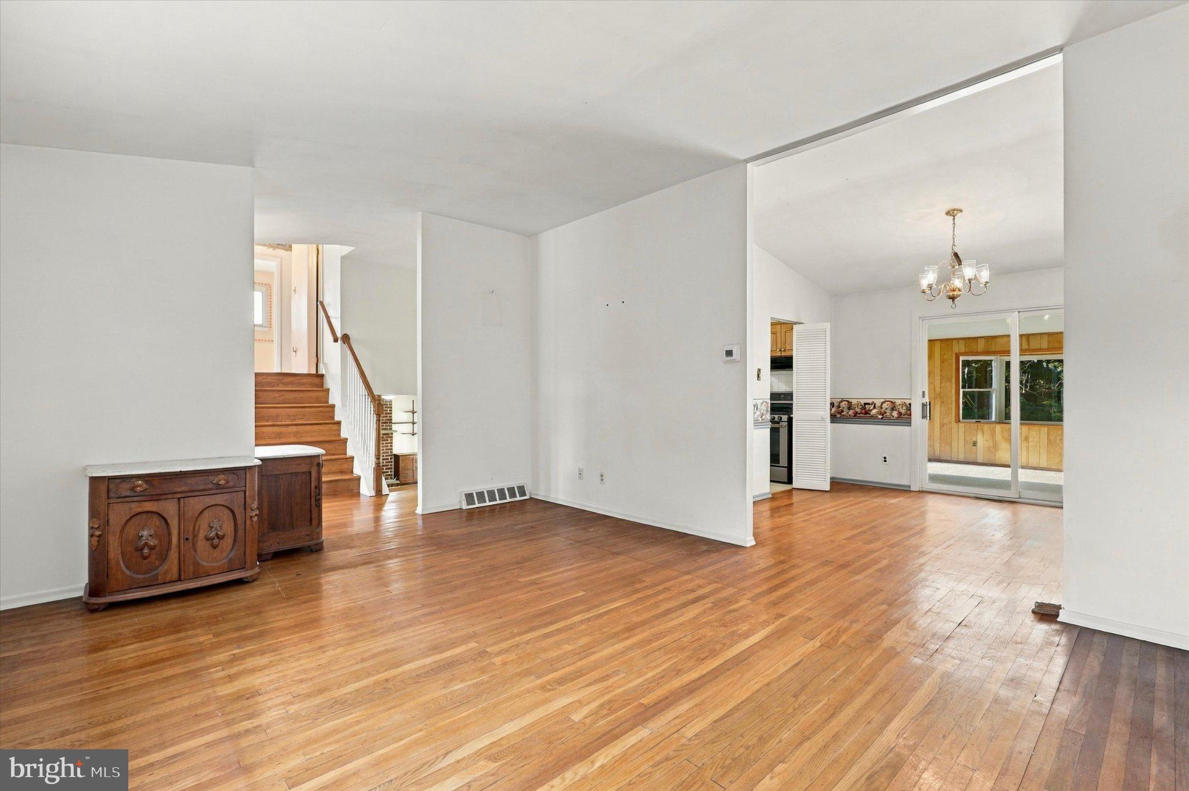
Enter an interest rate to see your estimated monthly payment.Located in the award-winning Upper Dublin School District, 104 Clarrige Dr. sits in one of Willow Manor’s most walkable pockets, with Thomas Fitzwater Elementary just a short stroll away and Sunny Willow Swim Club practically in your backyard. Inside, hardwood floors welcome you throughout the main level of the convenient split-level layout. This property is one of the larger models in the neighborhood, offering 4 well-sized bedrooms with closets and a full bathroom with a tub-shower combo in the hallway. The primary bedroom has its own en suite full bath with a corner shower and the added bonus of a walk-in closet. A finished 3-season room off the dining area invites you to linger over morning coffee or wind down at the end of the day, while a large picture window in the kitchen frames the yard’s lush greenery and fills the space with natural light. Downstairs, the lower-level den centers on a working wood fireplace insert—perfect for warming up next to on those chilly winter nights. On this level, you’ll also find a convenient powder room, utility room, laundry room, and access to the 1-car garage. Outside, established flowerbeds in both the front and rear of the home speak to the care that has gone into this property over the years. This home has been immaculately maintained and awaits the vision of new owners ready to make it their own. Being sold as is and priced accordingly, this is a wonderful opportunity to step into a beloved neighborhood and add your own personal touches. Reach out to schedule a private tour today!
| 32 minutes ago | Listing updated with changes from the MLS® | |
| 36 minutes ago | Listing first seen on site |

The real estate listing information is provided by Bright MLS is for the consumer's personal, non-commercial use and may not be used for any purpose other than to identify prospective properties consumer may be interested in purchasing. Any information relating to real estate for sale or lease referenced on this web site comes from the Internet Data Exchange (IDX) program of the Bright MLS. This web site references real estate listing(s) held by a brokerage firm other than the broker and/or agent who owns this web site. The accuracy of all information is deemed reliable but not guaranteed and should be personally verified through personal inspection by and/or with the appropriate professionals. Properties in listings may have been sold or may no longer be available. The data contained herein is copyrighted by Bright MLS and is protected by all applicable copyright laws. Any unauthorized collection or dissemination of this information is in violation of copyright laws and is strictly prohibited. Copyright © 2020 Bright MLS. All rights reserved.