
576 CARSON TERRACEHUNTINGDON VALLEY, PA 19006
Mortgage Calculator
Monthly Payment (Est.)
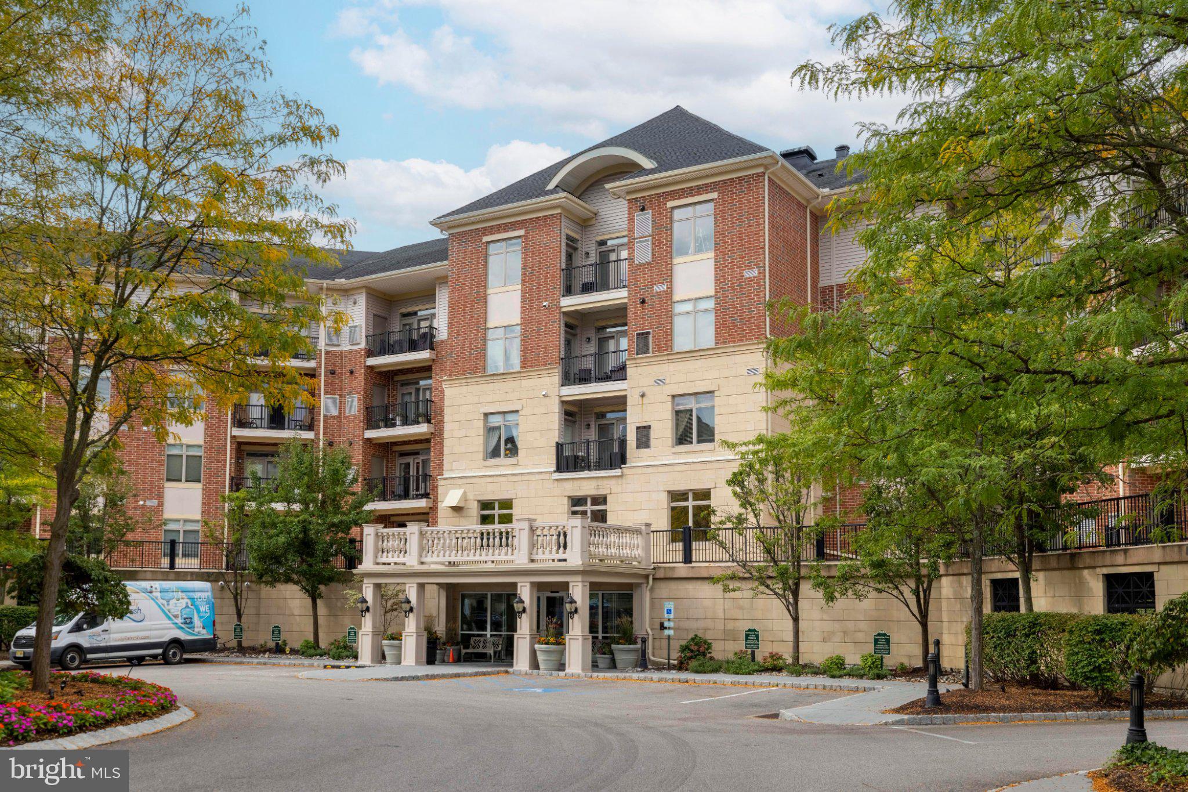
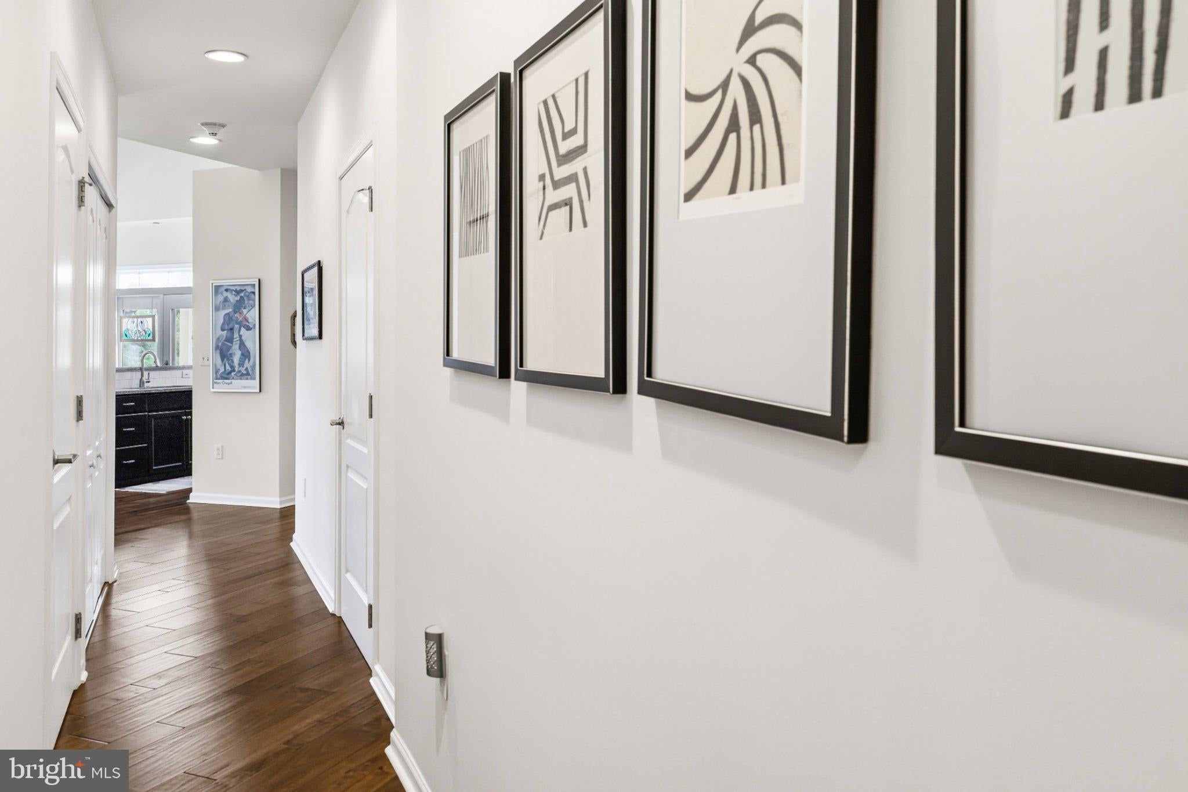
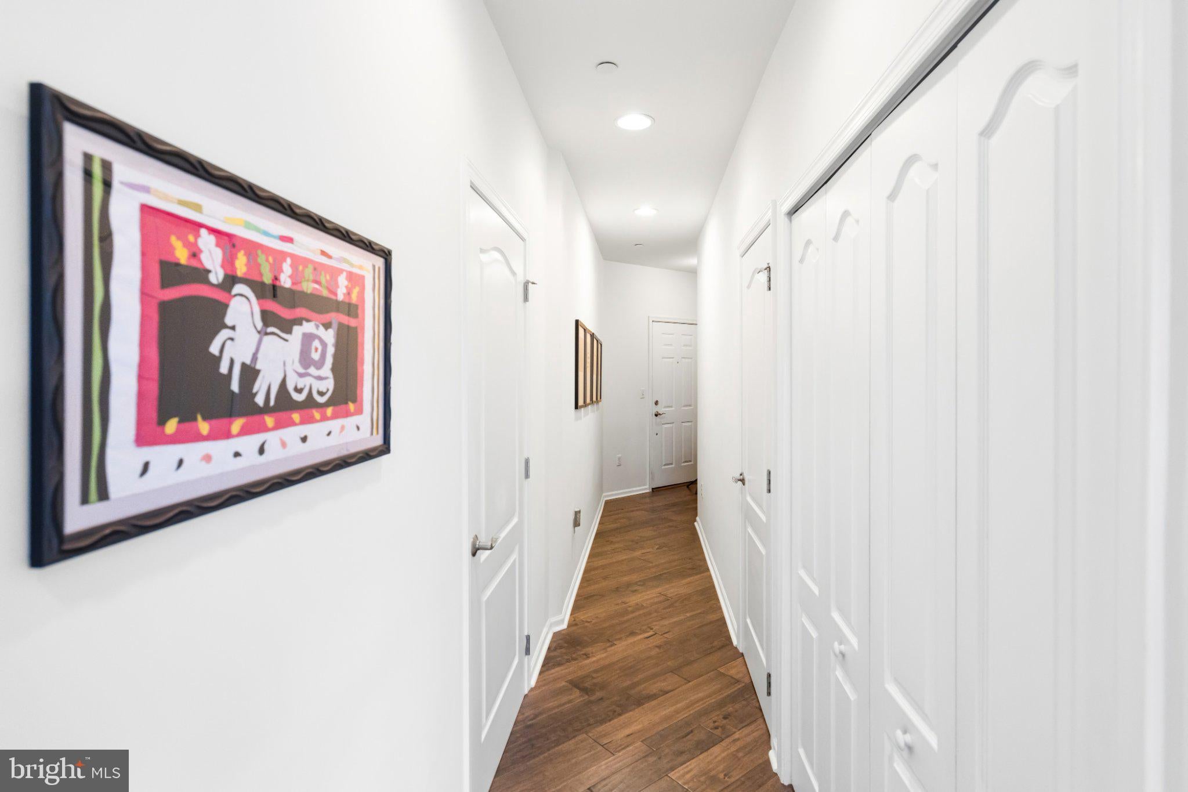
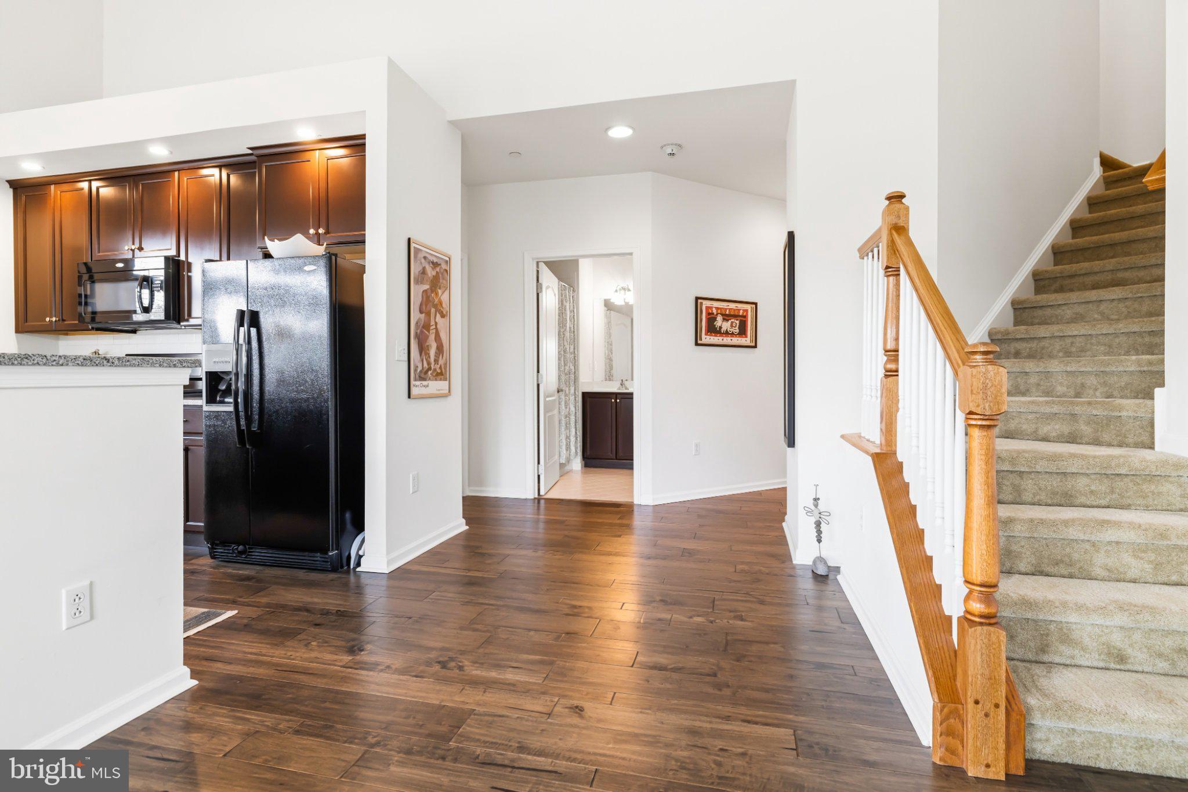
$2,167Welcome to easy, elevated living at Huntingdon Place! This exceptional penthouse-style corner condominium offers a wonderful combination of comfort, convenience, and thoughtfully designed living spaces, creating a home that feels both spacious and inviting. Featuring two bedrooms on the main level and a versatile upper-level loft, this special residence offers the flexibility to accommodate a variety of lifestyles. A bright, welcoming foyer greets you upon entry, complete with a generous storage closet, coat closet, and convenient laundry room. Continue down the hallway to discover the heart of the home—a beautifully designed, open-concept kitchen, dining, and living area. The kitchen features abundant cabinetry, granite countertops, and a center island with breakfast bar seating. The adjoining living room is highlighted by a dramatic two-story ceiling that enhances the sense of space and fills the room with natural light. Two sets of sliding glass doors lead to private balconies, providing inviting outdoor spaces to enjoy your morning coffee or unwind at the end of the day. Thoughtfully positioned on one side of the living area, the spacious primary suite offers a private retreat featuring two walk-in closets and an ensuite bath with a double vanity, separate shower, and soaking tub. The second bedroom is located on the opposite side of the living area, providing added privacy, with a full hall bath conveniently nearby. Overlooking the main living area, the upper-level loft adds another dimension to the home's open and airy design. This versatile space can easily accommodate a third bedroom, home office, playroom, or additional living area to suit your needs. Residents of Huntingdon Place enjoy an impressive array of amenities, including a 24-hour lobby attendant, indoor swimming pool, fitness center, community room, and covered parking garage. A scenic walking path winds along the pond behind the building, offering a peaceful setting for daily walks and relaxation. Ample guest parking is also available in the courtyard. The association fee includes water and gas, adding to the convenience of this low-maintenance lifestyle. Ideally situated near shopping, dining, and everyday conveniences, with easy access to the city, this exceptional residence offers the perfect balance of a tranquil setting and convenient location. Experience the comfort, space, and convenience of penthouse-style living at Huntingdon Place!
| 4 hours ago | Status changed to Active | |
| 4 hours ago | Listing updated with changes from the MLS® | |
| 9 hours ago | Listing first seen on site |

The real estate listing information is provided by Bright MLS is for the consumer's personal, non-commercial use and may not be used for any purpose other than to identify prospective properties consumer may be interested in purchasing. Any information relating to real estate for sale or lease referenced on this web site comes from the Internet Data Exchange (IDX) program of the Bright MLS. This web site references real estate listing(s) held by a brokerage firm other than the broker and/or agent who owns this web site. The accuracy of all information is deemed reliable but not guaranteed and should be personally verified through personal inspection by and/or with the appropriate professionals. Properties in listings may have been sold or may no longer be available. The data contained herein is copyrighted by Bright MLS and is protected by all applicable copyright laws. Any unauthorized collection or dissemination of this information is in violation of copyright laws and is strictly prohibited. Copyright © 2020 Bright MLS. All rights reserved.