
10 COVENTRY PLACESOUDERTON, PA 18964
Mortgage Calculator
Monthly Payment (Est.)
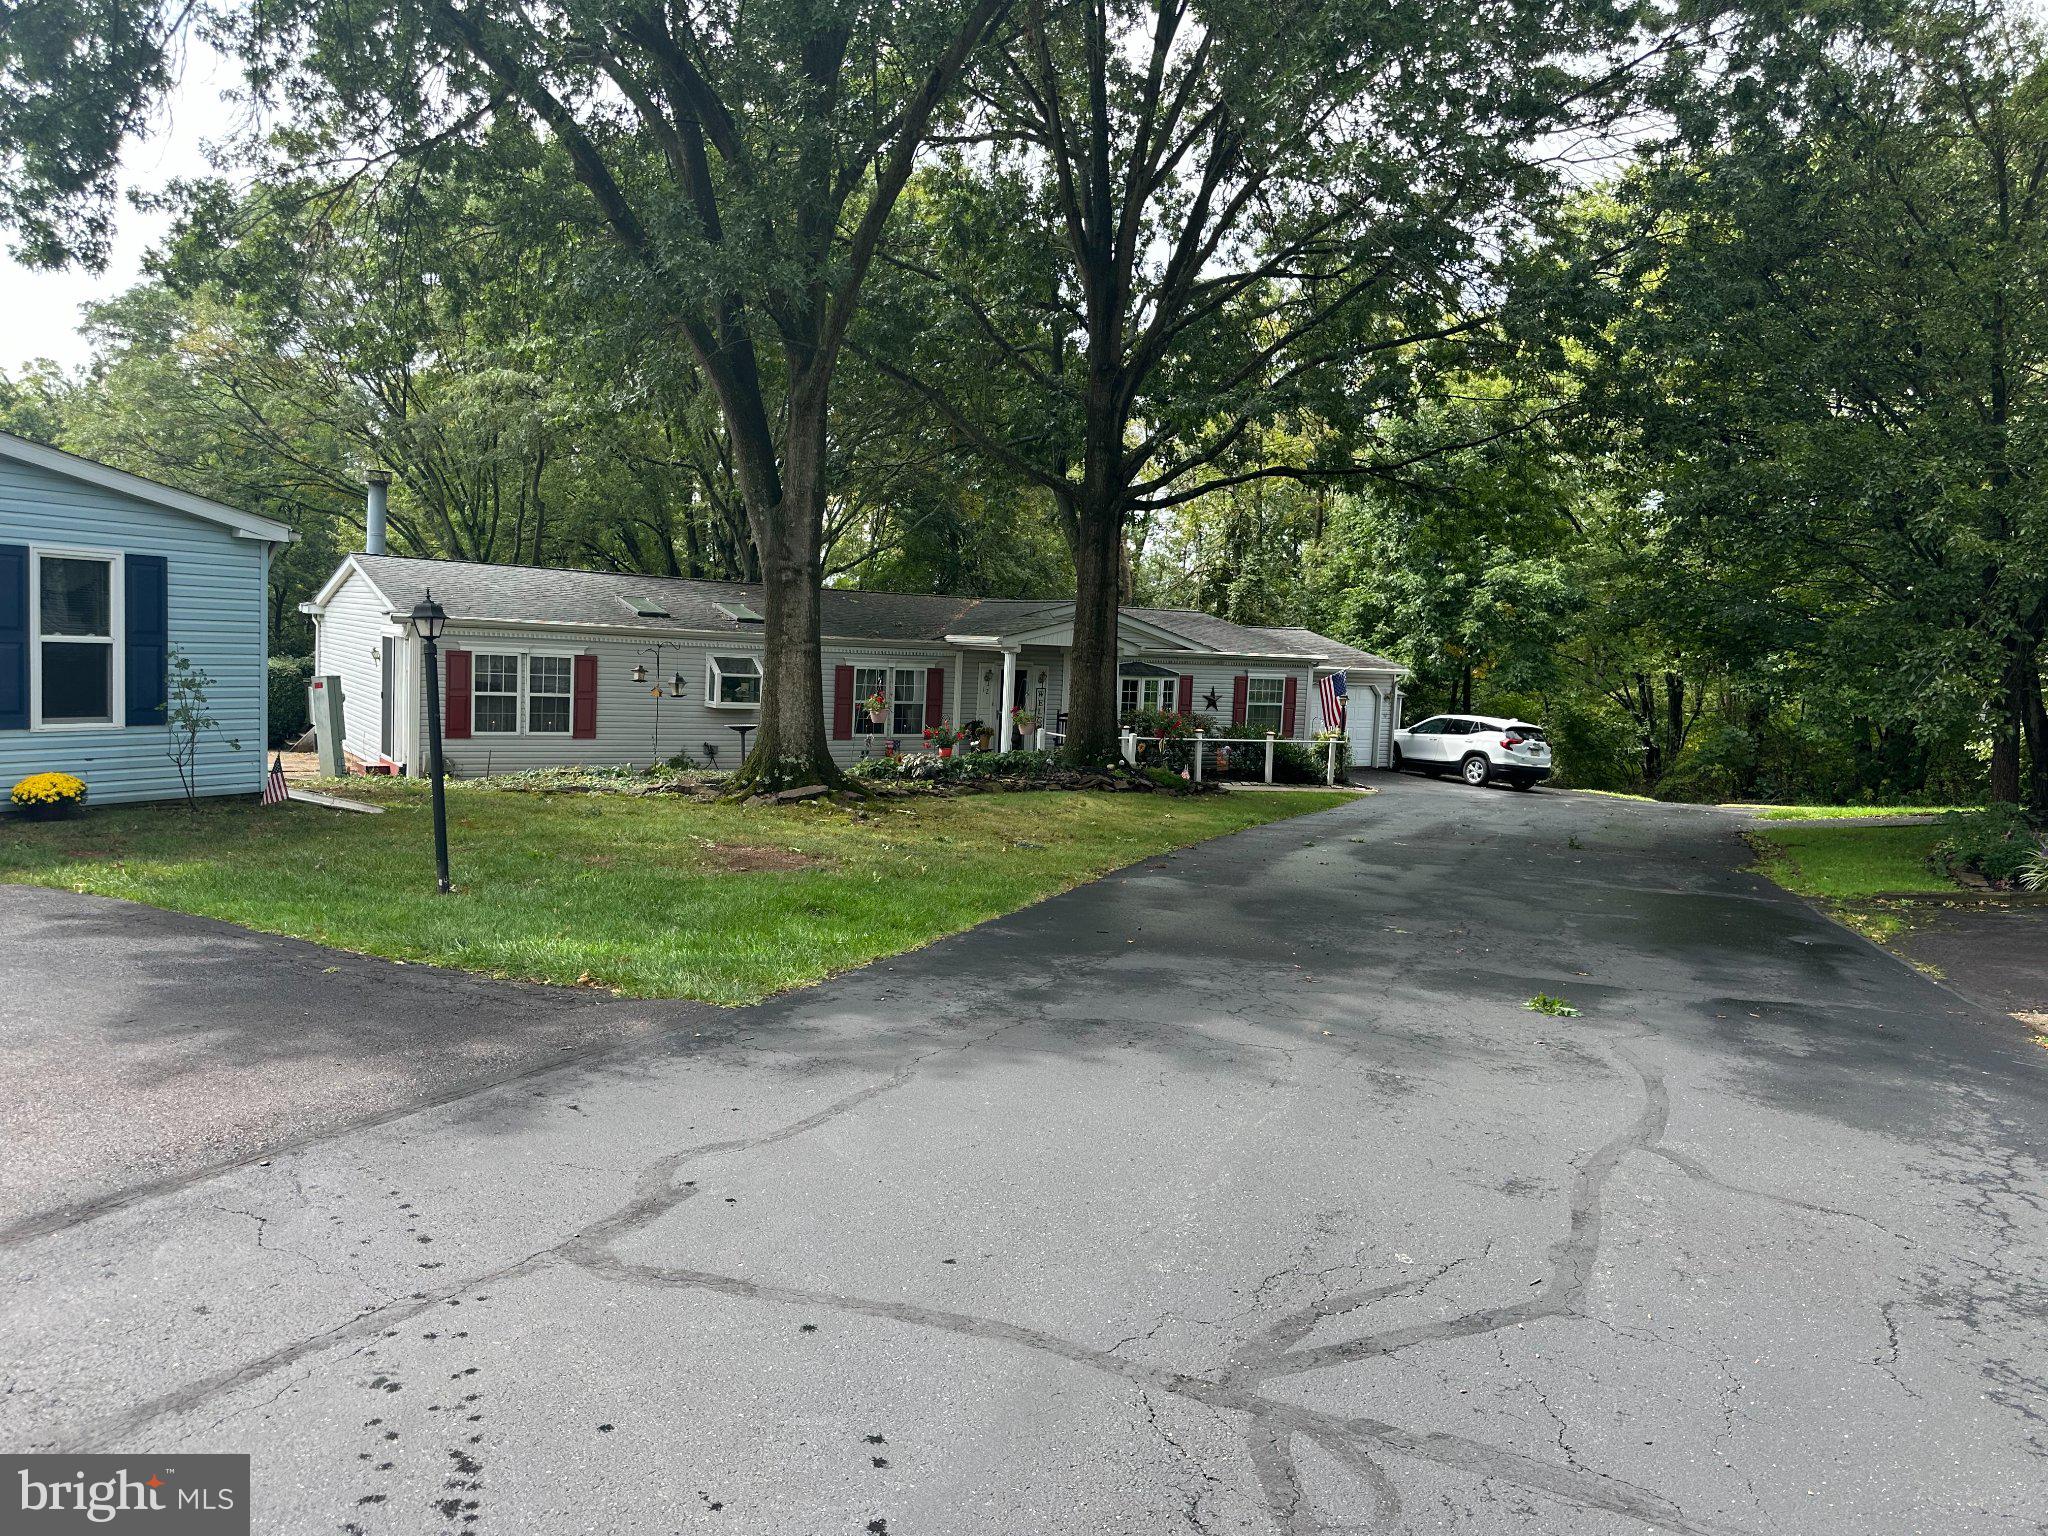
$1,003***Professionals Photos Coming Soon*** Welcome to 10 Coventry Place – Easy Living in Hidden Springs! Tucked away on a quiet dead-end street in the highly sought-after Hidden Springs community of Souderton, this immaculately maintained 2-bedroom, 2-bath home offers the ease and comfort of one-floor living. From the moment you arrive, the cozy front porch invites you to slow down and enjoy your morning coffee in peace. Step inside to a spacious and functional layout featuring a large living room that flows effortlessly into a bright, eat-in kitchen — perfect for everyday living and entertaining alike. Two generously sized bedrooms provide comfortable retreats, while two full bathrooms add convenience for owners and guests. A dedicated laundry room rounds out the interior, making day-to-day living a breeze. Outside, a private storage shed offers extra space for tools, seasonal items, or hobby supplies, and the tranquil setting on a dead-end street ensures added privacy. Best of all, you're just minutes from shopping, dining, parks, and major travel routes — the perfect blend of peaceful living and everyday convenience. The community offers many amenities and gatherings in it's clubhouse. Enjoy the pool during the summer, play bingo, join a book club - so many things to do! Don't miss this rare opportunity to own a low-maintenance home in one of Souderton's most desirable communities!
| 5 hours ago | Listing first seen on site | |
| 5 hours ago | Listing updated with changes from the MLS® |

The real estate listing information is provided by Bright MLS is for the consumer's personal, non-commercial use and may not be used for any purpose other than to identify prospective properties consumer may be interested in purchasing. Any information relating to real estate for sale or lease referenced on this web site comes from the Internet Data Exchange (IDX) program of the Bright MLS. This web site references real estate listing(s) held by a brokerage firm other than the broker and/or agent who owns this web site. The accuracy of all information is deemed reliable but not guaranteed and should be personally verified through personal inspection by and/or with the appropriate professionals. Properties in listings may have been sold or may no longer be available. The data contained herein is copyrighted by Bright MLS and is protected by all applicable copyright laws. Any unauthorized collection or dissemination of this information is in violation of copyright laws and is strictly prohibited. Copyright © 2020 Bright MLS. All rights reserved.