
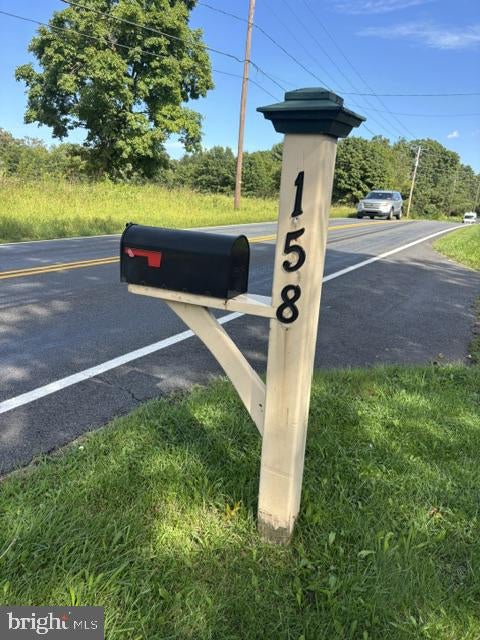
158 COWPATH ROADSOUDERTON, PA 18964
Mortgage Calculator
Monthly Payment (Est.)
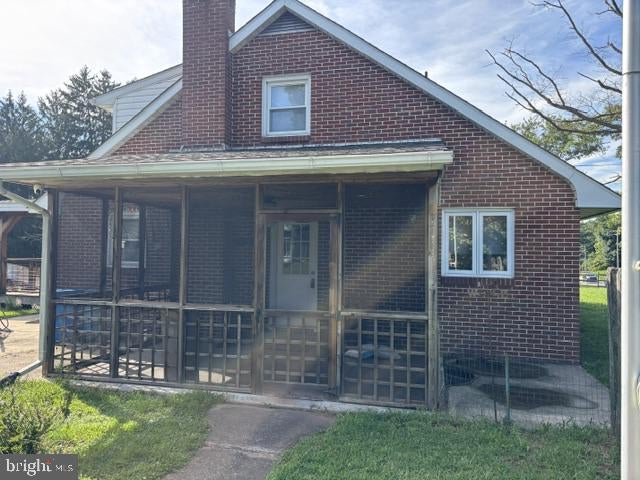
$2,326Welcome to this charming brick-front Cape Cod, perfectly situated on a private 1-acre lot and offering an exceptional combination of space, character, and versatility. This 3-bedroom, 3-full-bath home features beautiful hardwood floors throughout the first floor, a spacious layout, and thoughtful updates. The heart of the home is the inviting kitchen, featuring 42" cherry Mission-style cabinetry, granite countertops, recessed lighting, double wall ovens, and a center island with a bonus prep sink. The kitchen flows seamlessly into the large dining room, while French doors open to a covered 20' x 20' rear deck—perfect for outdoor dining and entertaining. A screened-in side porch with ceiling fan provides another wonderful space to relax and enjoy the surroundings. The first floor offers a convenient bedroom and full bath. Upstairs, the spacious and bright primary bedroom features recessed lighting and access to a full bath with stall shower, along with a generously sized third bedroom. The partially finished basement adds even more living and entertaining space, complete with a wood-burning fireplace, full bath with jetted soaking tub, laundry area, recessed lighting, and custom built-in cabinetry and counters designed for entertaining. Rear Bilco doors provide convenient exterior access and egress. The property also includes a detached garage/workshop offering approximately four-car-sized capacity—ideal for vehicles, hobbies, storage, or a home-based workshop. Additional features include central vacuum, whole-house water softener, public sewer, well water, oil heat with summer/winter hookup, and a fenced front yard. Recent improvements include a 2023 roof, 2025 well pump, and well tank installed in 2017. With its spacious rooms, multiple entertaining areas, first-floor bedroom, finished lower level, and impressive detached garage/workshop, this versatile property offers endless possibilities for comfortable living, hobbies, and entertaining—all on a beautiful 1-acre setting.
| 2 hours ago | Listing first seen on site | |
| 2 hours ago | Listing updated with changes from the MLS® |

The real estate listing information is provided by Bright MLS is for the consumer's personal, non-commercial use and may not be used for any purpose other than to identify prospective properties consumer may be interested in purchasing. Any information relating to real estate for sale or lease referenced on this web site comes from the Internet Data Exchange (IDX) program of the Bright MLS. This web site references real estate listing(s) held by a brokerage firm other than the broker and/or agent who owns this web site. The accuracy of all information is deemed reliable but not guaranteed and should be personally verified through personal inspection by and/or with the appropriate professionals. Properties in listings may have been sold or may no longer be available. The data contained herein is copyrighted by Bright MLS and is protected by all applicable copyright laws. Any unauthorized collection or dissemination of this information is in violation of copyright laws and is strictly prohibited. Copyright © 2020 Bright MLS. All rights reserved.
Did you know? You can invite friends and family to your search. They can join your search, rate and discuss listings with you.