
1871 OLD WELSH ROADABINGTON, PA 19001
Mortgage Calculator
Monthly Payment (Est.)
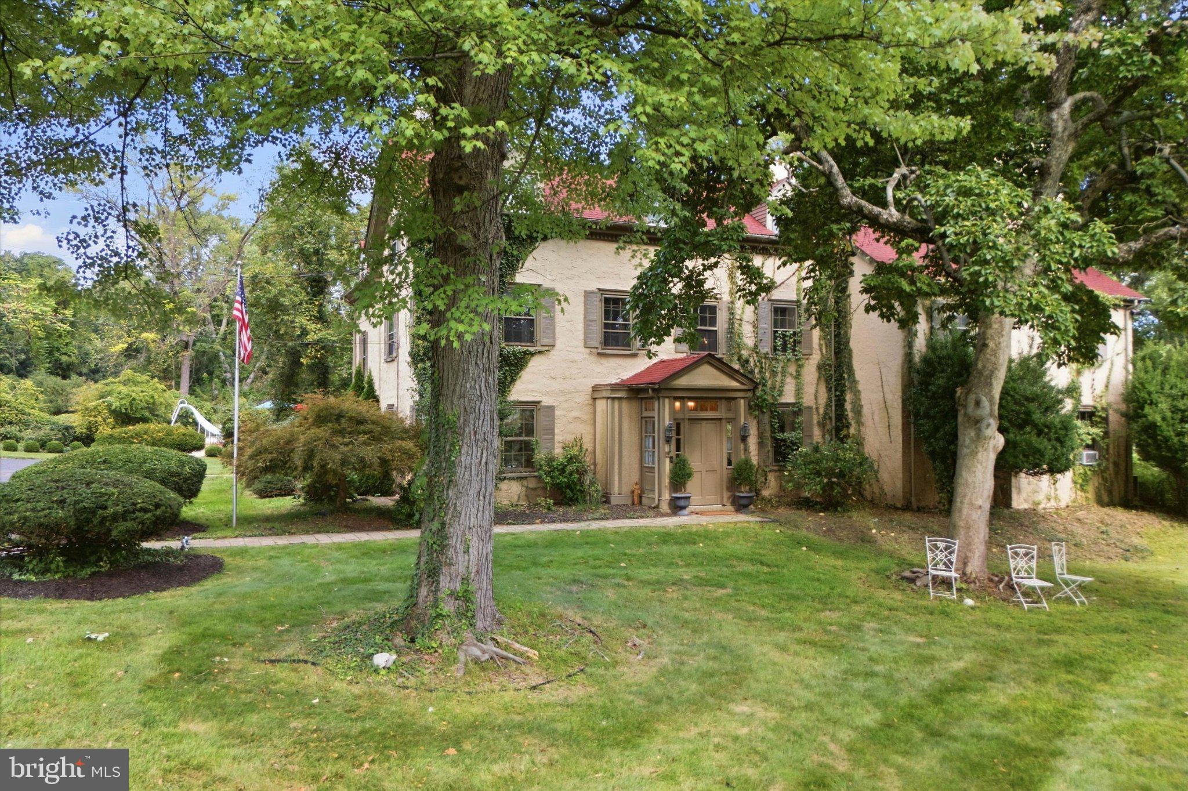
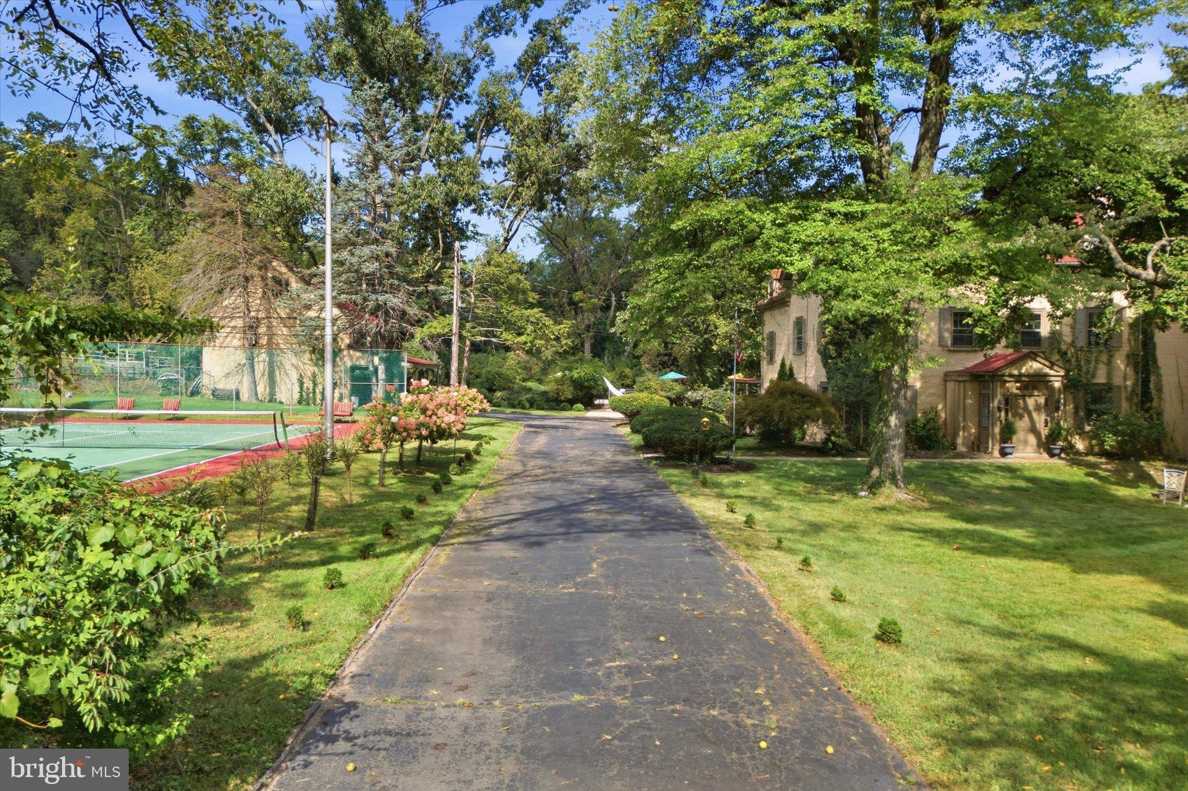
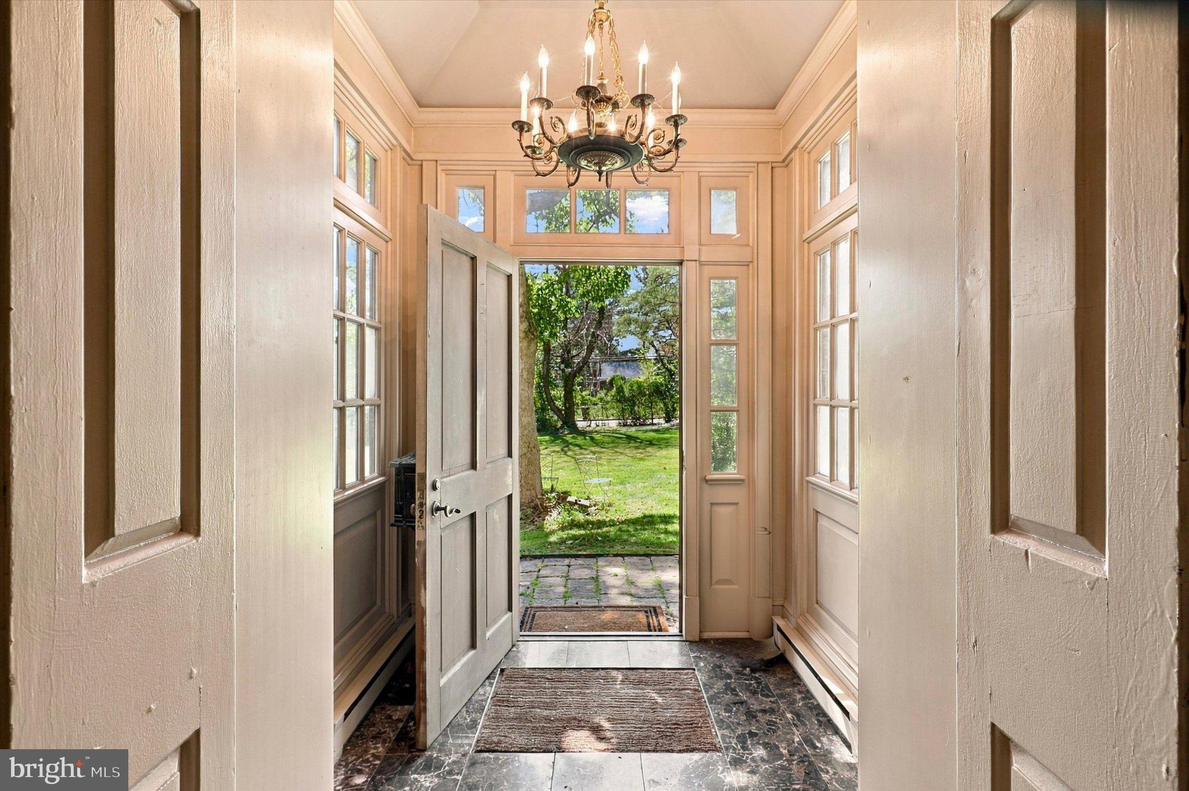
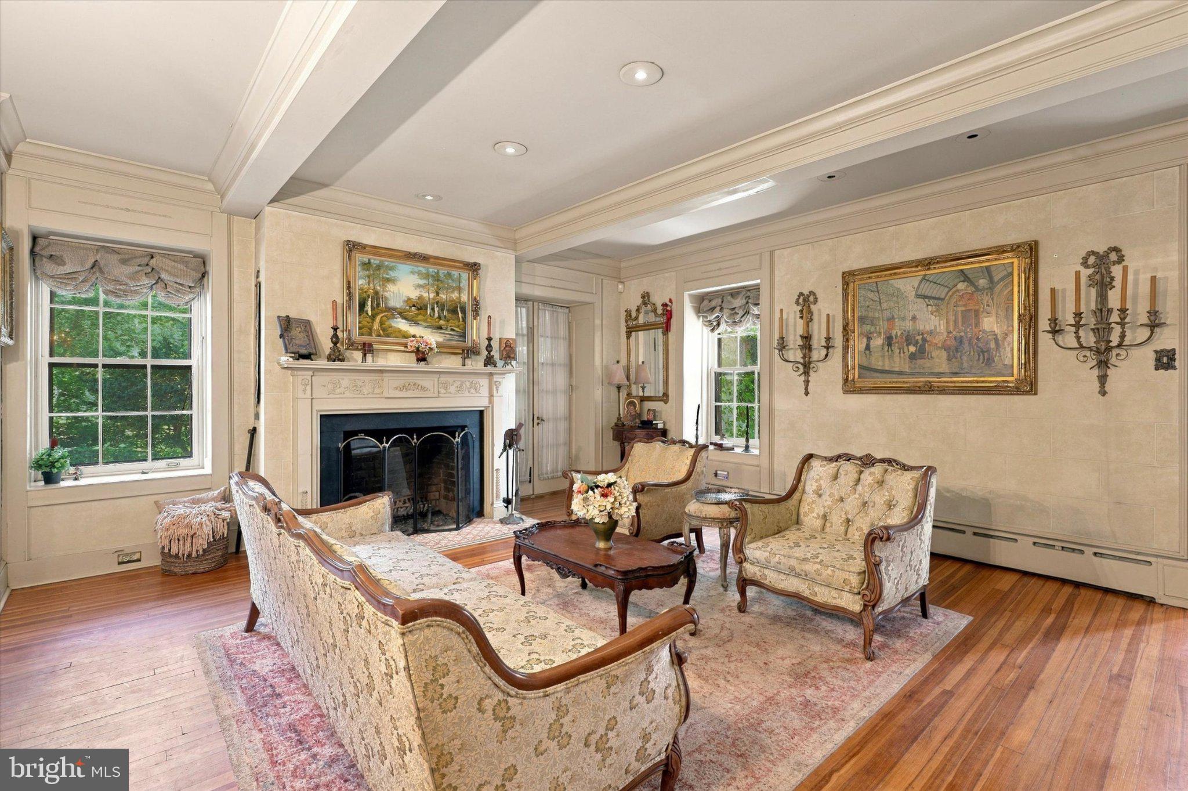
Enter an interest rate to see your estimated monthly payment.Pictures Tuesday Sept. 22nd. A rare opportunity to own a distinctive 5,200-square-foot residence on 1.7 lush acres, offering 7 bedrooms, 4 full and two half baths, a spectacular in-ground pool, private tennis court and remarkable views of Huntingdon Valley Country Club. This beautiful seven-bedroom home is filled with character, gracious living spaces and exceptional amenities. Its kitchens and bathrooms reflect a more traditional style, offering the next owner an exciting opportunity to personalize the home over time. A marble-floored entry opens to an interior featuring hardwood floors, detailed millwork, deep window sills and four wood-burning fireplaces. All four fireplaces were recently serviced, and the living-room fireplace has a new liner. The main level includes formal living and dining rooms, a spacious family room with built-ins and wet bar, a large eat-in kitchen with center island and butler’s pantry, and a private office with its own half bath and backyard entrance. The primary suite features a sitting room with fireplace, abundant closet space, a private bath and two Juliet balconies overlooking the golf course. The third floor offers four additional bedrooms and two full bathrooms, one of which is not currently in use. The outdoor setting is a true highlight. The impressive Sylvan in-ground pool, (45ftX25ft), features a 12-foot-deep end, slide and diving board, surrounded by an expansive patio, lush grounds and beautiful golf-course views. A private tennis court has a well-maintained surface and brand-new net. Above the detached two-car garage is a complete one-bedroom apartment with a kitchen, living room, wood-burning fireplace and separate two-year-old water heater. The roofs over both the main residence and garage apartment were replaced approximately five years ago with a GAF roofing system installed by J&S Roofing and 30-year shingles. Additional improvements include a new oil-furnace blower motor. The on-site septic system has been professionally managed by Delaware Valley Septic & Storm. Private and set well back from the road, this special property offers remarkable space, architectural character and resort-style amenities. Award winning Abington Schools, with easy access to Abington Hospital, all major roads, train, shopping and restaurants. It is an outstanding opportunity to personalize a beautiful home and create something truly exceptional. Seller has contacted a property tax reduction service which estimates a potential property tax savings of over $4,000 for 2028. Any reduction is subject to approval and not guaranteed.
| yesterday | Listing updated with changes from the MLS® | |
| 3 weeks ago | Listing first seen on site |

The real estate listing information is provided by Bright MLS is for the consumer's personal, non-commercial use and may not be used for any purpose other than to identify prospective properties consumer may be interested in purchasing. Any information relating to real estate for sale or lease referenced on this web site comes from the Internet Data Exchange (IDX) program of the Bright MLS. This web site references real estate listing(s) held by a brokerage firm other than the broker and/or agent who owns this web site. The accuracy of all information is deemed reliable but not guaranteed and should be personally verified through personal inspection by and/or with the appropriate professionals. Properties in listings may have been sold or may no longer be available. The data contained herein is copyrighted by Bright MLS and is protected by all applicable copyright laws. Any unauthorized collection or dissemination of this information is in violation of copyright laws and is strictly prohibited. Copyright © 2020 Bright MLS. All rights reserved.
Did you know? You can invite friends and family to your search. They can join your search, rate and discuss listings with you.