
57 VILLAGE DRIVESCHWENKSVILLE, PA 19473
Mortgage Calculator
Monthly Payment (Est.)
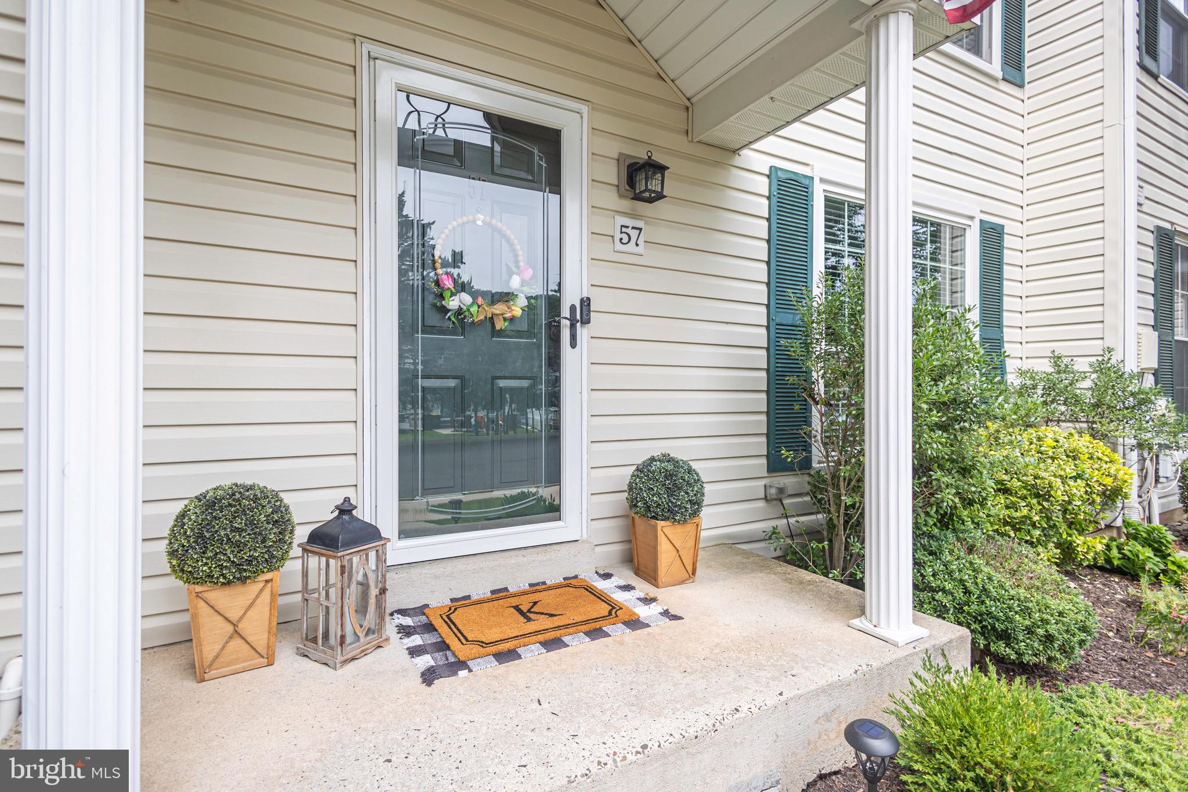
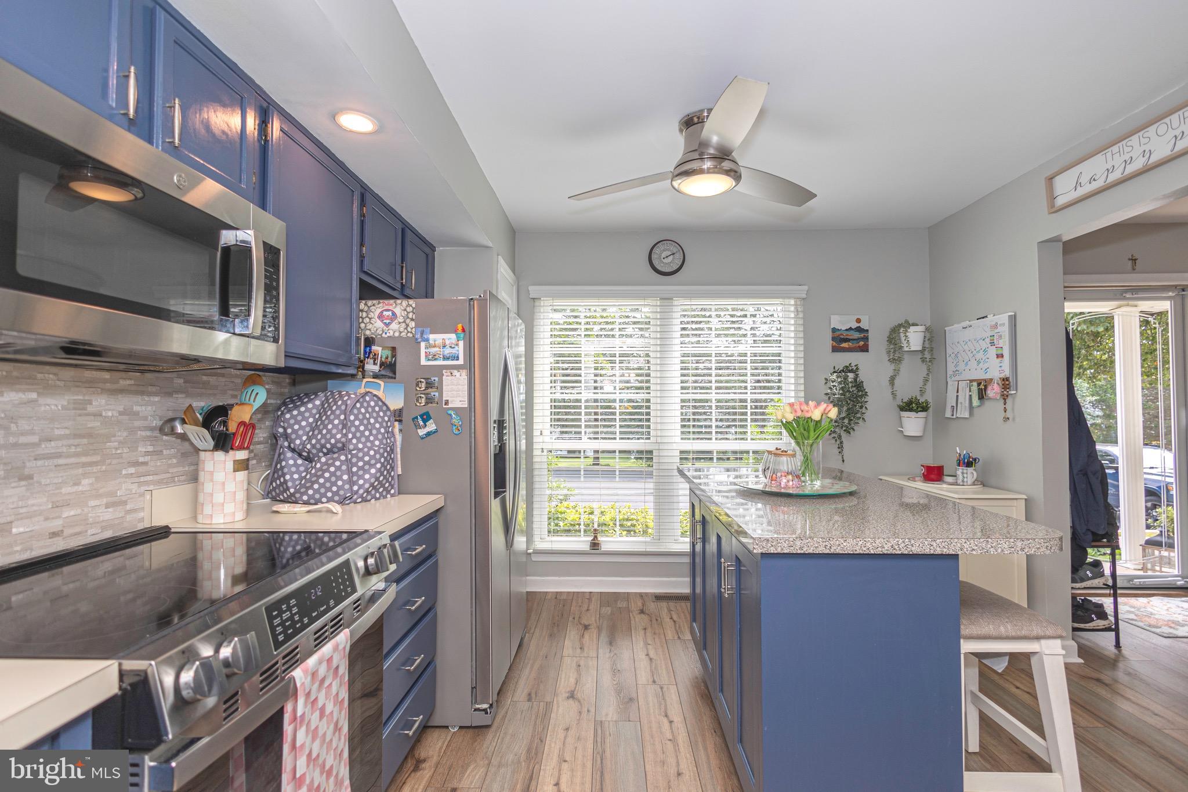
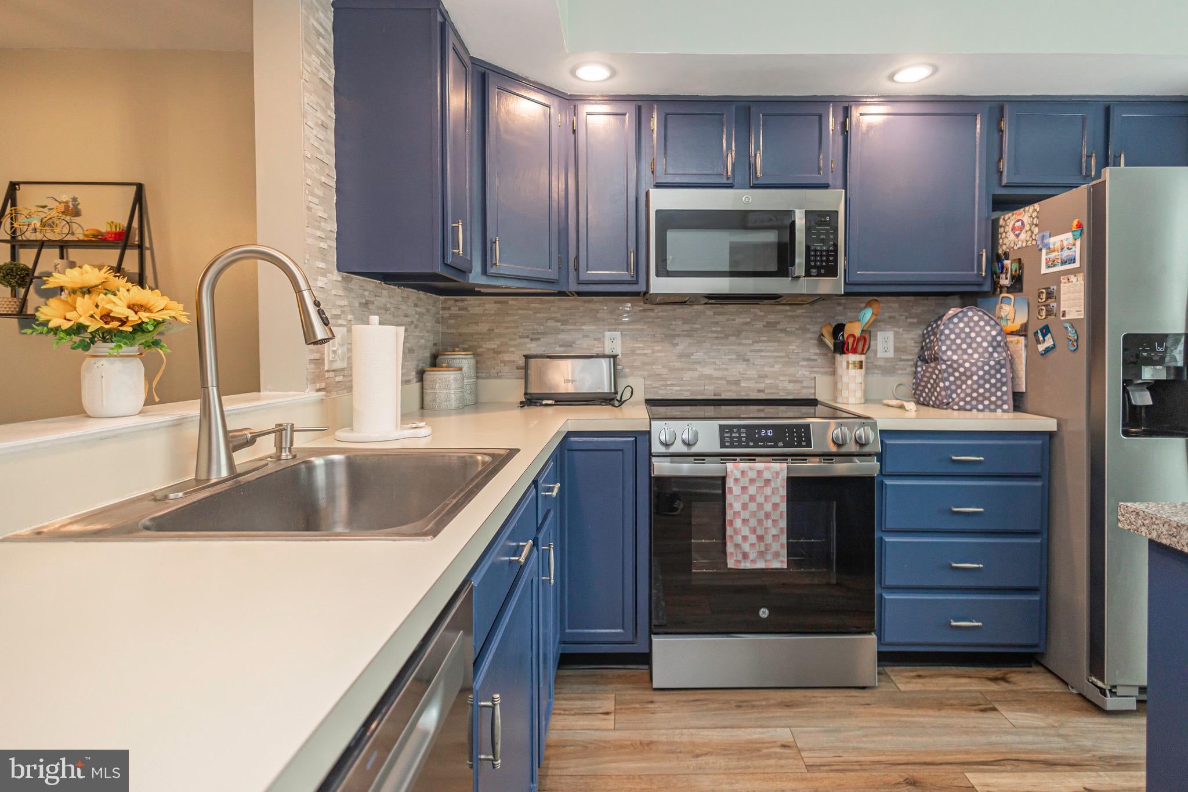
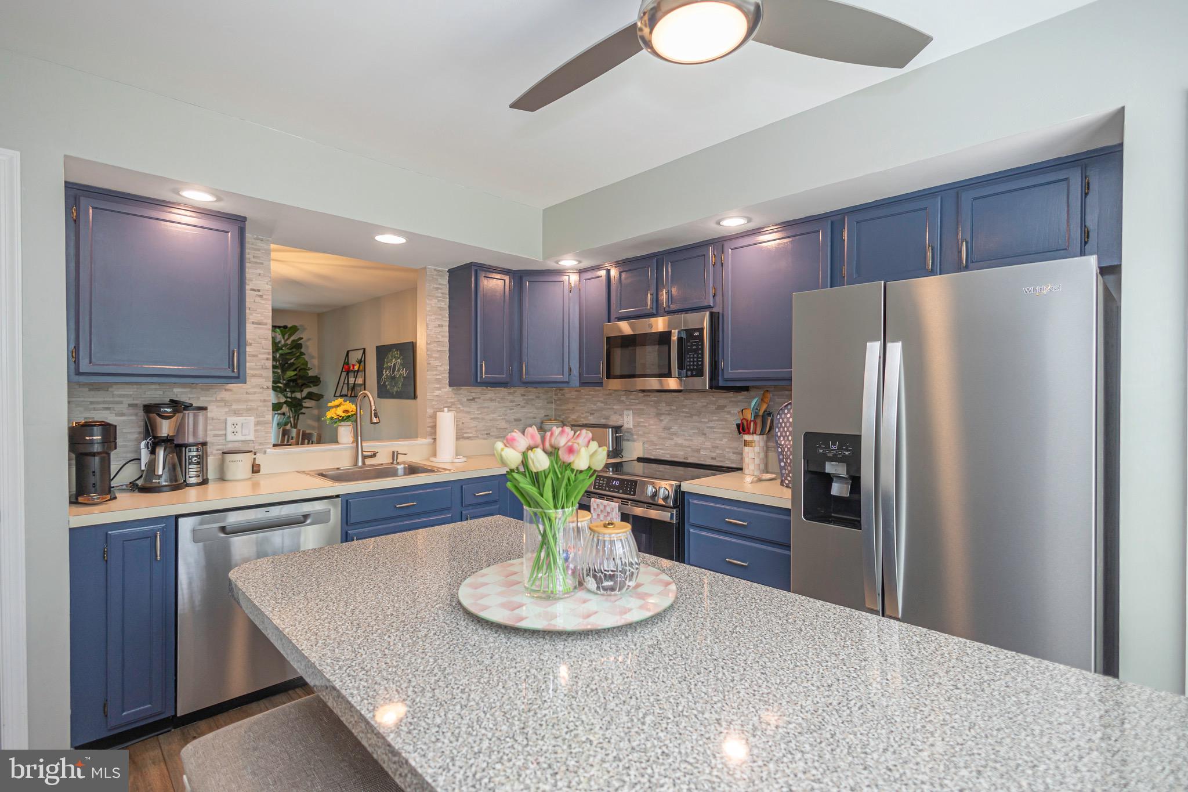
$1,642Immaculate 3 bedroom, 2.5 bath townhome in popular Spring Mount is minutes from Perkiomen Creek Trail, charming Skippack Village with its restaurants and quaint shops, Lederach Golf Course, Mainland Square, Hennings , Skippack Pike, 113, and 29. Beautifully manicured lawn highlights the front portico leading thru the front door and into the hardwood foyer! The sundrenched kitchen boasts plenty of cabinetry, luxury vinyl plank flooring, stone backsplash, stainless steel appliances, recessed lighting, pantry, large island, and modern ceiling fan. The expansive living room features gleaming plank flooring, recessed lighting, ceiling fan, and dramatic wood-burning fireplace with slate hearth and mantel with dentil molding. The elegant dining room has a modern chandelier, designer paint, and oversized sliders to the custom paved patio backing up to lush trees! Your very own private backyard oasis. The full, finished basement is complete with a family / media room, new flooring, wet bar and a huge storage/laundry room. Maintenance free with a new roof being installed by the HOA in the fall, new water heater, upgraded HVAC, and a water filtration system! The primary suite features two large closets, plush carpets, designer paint, and en-suite bath. The additional lovely bedrooms have wall-to-wall carpeting, large closet, and share a renovated hall bathroom . Don't miss out on this dream townhome! HOA covers exterior building maintenance, snow removal , trash removal, lawn maintenance, common area, and playground/tot lot.
| 3 hours ago | Listing updated with changes from the MLS® | |
| 3 hours ago | Listing first seen on site |

The real estate listing information is provided by Bright MLS is for the consumer's personal, non-commercial use and may not be used for any purpose other than to identify prospective properties consumer may be interested in purchasing. Any information relating to real estate for sale or lease referenced on this web site comes from the Internet Data Exchange (IDX) program of the Bright MLS. This web site references real estate listing(s) held by a brokerage firm other than the broker and/or agent who owns this web site. The accuracy of all information is deemed reliable but not guaranteed and should be personally verified through personal inspection by and/or with the appropriate professionals. Properties in listings may have been sold or may no longer be available. The data contained herein is copyrighted by Bright MLS and is protected by all applicable copyright laws. Any unauthorized collection or dissemination of this information is in violation of copyright laws and is strictly prohibited. Copyright © 2020 Bright MLS. All rights reserved.
Did you know? You can invite friends and family to your search. They can join your search, rate and discuss listings with you.