
2350 N PARKVIEW DRIVEWEST NORRITON, PA 19403
Mortgage Calculator
Monthly Payment (Est.)
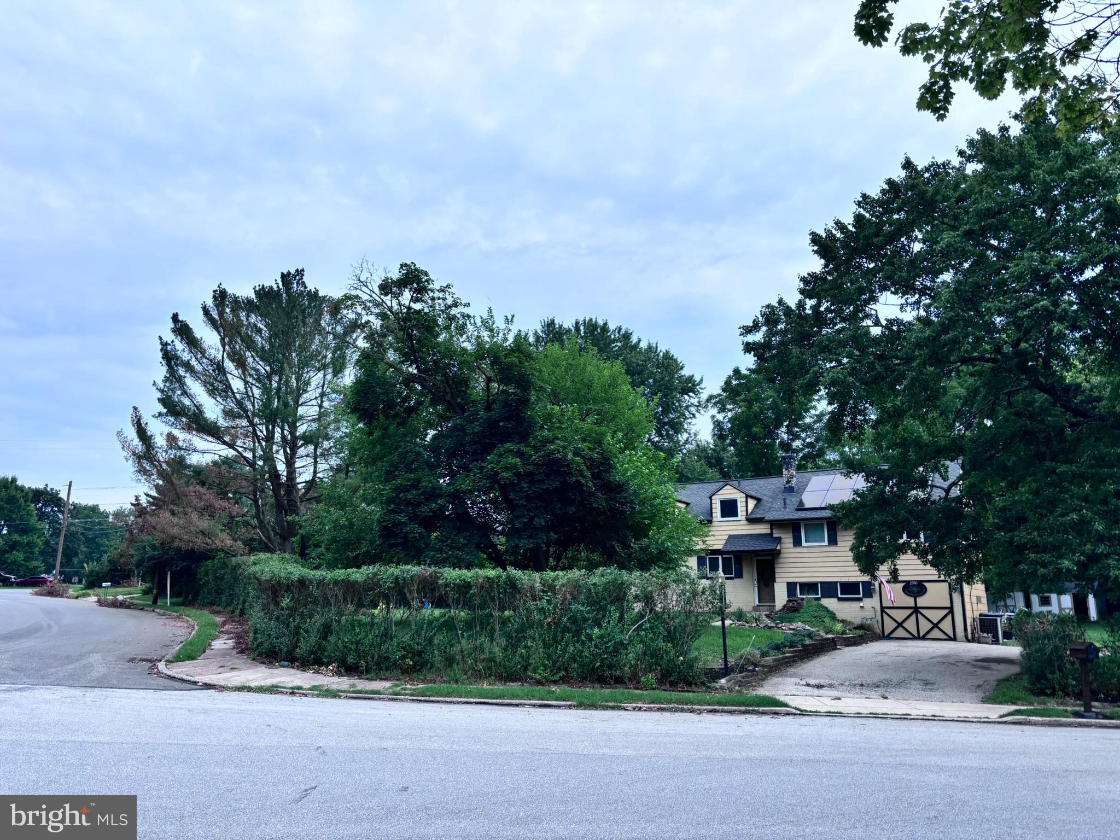
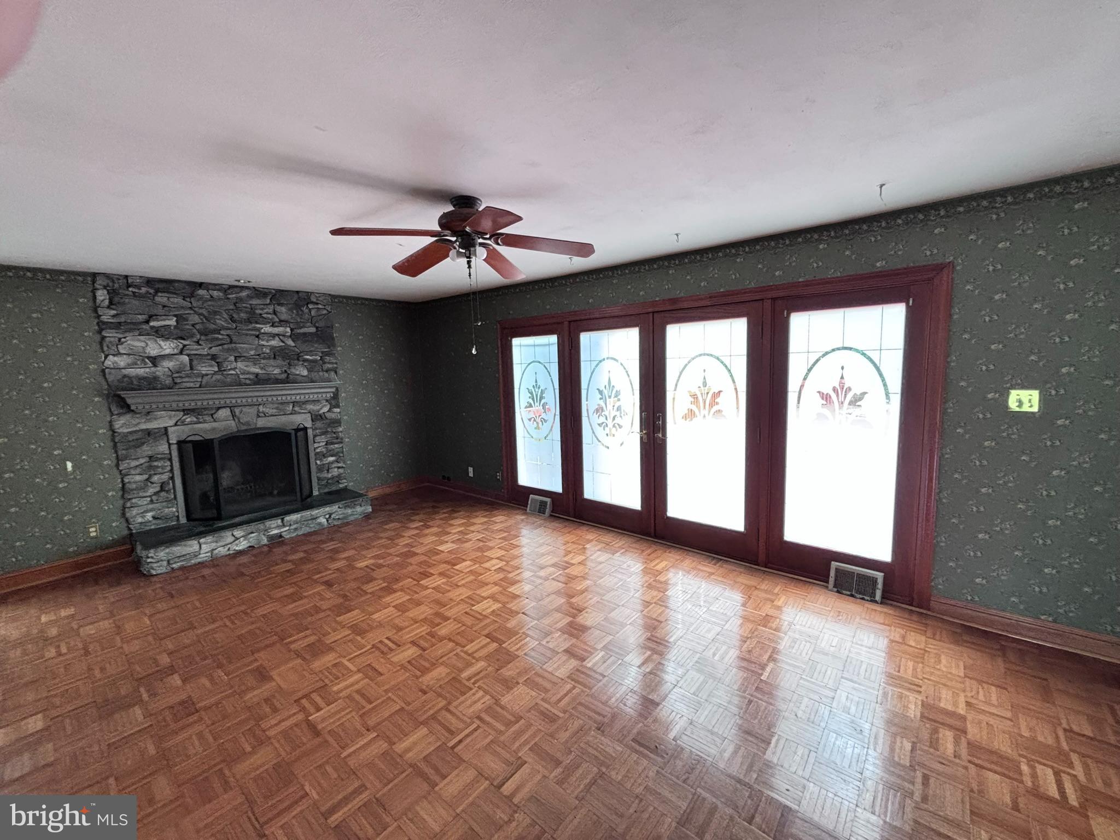
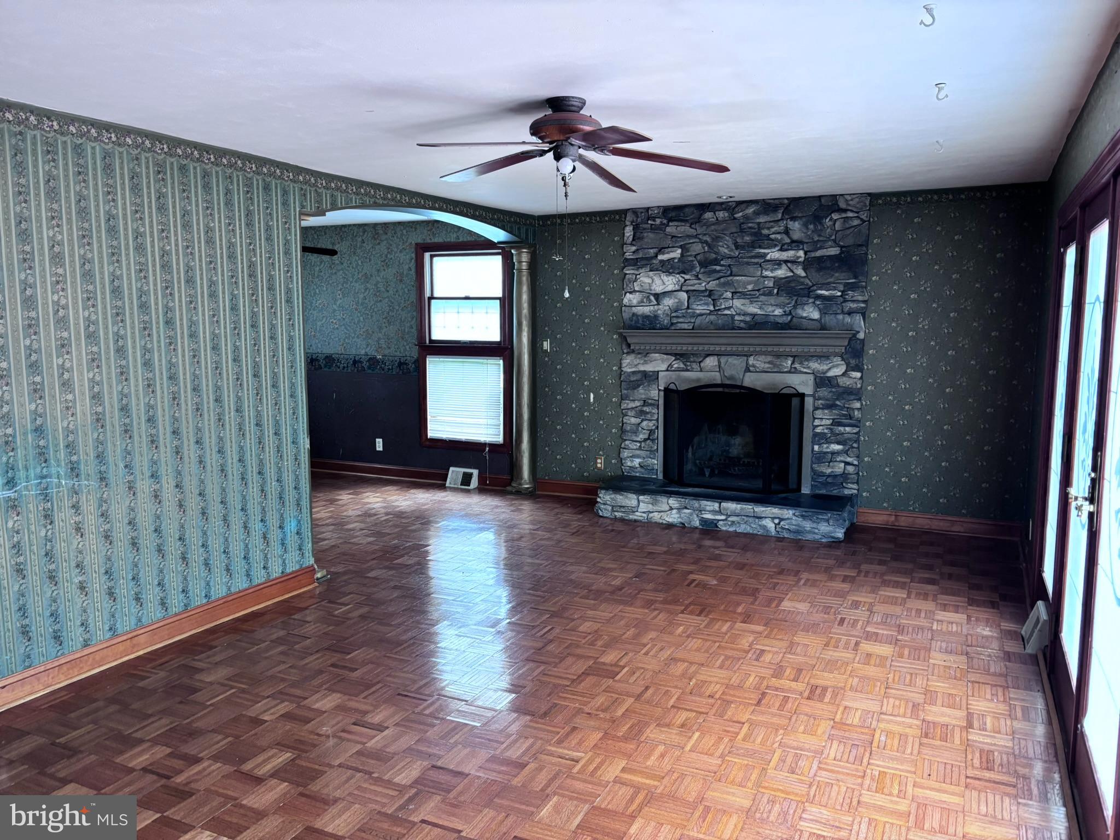
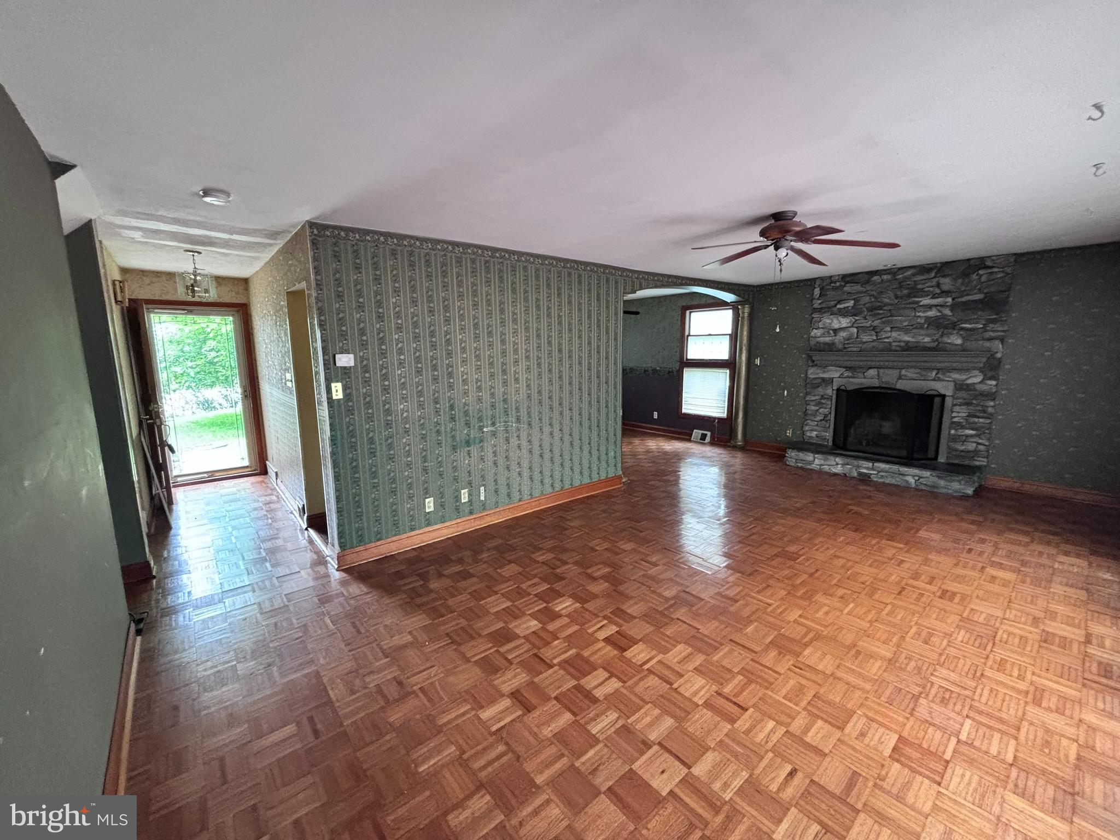
$1,820Spacious 5‑Level Split Near Valley Forge — Investor Opportunity Property is ideally located near Valley Forge National Park, King of Prussia Mall, and major transportation corridors. The home sits on a quiet street within a development set back from main roads. The property is being marketed as‑is and priced accordingly. It requires updates and maintenance, offering a strong opportunity for investors or buyers looking to customize. This split‑level home features five levels: Basement, Family Level, Main Level, Bedroom Level, and Master Suite Level. Entering the home brings you to the Main Level, which includes a spacious living room with large glass doors and windows leading to the deck. A side‑wall fireplace adds warmth, and the open layout connects the living and dining rooms. The kitchen sits between the entryway and dining room. Down one level is a large family room with a half bath, bar area, and a gas stove for winter heating. This level provides direct access to the large backyard. The third level includes a full bath and three bedrooms, each with closets and ceiling fans. Natural light is abundant throughout. The upper fourth level is dedicated to the master suite, featuring a full master bath, generous natural light, and a spacious living area. A closet access leads to the attic. The basement contains the washer, dryer, and utilities, including gas heat, gas hot water, and central A/C. A utility sink is located between the first level and the basement. An exterior door exists in the basement, though the deck was built above it. A solar panel system lease is in place and must be transferred to the new owner.
| 4 hours ago | Listing first seen on site | |
| 4 hours ago | Listing updated with changes from the MLS® |

The real estate listing information is provided by Bright MLS is for the consumer's personal, non-commercial use and may not be used for any purpose other than to identify prospective properties consumer may be interested in purchasing. Any information relating to real estate for sale or lease referenced on this web site comes from the Internet Data Exchange (IDX) program of the Bright MLS. This web site references real estate listing(s) held by a brokerage firm other than the broker and/or agent who owns this web site. The accuracy of all information is deemed reliable but not guaranteed and should be personally verified through personal inspection by and/or with the appropriate professionals. Properties in listings may have been sold or may no longer be available. The data contained herein is copyrighted by Bright MLS and is protected by all applicable copyright laws. Any unauthorized collection or dissemination of this information is in violation of copyright laws and is strictly prohibited. Copyright © 2020 Bright MLS. All rights reserved.
Did you know? You can invite friends and family to your search. They can join your search, rate and discuss listings with you.