
22 FITZWATERTOWN ROAD UNIT A-10WILLOW GROVE, PA 19090
Mortgage Calculator
Monthly Payment (Est.)
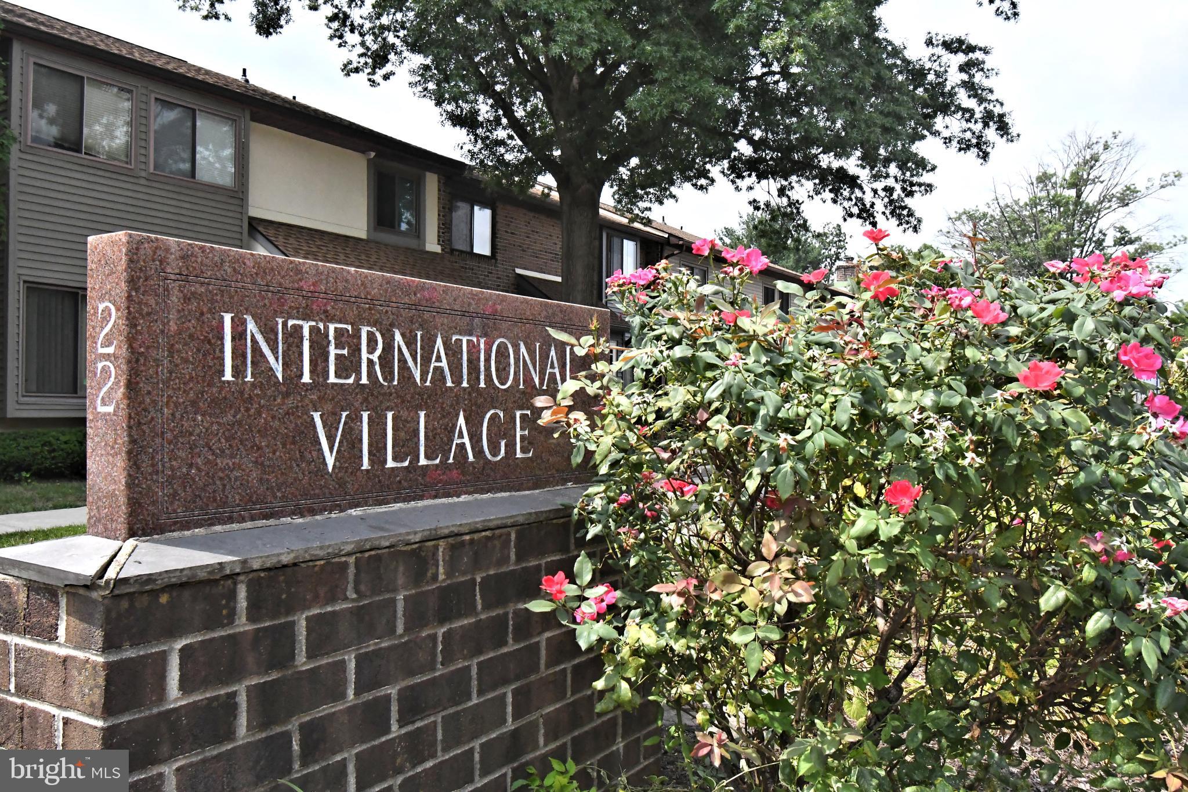
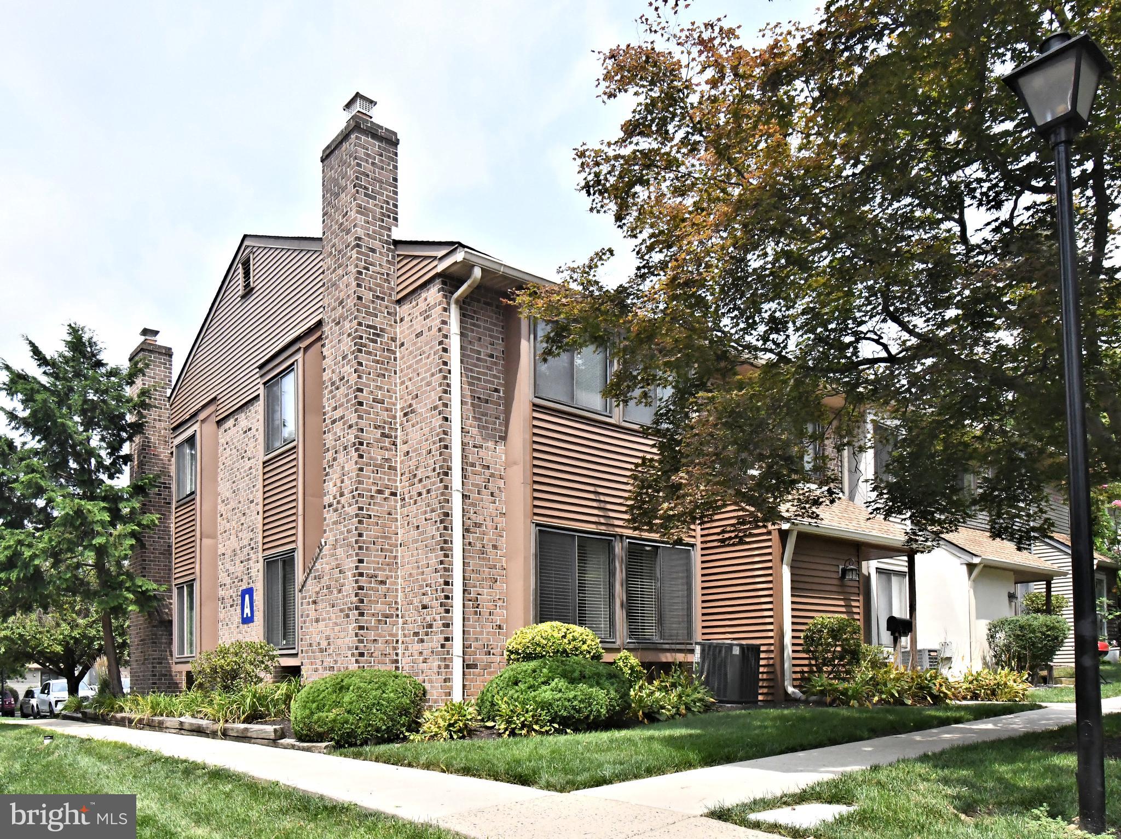
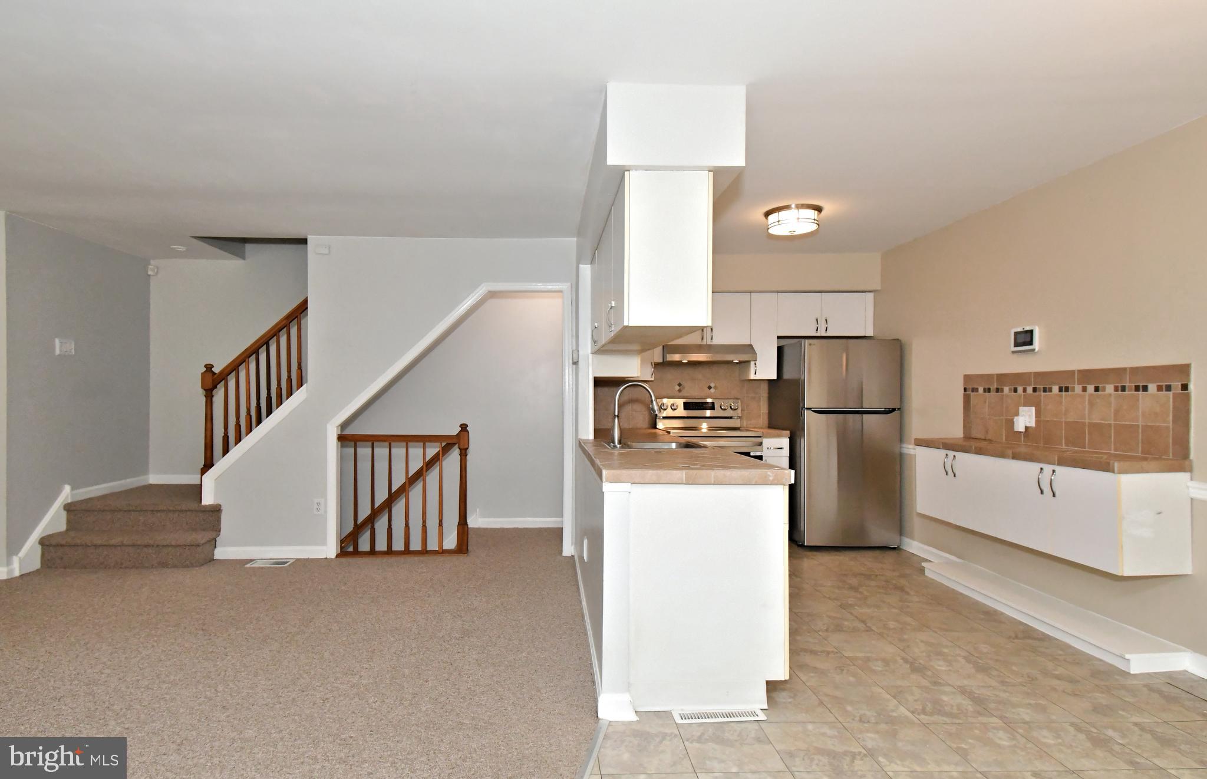
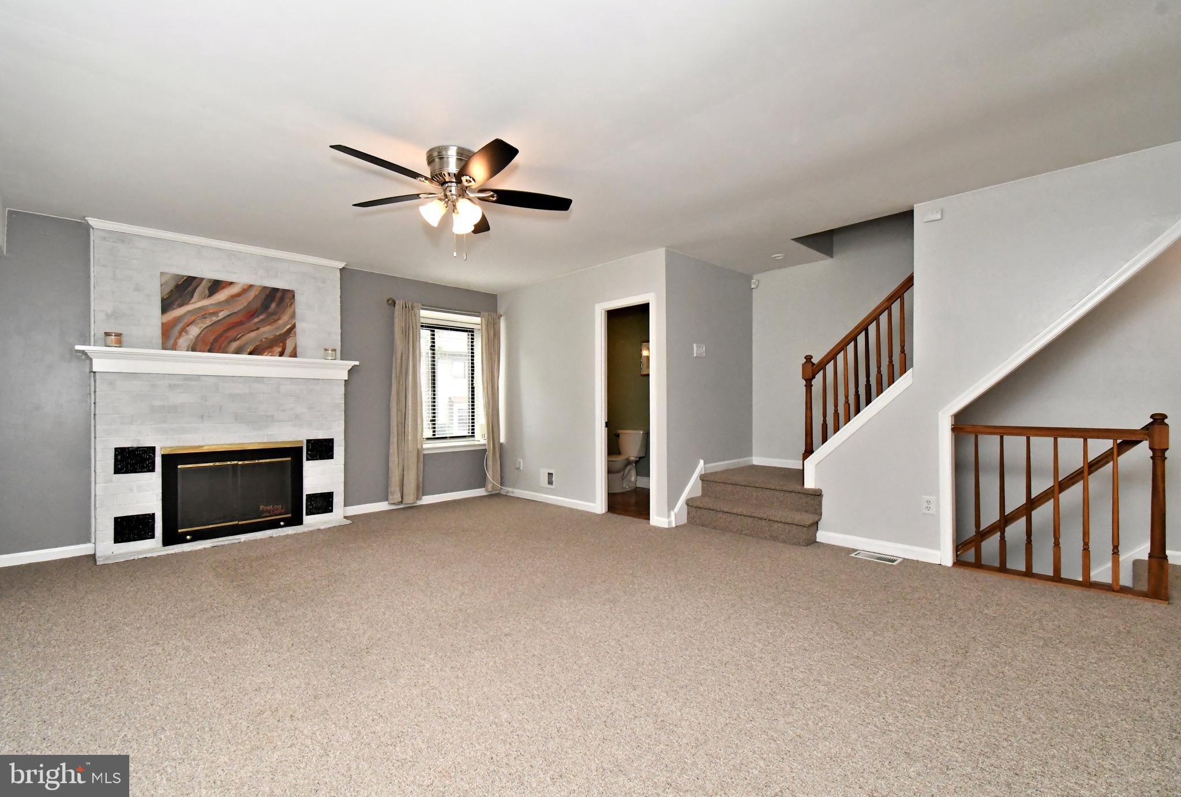
$1,368Step into this beautifully maintained, freshly painted corner townhome where abundant natural light and an open floor plan create a warm, welcoming atmosphere. Good vibes begin with the "New"Andersen Storm Door, A ceramic tile foyer with a convenient coat closet which opens to a spacious living room, dining area, and thoughtfully designed kitchen—perfect for both everyday living and entertaining. The bright white kitchen features cabinetry accessible from two sides, ceramic tile countertops and backsplash, a stainless steel undermount sink with a gooseneck faucet, updated cabinet hardware, and newer LG and KitchenAid appliances. A cozy breakfast nook offers additional cabinetries for storage, while two recently installed light fixtures add a fresh, modern touch. Overlooking the kitchen is an impressive great room featuring plush Berber carpeting, a fireplace with mantel, oversized bay windows, and wood blinds that fill the space with natural light. A stylish powder room with a maple vanity and granite countertop completes the main level. Upstairs, the spacious primary bedroom easily accommodates a king-size bed and is enhanced by three charming bay windows and generous double closets and new lighted ceiling fan. The second bedroom offers newer wall-to-wall carpeting and a lighted ceiling fan. The hall bath is beautifully appointed with a dual Corian vanity, classic white subway tile accented by decorative hex tile detailing, and abundant cabinet and drawer storage. The finished basement provides exceptional flexibility, whether you envision a family room, home office, fitness area, or hobby space. Both lower-level rooms have been recently updated with attractive luxury vinyl plank flooring. Residents love this community for its unbeatable location, just minutes from shopping, restaurants, SEPTA bus and regional rail service, and convenient access to the Pennsylvania Turnpike. The homeowners association takes care of exterior maintenance, including the roof, which was replaced in 2021. HOA services also include lawn care, snow removal, trash removal, water, sewer, common area maintenance, and a private playground for neighborhood children. Additional highlights include an ADT security system, Ring Doorbell, and the added confidence of a One-Year America's Preferred Home Buyer's Warranty, making this move-in-ready home an outstanding value.
| 16 minutes ago | Listing updated with changes from the MLS® | |
| an hour ago | Listing first seen on site |

The real estate listing information is provided by Bright MLS is for the consumer's personal, non-commercial use and may not be used for any purpose other than to identify prospective properties consumer may be interested in purchasing. Any information relating to real estate for sale or lease referenced on this web site comes from the Internet Data Exchange (IDX) program of the Bright MLS. This web site references real estate listing(s) held by a brokerage firm other than the broker and/or agent who owns this web site. The accuracy of all information is deemed reliable but not guaranteed and should be personally verified through personal inspection by and/or with the appropriate professionals. Properties in listings may have been sold or may no longer be available. The data contained herein is copyrighted by Bright MLS and is protected by all applicable copyright laws. Any unauthorized collection or dissemination of this information is in violation of copyright laws and is strictly prohibited. Copyright © 2020 Bright MLS. All rights reserved.