
3875 LUKENS LANEHATBORO, PA 19040
Mortgage Calculator
Monthly Payment (Est.)
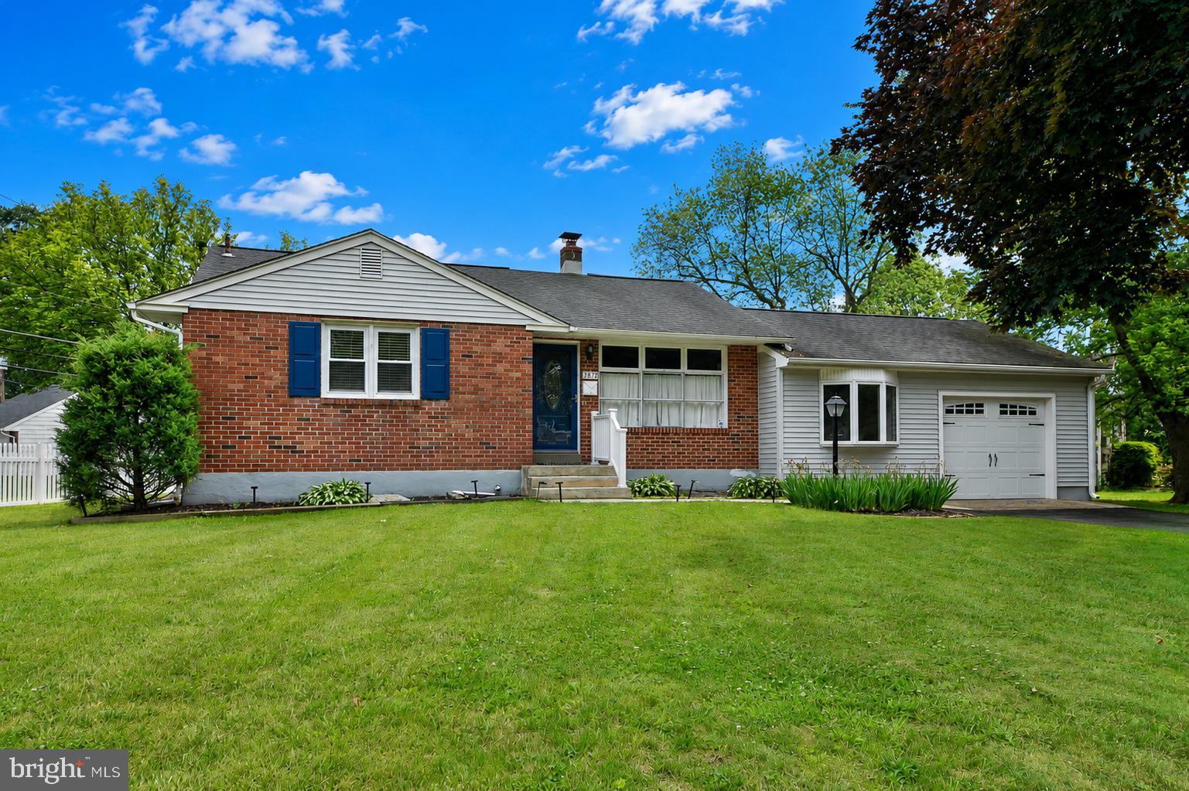
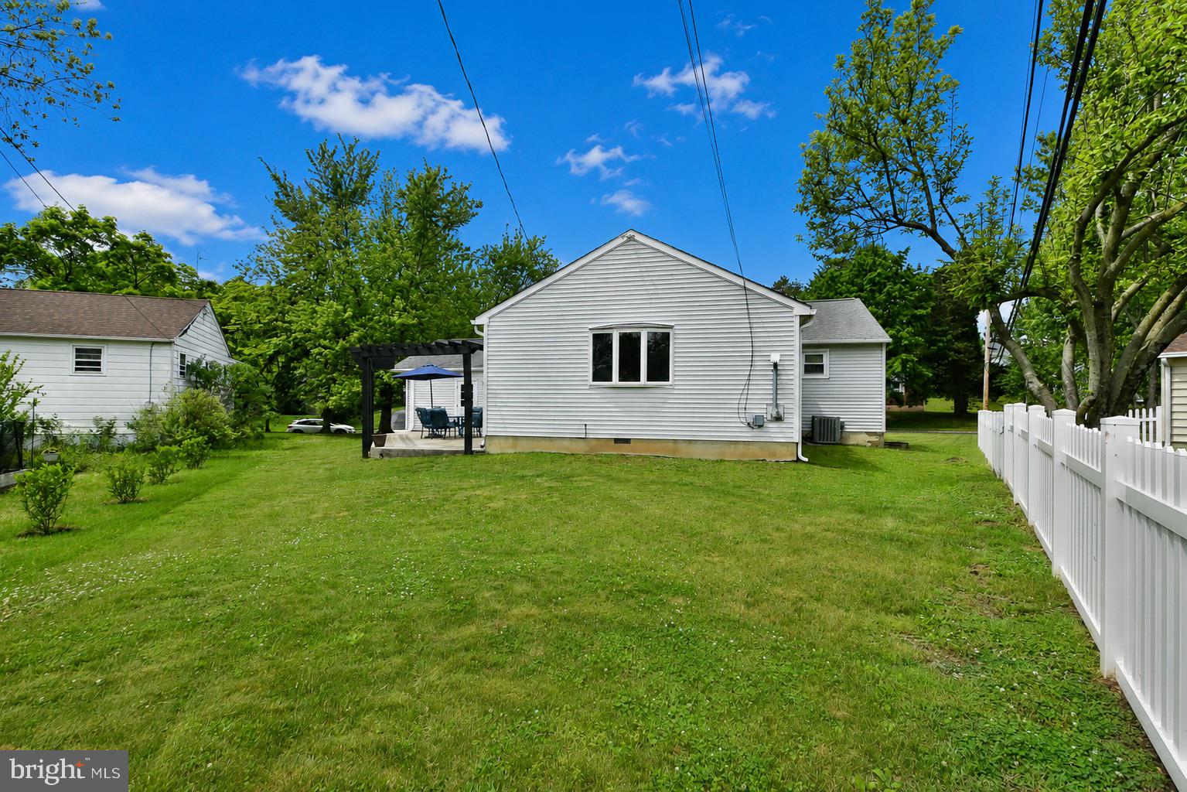
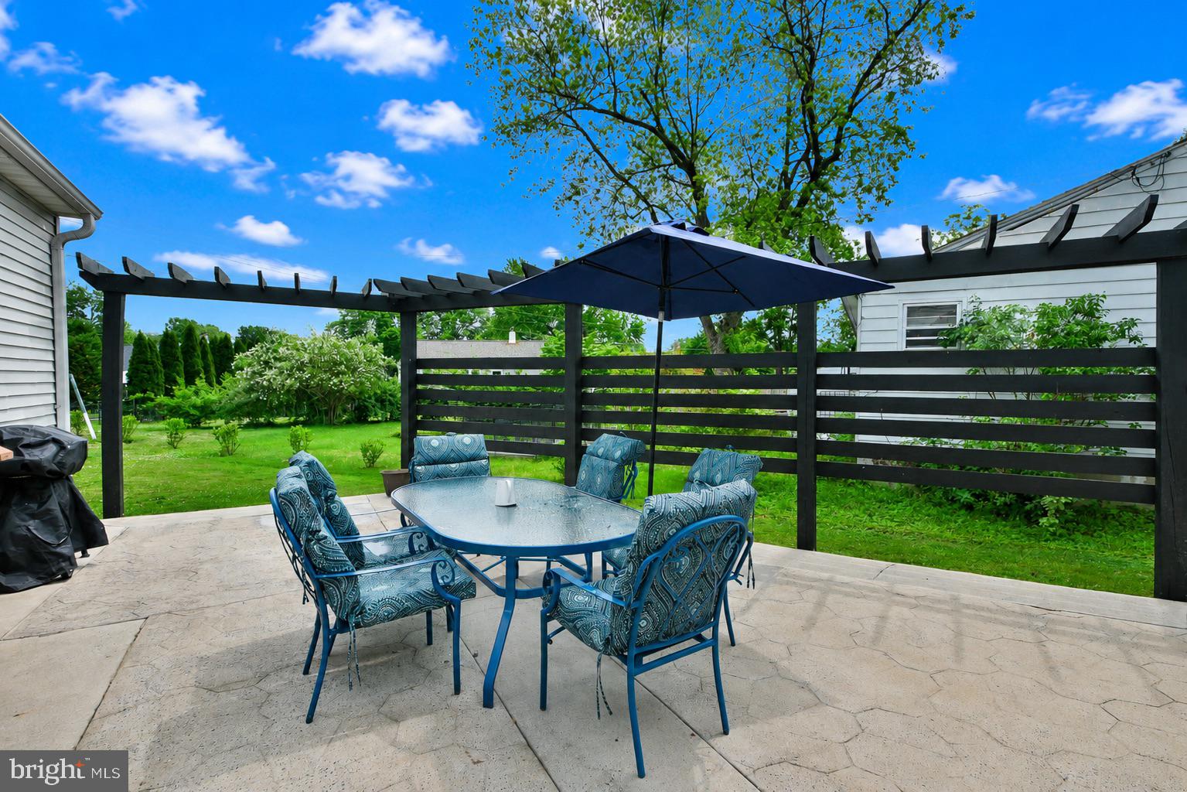
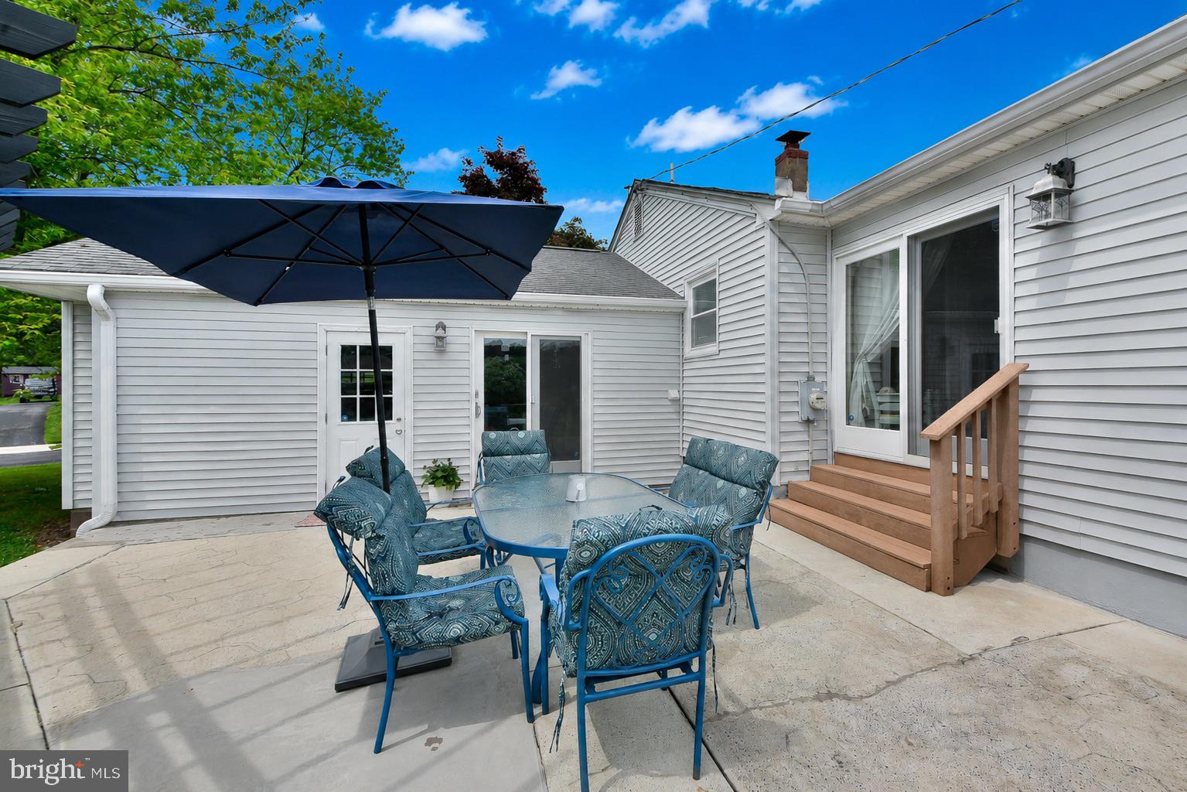
$2,281Welcome to this beautifully updated ranch home in the highly desirable Upper Moreland School District. Offering 4 bedrooms and 2 full bathrooms, this move-in ready property combines modern updates, functional living space, and exceptional indoor-outdoor entertaining areas. Upon entering, you’ll be welcomed by beautiful hardwood flooring in the living room, complemented by stylish board and batten accent walls that add warmth and character. The updated kitchen features stainless steel appliances, abundant cabinetry, ample storage, and luxury finishes, creating an attractive and functional space for everyday living. Both full bathrooms have been thoughtfully renovated and feature elegant marble finishes, quality materials, and modern design. The spacious rear family room serves as the heart of the home, showcasing vaulted ceilings, a wood-burning stove, and direct access to the backyard patio. A versatile bonus room provides additional flexible living space and features direct access to both the attached one-car garage and the rear patio, making it ideal for a mudroom, home office, playroom, fitness area, or additional sitting room. The home also offers a first-floor laundry hookup in the bonus room, along with a second laundry hookup in the basement for added convenience. Step outside to enjoy the stamped concrete patio, complete with a modern open pergola—an ideal setting for outdoor dining, entertaining, or relaxing. The home also benefits from a newer hot water heater and a heating and cooling system that has been routinely maintained, providing added confidence in the home’s ongoing care and upkeep. Conveniently located near parks, shopping, dining, major commuter routes, and public transportation, this home offers a wonderful blend of comfort, style, and convenience.
| 20 hours ago | Listing first seen on site | |
| 20 hours ago | Listing updated with changes from the MLS® |

The real estate listing information is provided by Bright MLS is for the consumer's personal, non-commercial use and may not be used for any purpose other than to identify prospective properties consumer may be interested in purchasing. Any information relating to real estate for sale or lease referenced on this web site comes from the Internet Data Exchange (IDX) program of the Bright MLS. This web site references real estate listing(s) held by a brokerage firm other than the broker and/or agent who owns this web site. The accuracy of all information is deemed reliable but not guaranteed and should be personally verified through personal inspection by and/or with the appropriate professionals. Properties in listings may have been sold or may no longer be available. The data contained herein is copyrighted by Bright MLS and is protected by all applicable copyright laws. Any unauthorized collection or dissemination of this information is in violation of copyright laws and is strictly prohibited. Copyright © 2020 Bright MLS. All rights reserved.
Did you know? You can invite friends and family to your search. They can join your search, rate and discuss listings with you.