
351 CHERRY STREETPENNSBURG, PA 18073
Mortgage Calculator
Monthly Payment (Est.)
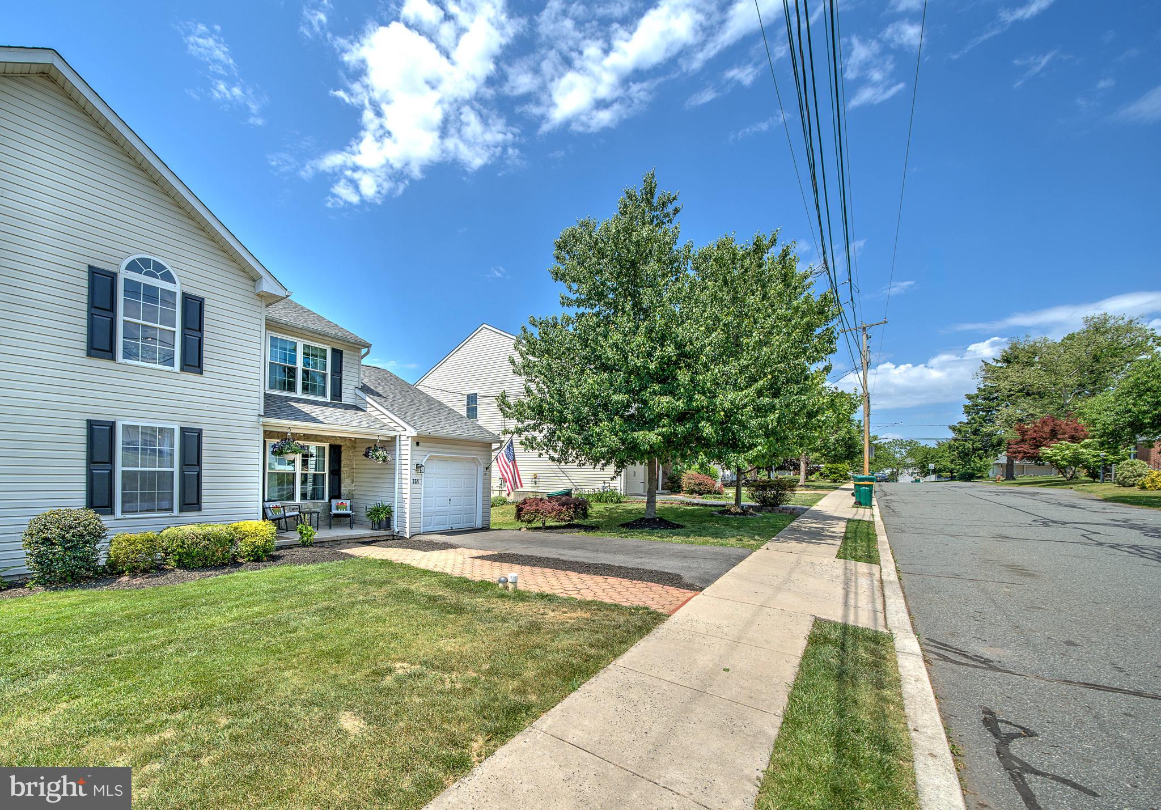
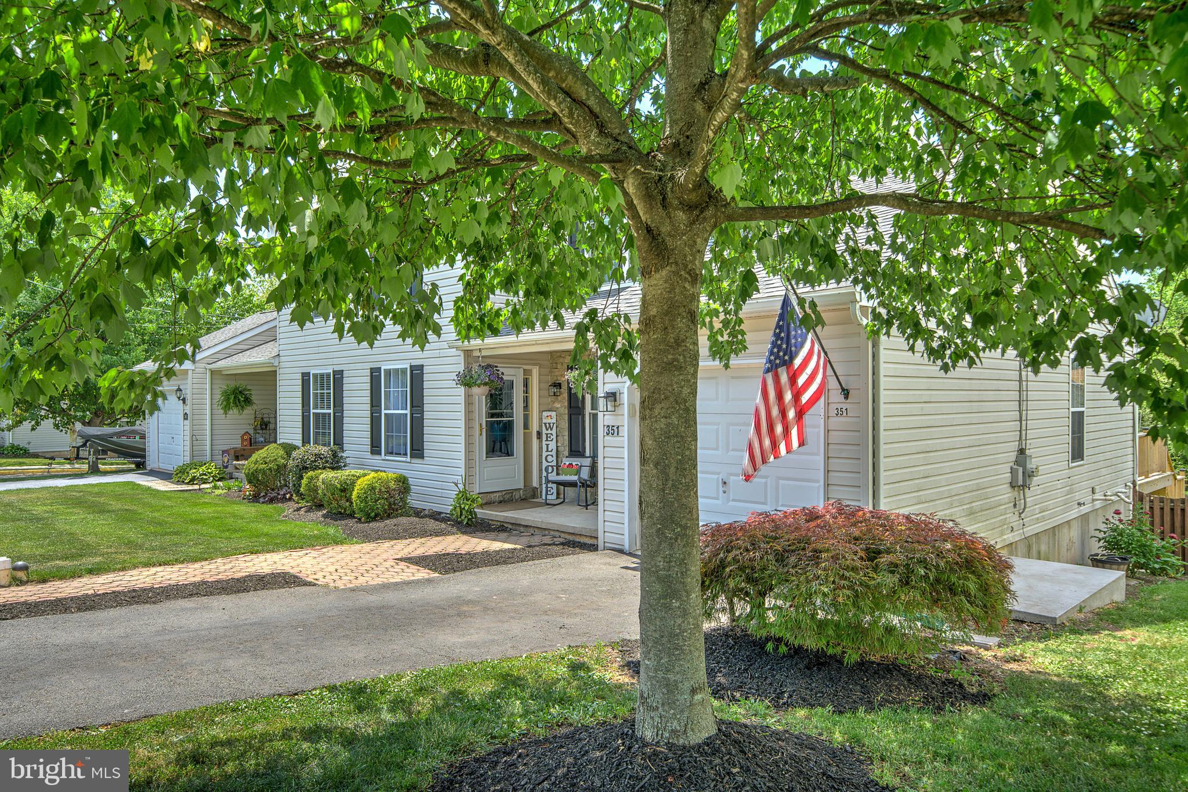
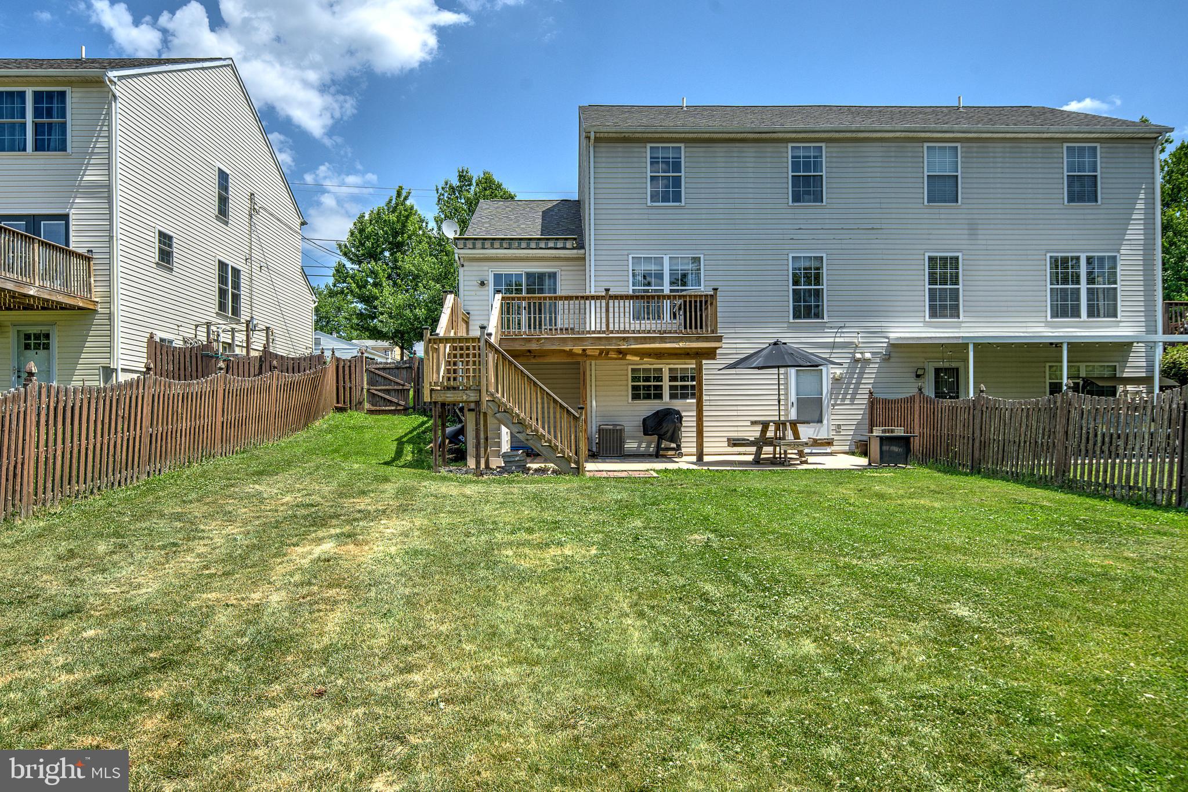
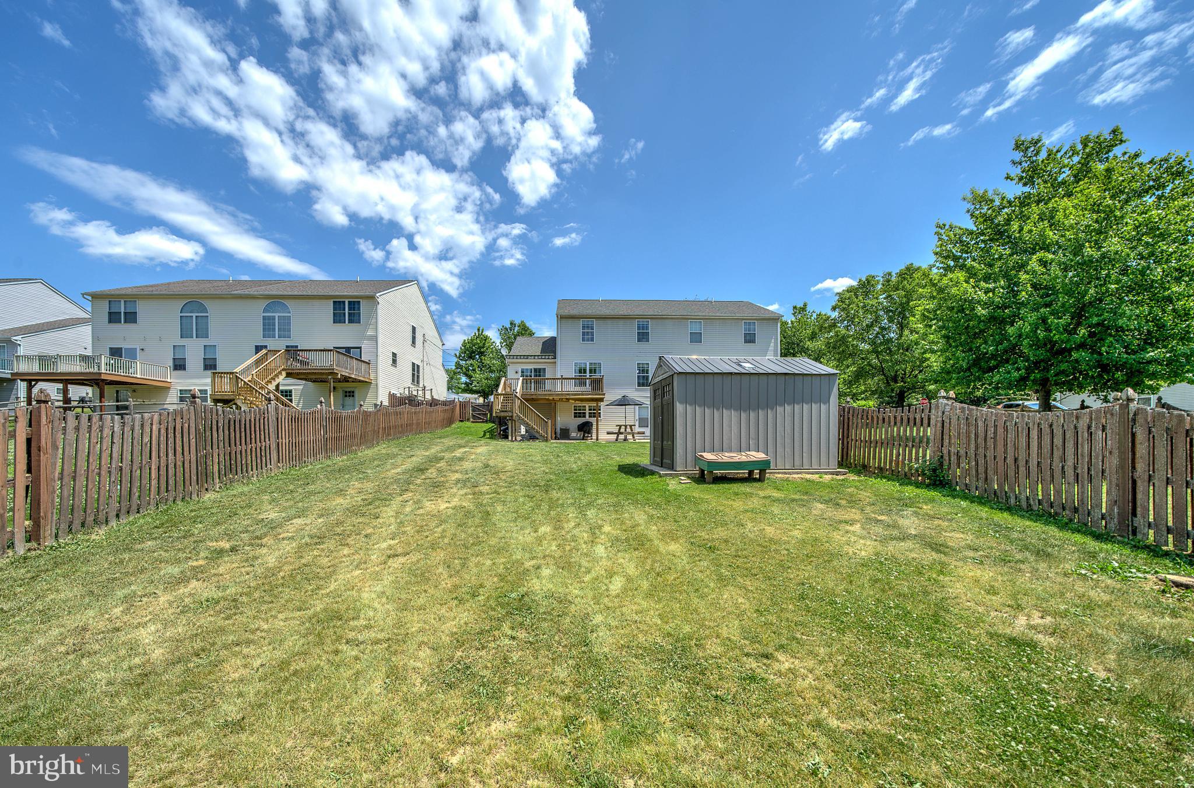
$1,825Welcome to this stunning 2,604 Sq Ft modern Colonial home offering the perfect blend of style, comfort, and functionality. Nestled on a private lot with a fully fenced backyard, this spacious 4-bedroom, 3.5-bath home is designed for both everyday living and entertaining. Step inside to an inviting open-concept layout featuring a bright and spacious family room, living room, and formal dining room. The beautifully appointed kitchen is complete with granite countertops, stainless steel appliances, a brand-new gas oven, new refrigerator, large eat-in area, and pantry. Sliding glass doors off the family room lead to a large deck overlooking the private backyard — ideal for grilling, gatherings, and outdoor relaxation. Upstairs, the primary suite offers a peaceful retreat with a walk-in closet featuring custom shelving and drawers, along with a private en-suite bath. Two additional bedrooms share a newly remodeled full bathroom showcasing trendy designer wall tile and modern finishes. Convenient main-floor laundry adds to the home's practical layout. The fully finished daylight walk-out basement provides incredible flexibility with private exterior access, a full bathroom, spacious living area, and two additional rooms, an additional closet and large private storage area. Step outside to the concrete patio and enjoy even more outdoor living space. Additional highlights include a brand-new roof installed in June 2025, abundant natural light throughout, and plenty of room for entertaining both inside and out. This move-in ready home truly has it all — modern updates, generous living space, and a private setting you'll love coming home to.
| 3 hours ago | Listing first seen on site | |
| 3 hours ago | Listing updated with changes from the MLS® |

The real estate listing information is provided by Bright MLS is for the consumer's personal, non-commercial use and may not be used for any purpose other than to identify prospective properties consumer may be interested in purchasing. Any information relating to real estate for sale or lease referenced on this web site comes from the Internet Data Exchange (IDX) program of the Bright MLS. This web site references real estate listing(s) held by a brokerage firm other than the broker and/or agent who owns this web site. The accuracy of all information is deemed reliable but not guaranteed and should be personally verified through personal inspection by and/or with the appropriate professionals. Properties in listings may have been sold or may no longer be available. The data contained herein is copyrighted by Bright MLS and is protected by all applicable copyright laws. Any unauthorized collection or dissemination of this information is in violation of copyright laws and is strictly prohibited. Copyright © 2020 Bright MLS. All rights reserved.
Did you know? You can invite friends and family to your search. They can join your search, rate and discuss listings with you.