
344 E HIGH STREETPOTTSTOWN, PA 19464
Mortgage Calculator
Monthly Payment (Est.)
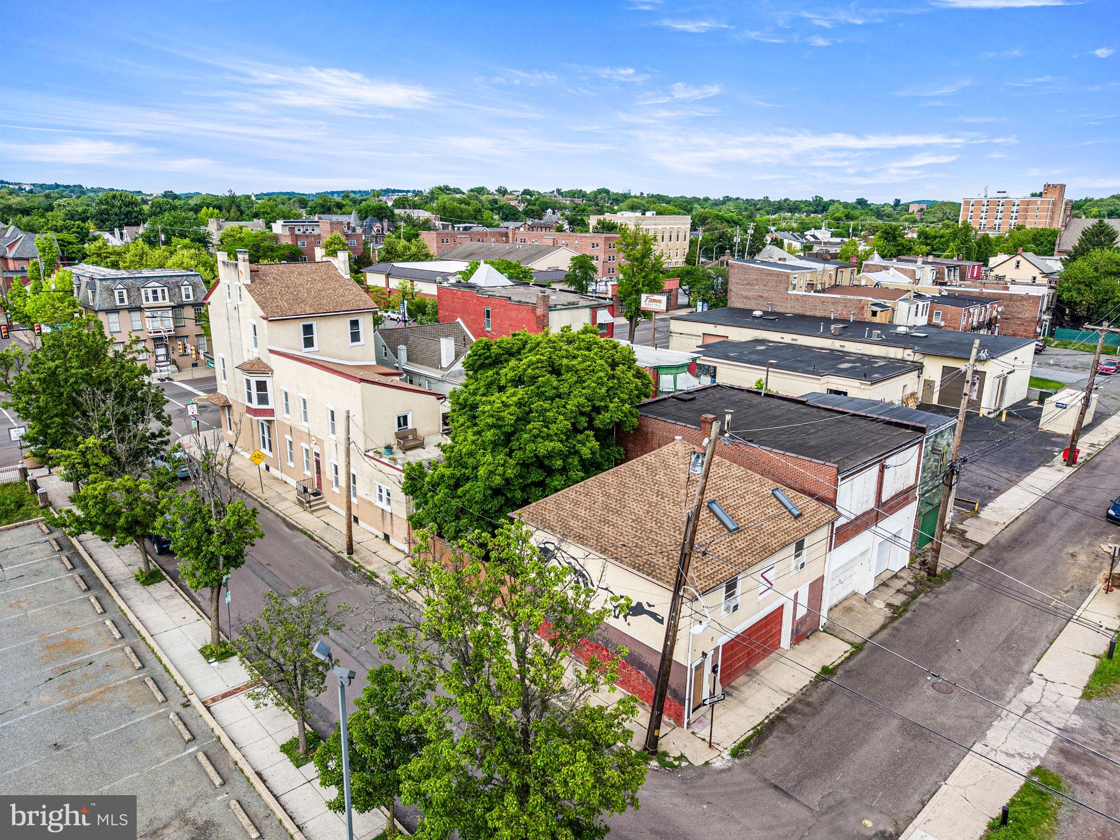
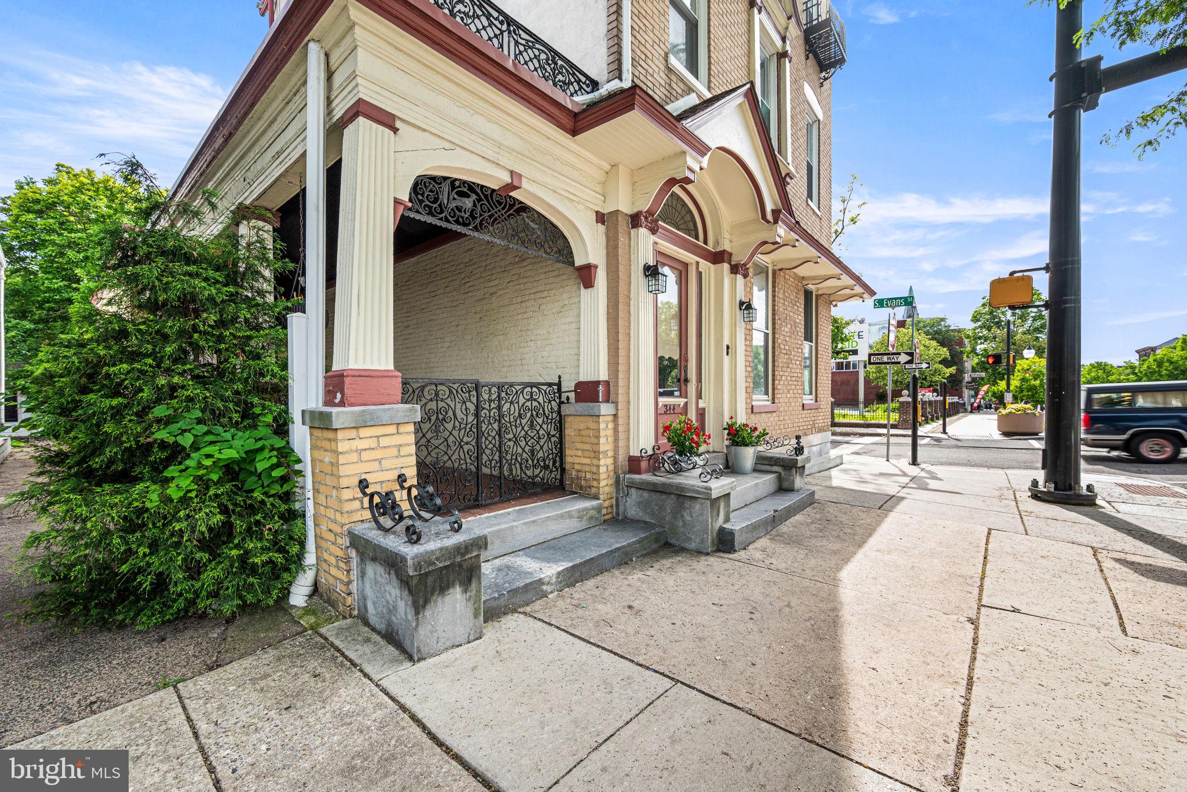
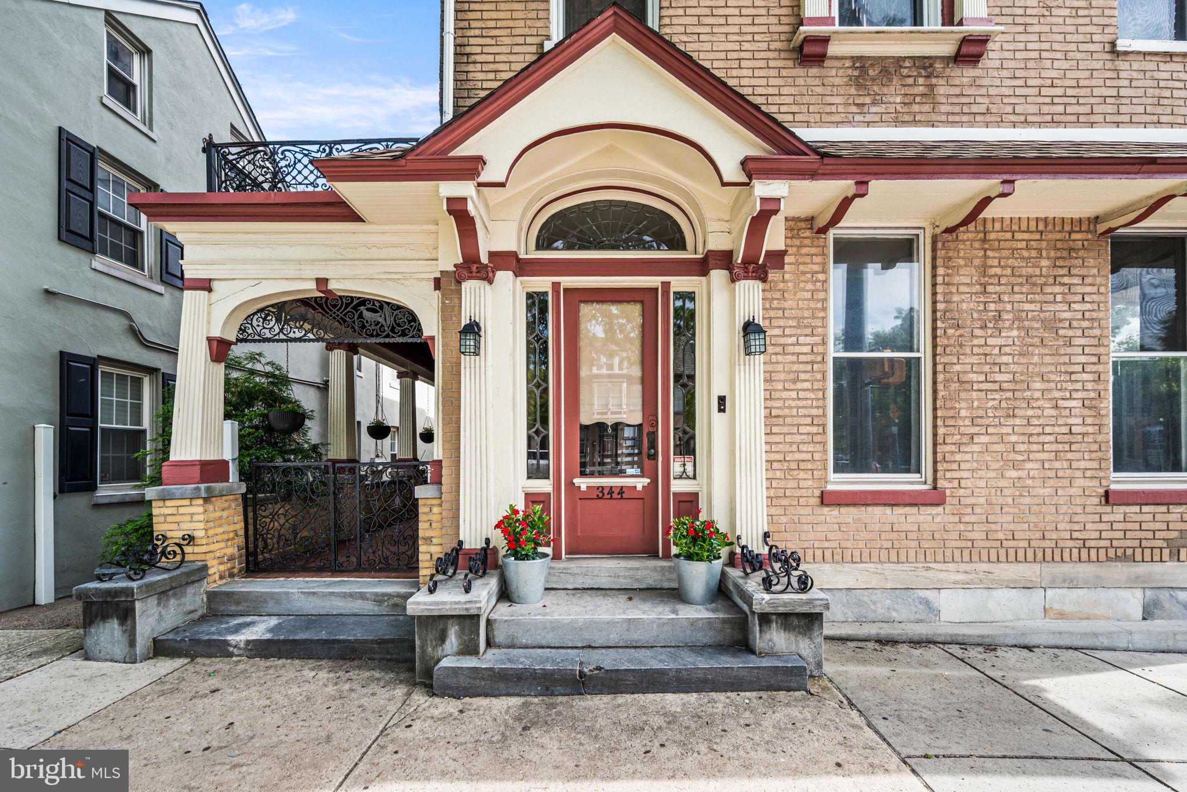
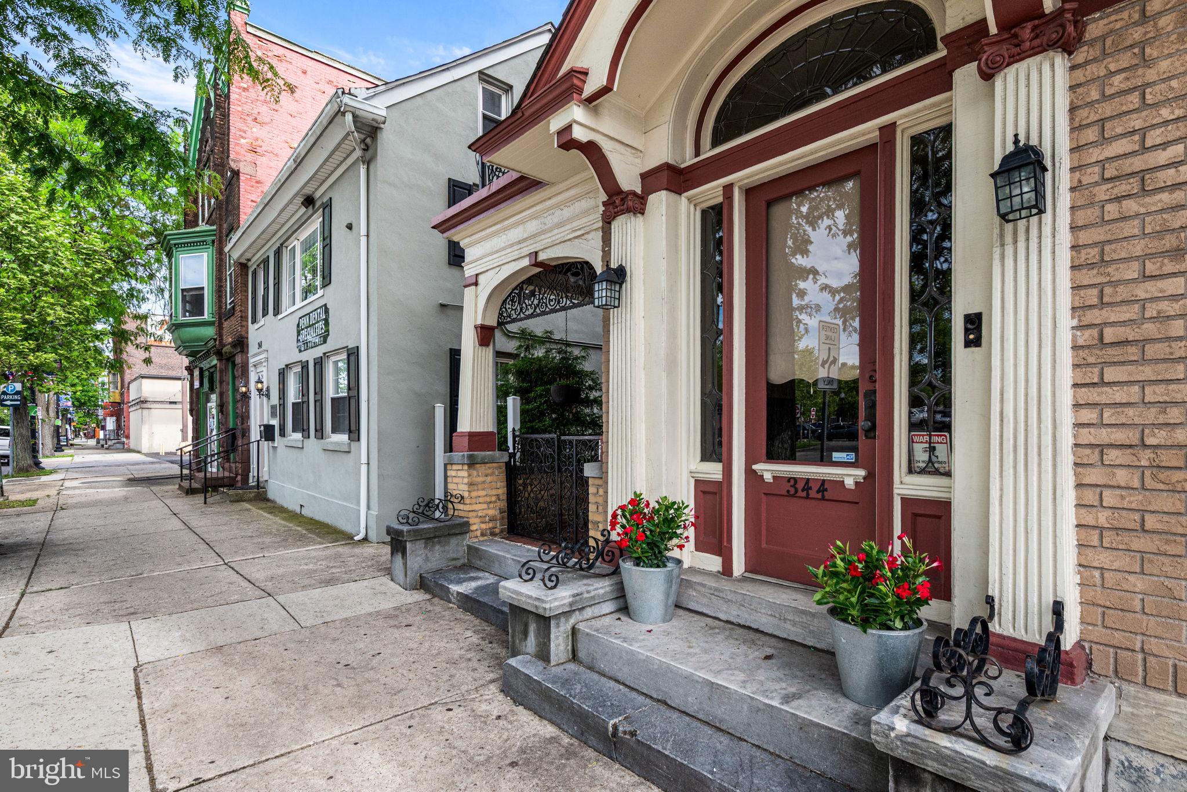
$2,030Spectacular, circa 1820 Federal-style three story Colonial in the heart of Pottstown’s vibrant and revitalized downtown. The former home and office of Dr. J Elmer Porter – the first chief of surgery in Pottstown Hospital and a pillar in the business community- is a landmark piece of Pottstown’s history. Currently a mixed-use 3-unit property, this majestic building makes an impressive architectural statement with a stately entrance, beautiful leaded glass transoms and windows, ornate ironwork, detailed woodwork, and an array of ornamental, vintage components. The primary 5 bedroom, 2 bath dwelling unit, encompassing about 3700 square feet on three levels, includes an elegant foyer with double French doors leading to the wide hallway boasting a gorgeous staircase. Attention to detail and skilled craftmanship is evident in hardwood and inlaid flooring, custom wainscoting, and precision interior shutters. The ground level features a giant Great Room (30’x15’) with stunning coffered ceiling and ornamental marble-front fireplace. Glass doors lead to the Living Room and Dining Rooms with built-in display cabinetry. The Kitchen features plenty of tall cabinetry, granite counters, a 6-burner gas range, stainless appliances, and a 5’ cast iron sink. Detailed hardwood flooring and over 9’ ceilings are throughout the first floor. Two staircases lead to the second floor which offers 3 bedrooms – one featuring an ornamental tile and mirror-front fireplace, and another with a walk-in bay window seat. A great 200+ square foot primary Bathroom Suite includes a stylish copper soaking tub, walk-in custom tile shower, tin ceiling, vessel sink on marble topped furniture style vanity, laundry facilities, plus a separate room with antique style commode and pedestal sink. A second full Bathroom features a cast iron tub/shower, ceramic tilework, bidet, and pedestal sink. The fourth and fifth Bedrooms are located on the 3rd floor. Walk-in closets are located on the upper levels and stairs lead to plenty of additional storage space in the unfinished attic. Occupants will enjoy outdoor activities and relaxation on the second-floor roof balcony, screened back porch, and the brick patio under the shade of a large magnolia tree in the scenic courtyard. The main building also houses a hair salon accessed from the deep side porch. This occupied commercial unit includes 2 rooms, an impressive black marble gas fireplace, and full bathroom. The third unit is a currently leased spacious one-bedroom apartment with a look-out deck located above the 2-car garage in the detached carriage house. 344 High Street has lots to offer and is conveniently located in Pottstown’s downtown with an array of unique restaurants and stores, coffee shops, outdoor eateries, the Steel River Playhouse community theater, historic carousel, multiple parks, and the popular Schuylkill River trail. This property represents a great opportunity to live in a one-of-a-kind architectural masterpiece, rich in character, charm, and history.
| 7 hours ago | Listing first seen on site | |
| 7 hours ago | Listing updated with changes from the MLS® |

The real estate listing information is provided by Bright MLS is for the consumer's personal, non-commercial use and may not be used for any purpose other than to identify prospective properties consumer may be interested in purchasing. Any information relating to real estate for sale or lease referenced on this web site comes from the Internet Data Exchange (IDX) program of the Bright MLS. This web site references real estate listing(s) held by a brokerage firm other than the broker and/or agent who owns this web site. The accuracy of all information is deemed reliable but not guaranteed and should be personally verified through personal inspection by and/or with the appropriate professionals. Properties in listings may have been sold or may no longer be available. The data contained herein is copyrighted by Bright MLS and is protected by all applicable copyright laws. Any unauthorized collection or dissemination of this information is in violation of copyright laws and is strictly prohibited. Copyright © 2020 Bright MLS. All rights reserved.