
1346 CLARKE ROADABINGTON, PA 19001
Mortgage Calculator
Monthly Payment (Est.)
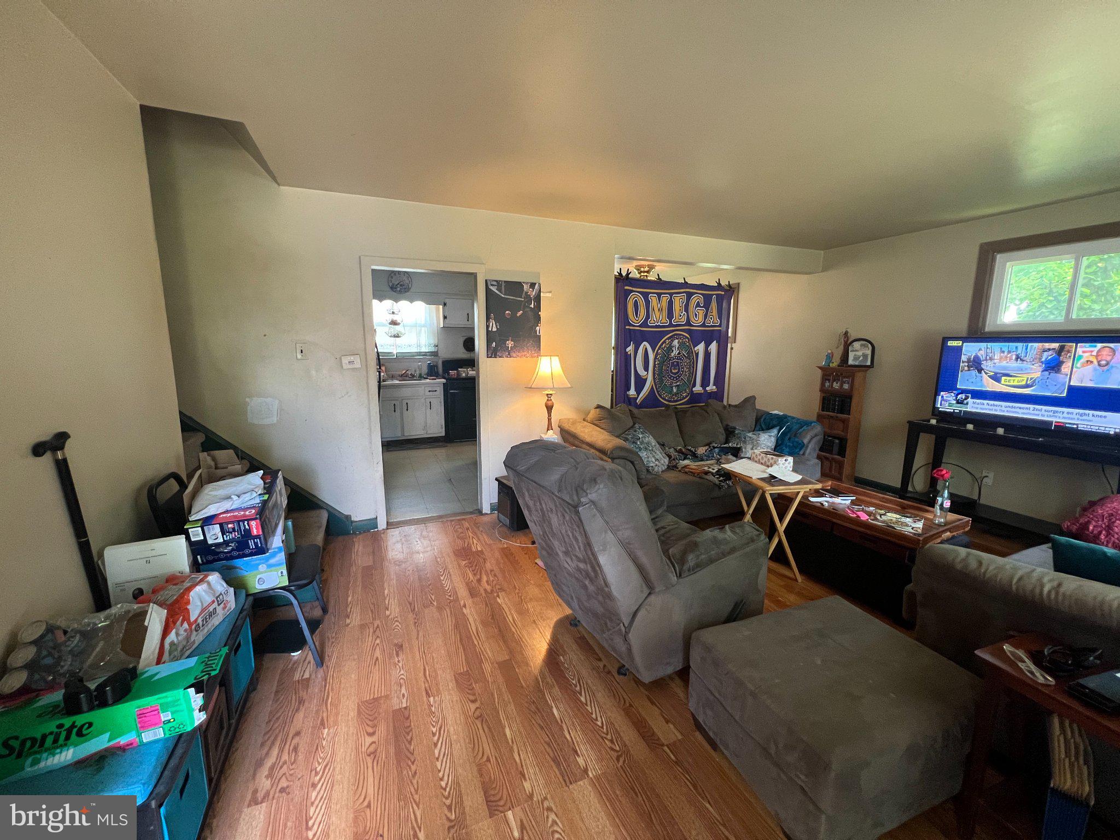
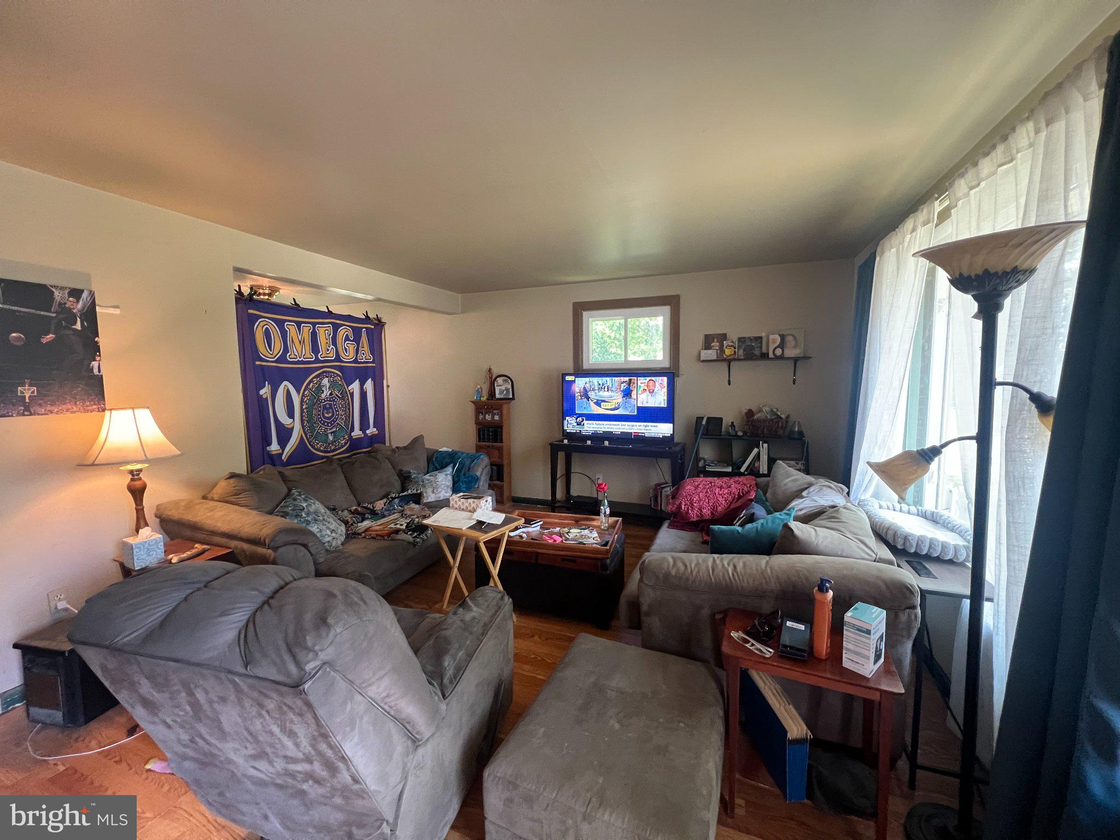
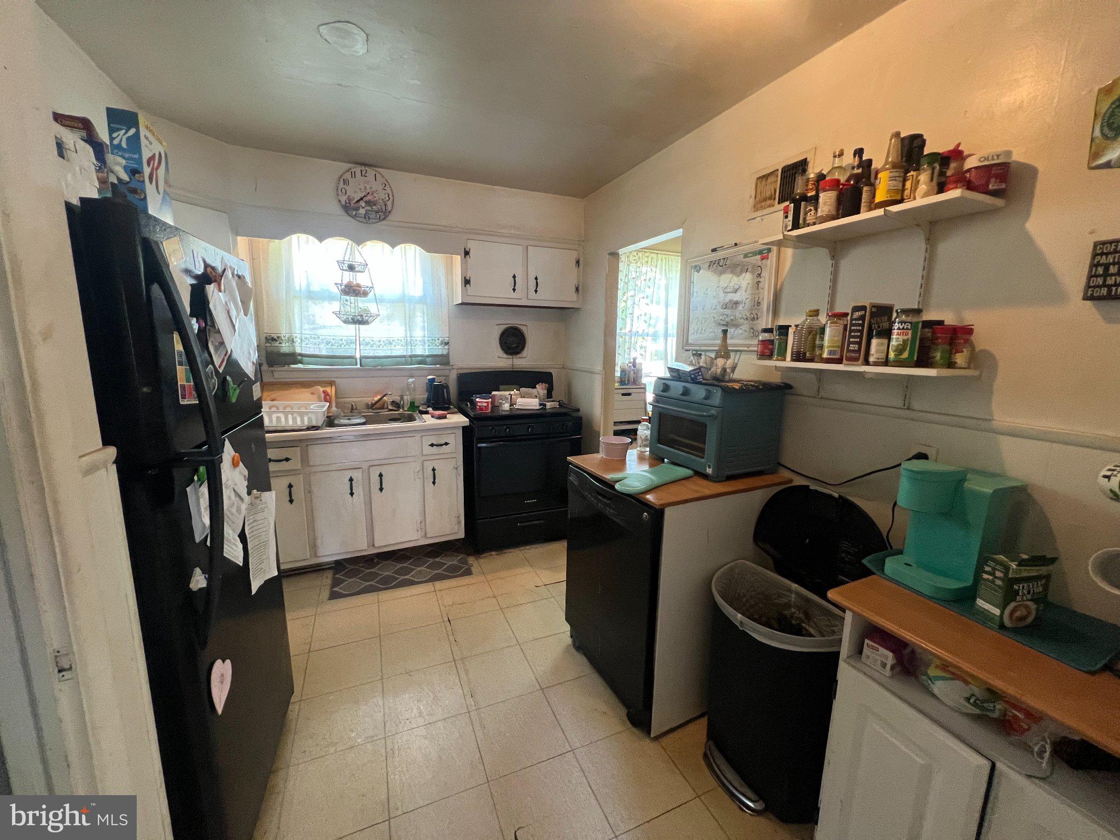
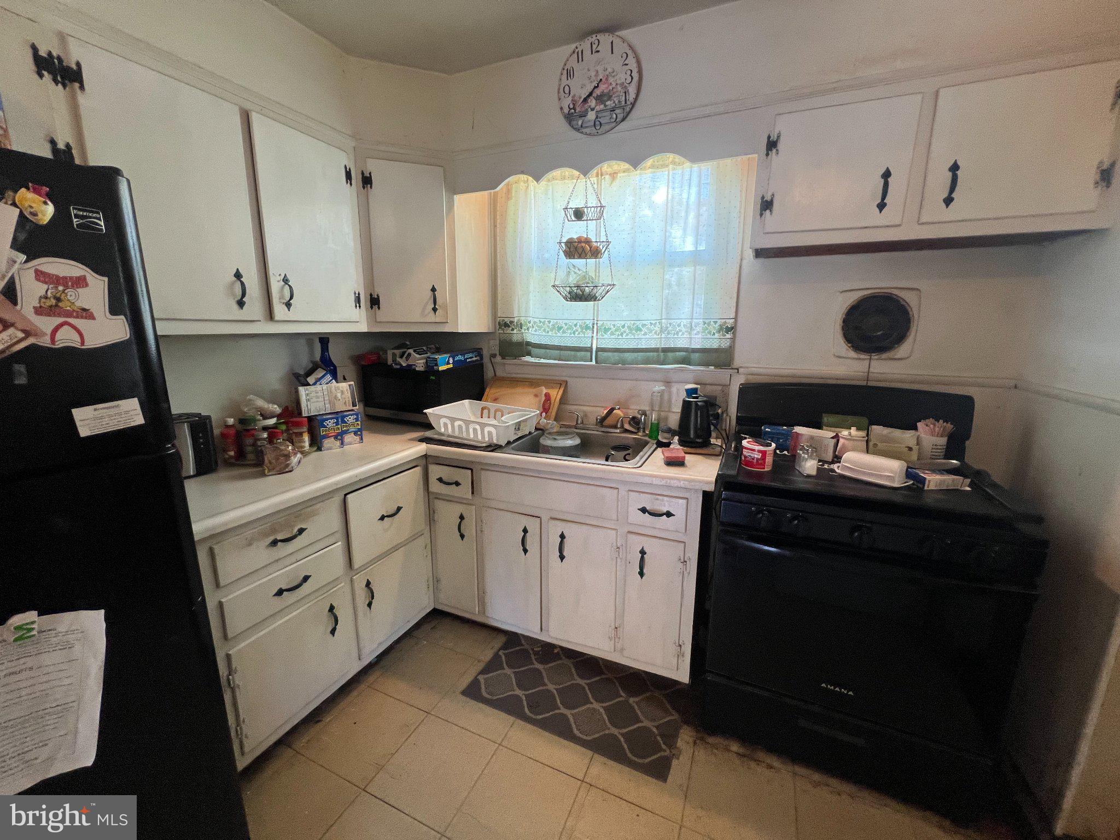
$1,734Welcome to this charming 3-bedroom, 1-full and 2-half bath split-level home located in the peaceful and highly desirable Abington Woods neighborhood. Situated on a lovely 0.2-acre lot at 1346 Clarke Rd, this property boasts spacious front, side, and rear yards filled with lush greenery and mature trees that provide wonderful shade during the warmer months. The classic split-level design offers a highly functional layout. On the main level, you will find a bright living room, a functional kitchen, and a separate formal dining room perfect for gatherings. The lower level includes a dedicated laundry room, a convenient half-bath, access to the attached garage, and direct access to both the side yard and a serene rear sunroom that opens out to the quiet, grassy backyard. Upstairs, the home features three comfortable bedrooms, including a main hallway full bathroom and a private half-bath tucked away in one of the bedrooms. This home has been well-loved and is now ready for its next chapter, offering the perfect opportunity for buyers to bring their own personal style and vision to transform it into their ultimate dream home. Nestled in a calm and welcoming community while still being close to all the conveniences of Abington, this property holds incredible potential. Schedule your tour today to explore the possibilities!
| 3 days ago | Status changed to Active | |
| 3 days ago | Listing updated with changes from the MLS® | |
| 5 days ago | Listing first seen on site |

The real estate listing information is provided by Bright MLS is for the consumer's personal, non-commercial use and may not be used for any purpose other than to identify prospective properties consumer may be interested in purchasing. Any information relating to real estate for sale or lease referenced on this web site comes from the Internet Data Exchange (IDX) program of the Bright MLS. This web site references real estate listing(s) held by a brokerage firm other than the broker and/or agent who owns this web site. The accuracy of all information is deemed reliable but not guaranteed and should be personally verified through personal inspection by and/or with the appropriate professionals. Properties in listings may have been sold or may no longer be available. The data contained herein is copyrighted by Bright MLS and is protected by all applicable copyright laws. Any unauthorized collection or dissemination of this information is in violation of copyright laws and is strictly prohibited. Copyright © 2020 Bright MLS. All rights reserved.
Did you know? You can invite friends and family to your search. They can join your search, rate and discuss listings with you.