
641 STEWART ROADCOLLEGEVILLE, PA 19426
Mortgage Calculator
Monthly Payment (Est.)
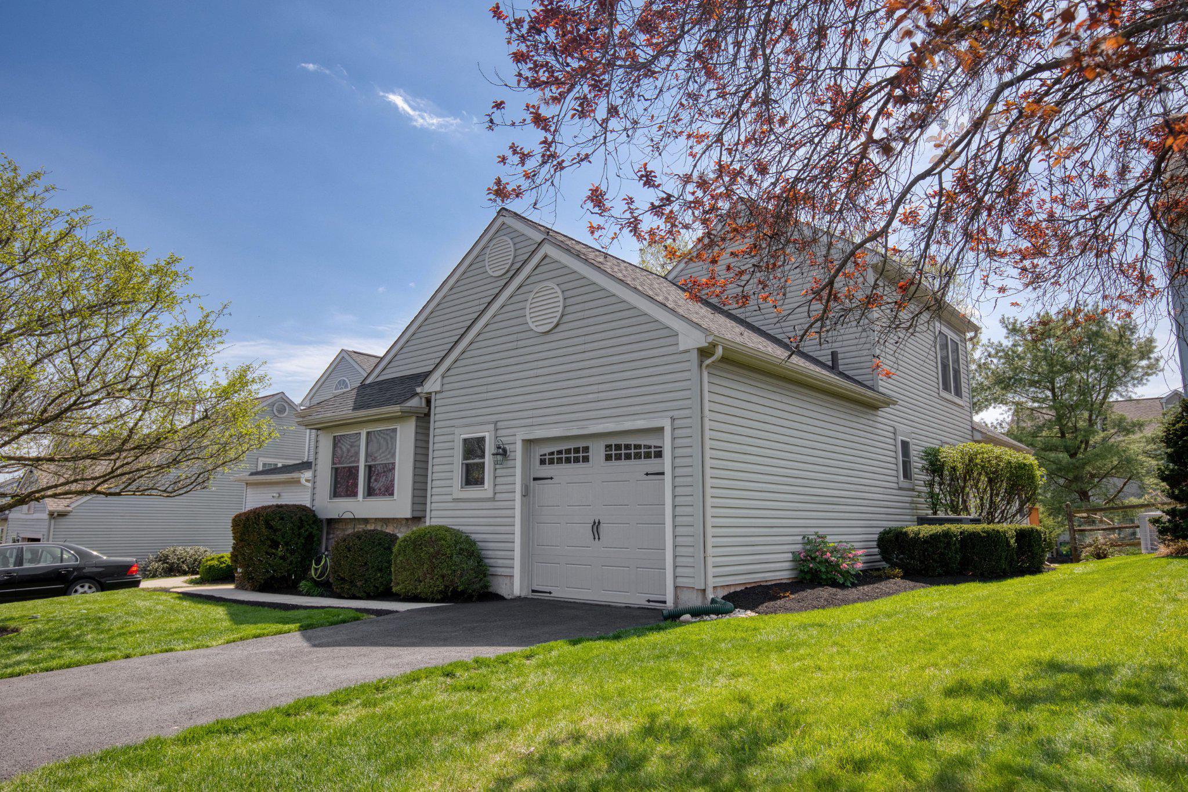
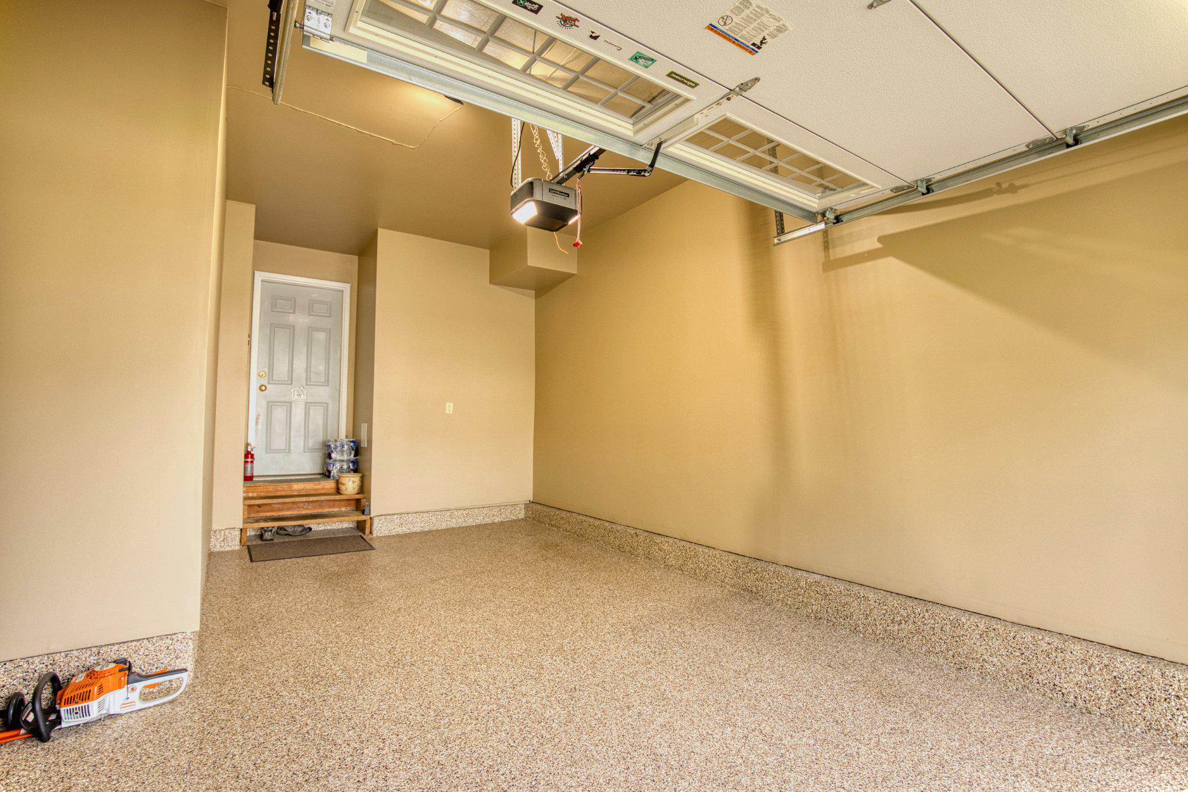
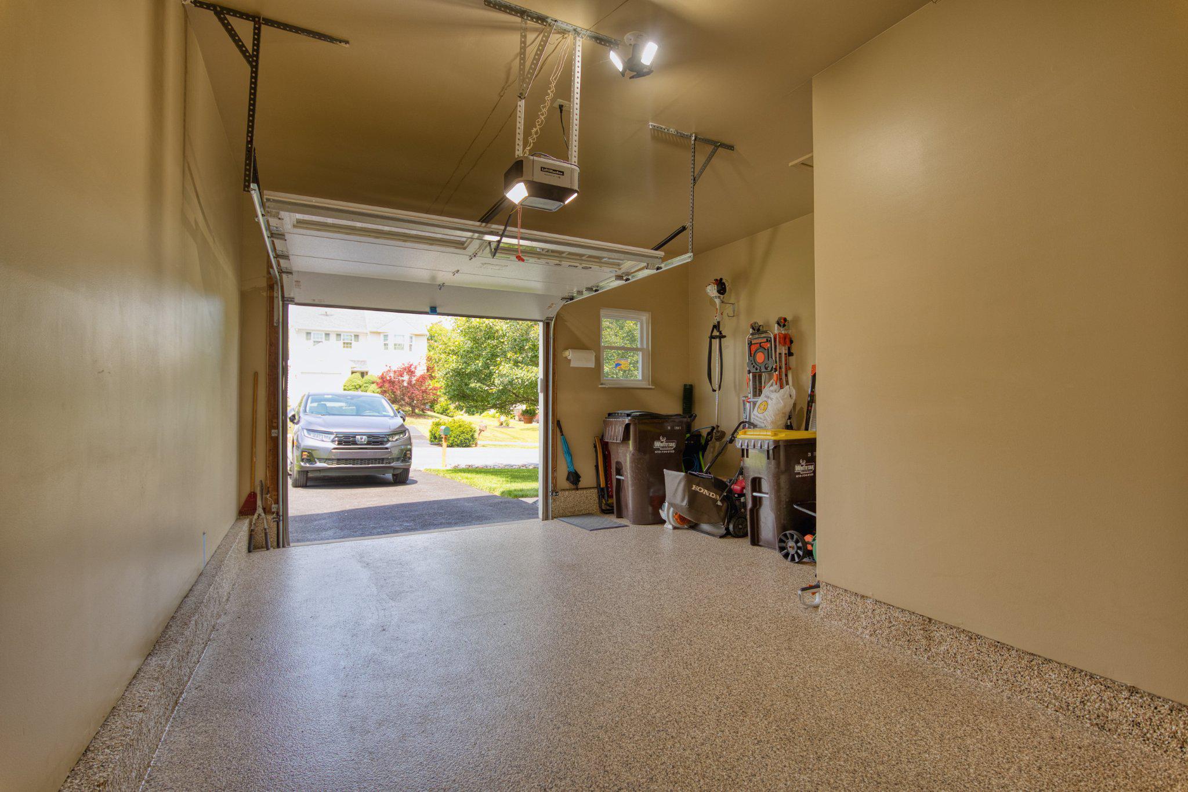
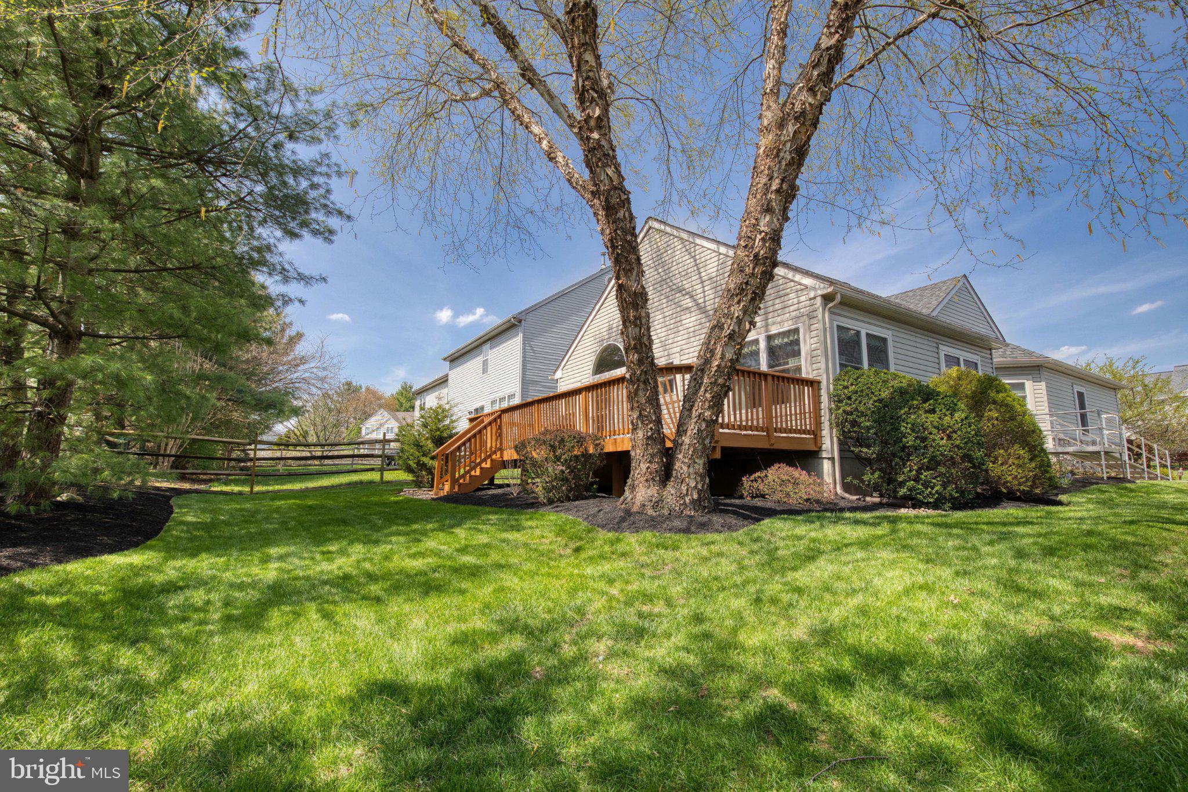
$2,491Welcome to this beautifully maintained 3-bedroom, 2-bath ranch-style home offering the convenience of first-floor living in the desirable Cranberry Estates community within the Perkiomen Valley School District! Designed for comfort, flexibility, and easy living, this home features a spacious primary bedroom suite complete with its own private full bathroom. A second bedroom on the main level offers flexibility for guests, family, or a home office, while a second full bathroom is conveniently located just off the hallway. Adding to the convenience of main-level living, the washer and dryer are also located on the first floor, providing everyday ease. The upper level features a spacious third bedroom with two walk-in closets, offering exceptional storage and versatile space to accommodate guests, a home office, a craft room, a reading nook, or an additional sitting area. Step outside to enjoy the expansive rear deck overlooking the backyard—ideal for entertaining, outdoor dining, morning coffee, or simply relaxing while taking in the peaceful setting. Recently power washed and re-stained in 2025, the deck is ready for you to enjoy. The spacious unfinished basement provides excellent storage and endless possibilities for future expansion. Whether you envision a recreation room, home gym, media space, workshop, or a customized finished area, the basement offers the opportunity to make it your own. Notable updates include Pella replacement windows, a replaced HVAC system, water heater, front door and sidelights, updated flooring, refreshed interior paint, updated electrical outlets and switches, replaced gutters, a water softener, resurfaced polyaspartic garage floor, newer kitchen appliances including the refrigerator, gas range, dishwasher, washer, and dryer, a freshly power washed and re-stained deck (2025), and a completed sewer lateral repair. Conveniently located near shopping, dining, parks, and major roadways while offering the charm of neighborhood living, this Cranberry Estates home combines comfort, flexibility, and future potential all in one. With its desirable layout, extensive updates, and move-in-ready condition, this home is ready to welcome its next owners. ****Please note: The front exterior photos were taken prior to the completed sewer lateral repair. As part of the repair, the front tree was removed and is no longer present.****
| 3 hours ago | Listing updated with changes from the MLS® | |
| 6 hours ago | Price changed to $545,900 | |
| 9 hours ago | Status changed to Active | |
| 10 hours ago | Listing first seen on site |

The real estate listing information is provided by Bright MLS is for the consumer's personal, non-commercial use and may not be used for any purpose other than to identify prospective properties consumer may be interested in purchasing. Any information relating to real estate for sale or lease referenced on this web site comes from the Internet Data Exchange (IDX) program of the Bright MLS. This web site references real estate listing(s) held by a brokerage firm other than the broker and/or agent who owns this web site. The accuracy of all information is deemed reliable but not guaranteed and should be personally verified through personal inspection by and/or with the appropriate professionals. Properties in listings may have been sold or may no longer be available. The data contained herein is copyrighted by Bright MLS and is protected by all applicable copyright laws. Any unauthorized collection or dissemination of this information is in violation of copyright laws and is strictly prohibited. Copyright © 2020 Bright MLS. All rights reserved.