
167 MEADOWLAND DRIVERED HILL, PA 18076
Mortgage Calculator
Monthly Payment (Est.)
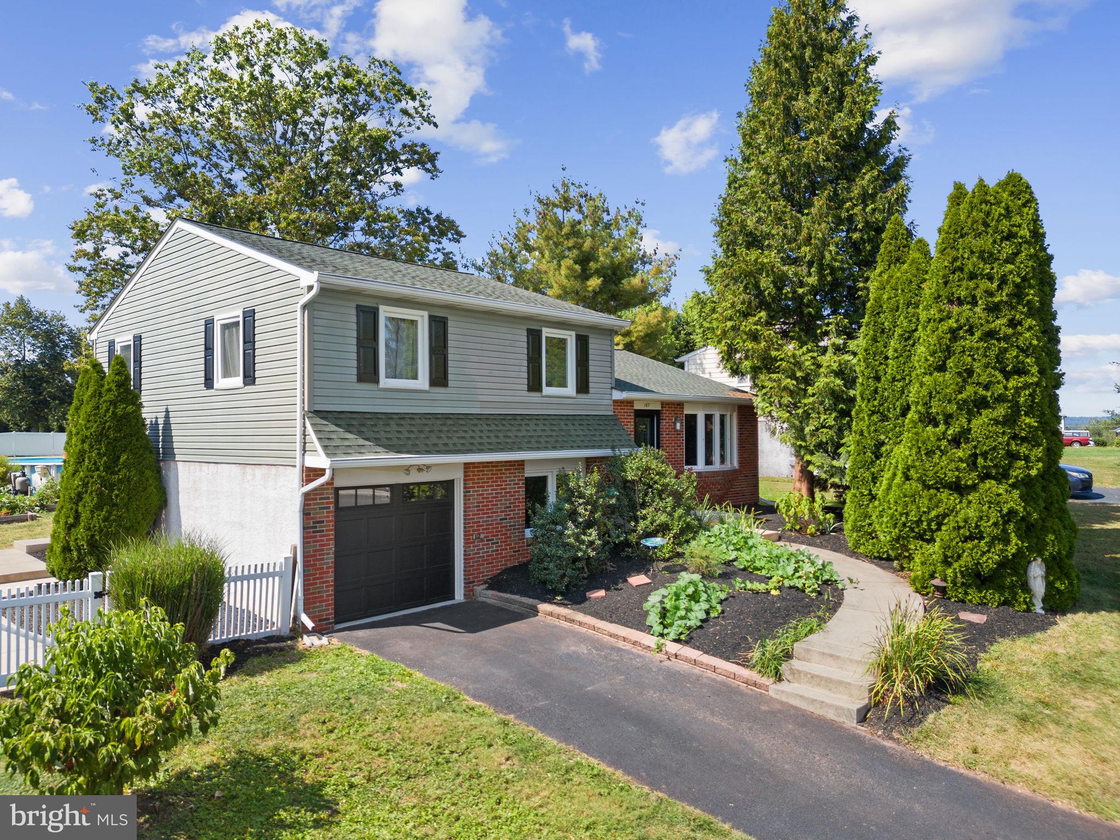
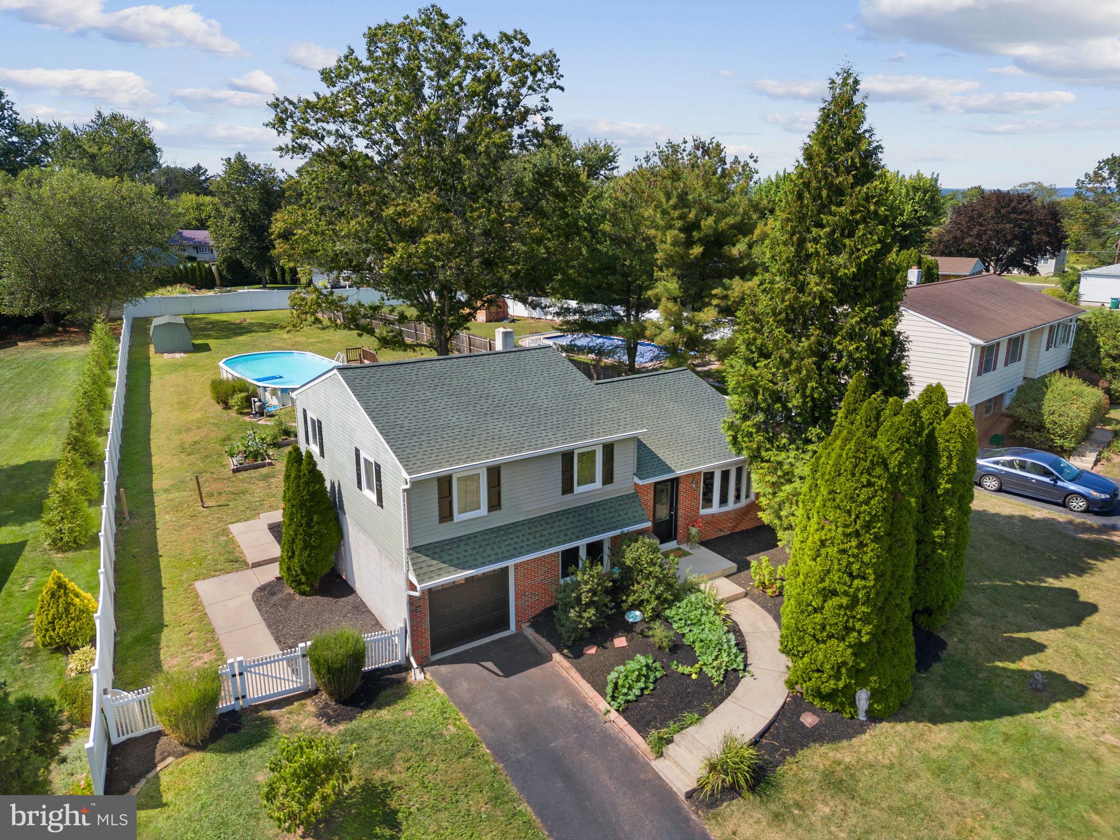
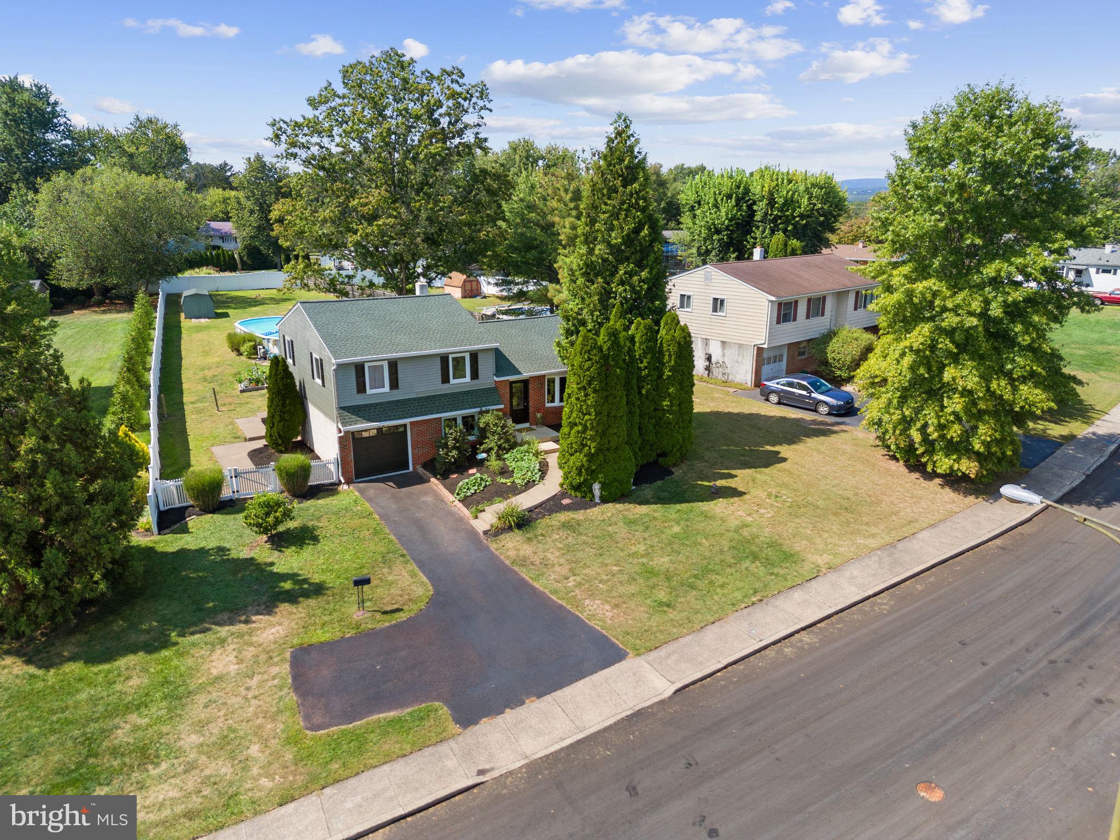
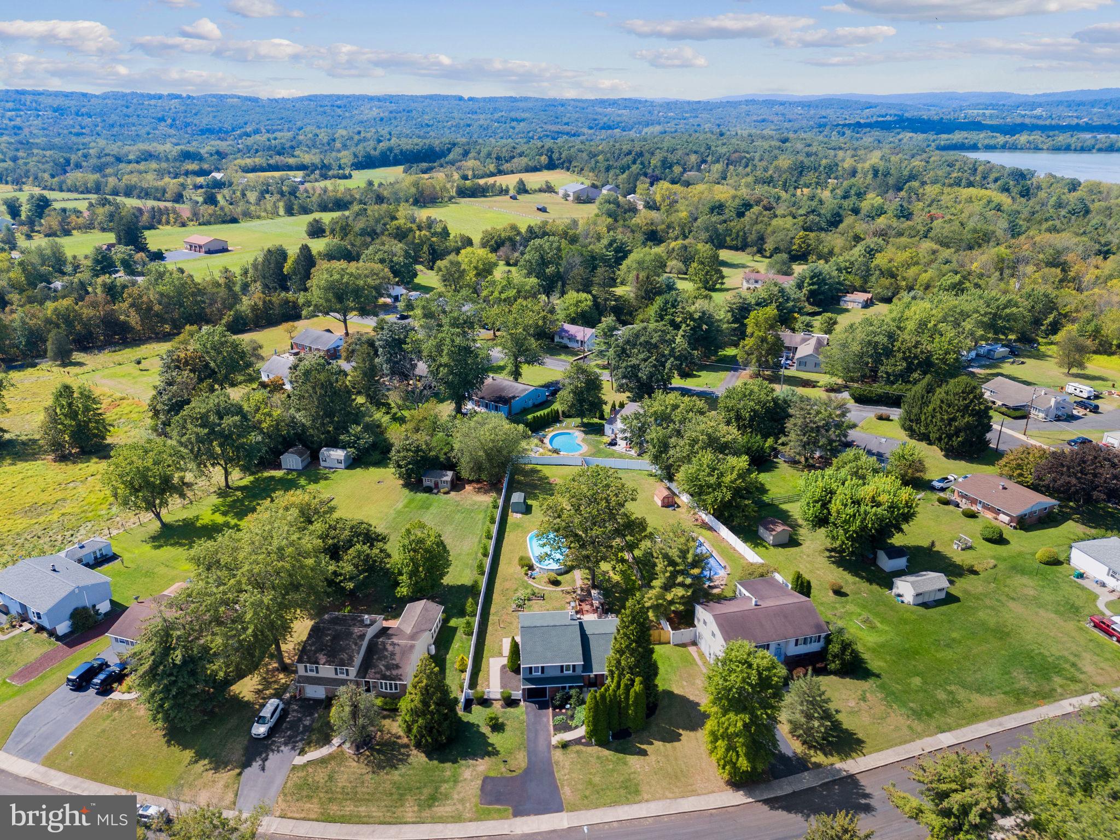
$1,825Charming Split Level Home with a Pool, Fenced Yard, and 1-Car Attached Garage in the sought-after Upper Perkiomen School District. This 3-bedroom, 1.5-bath home offers a private, fully fenced backyard oasis with a spacious patio perfect for grilling and lounging, plus a large above-ground pool ready for summer enjoyment. Step inside to a bright and welcoming main level designed for comfortable everyday living. The spacious living room is filled with natural light from a classic bay window and features beautiful Angelim hardwood floors, crown molding, and a ceiling fan for added comfort. The hardwood flooring continues seamlessly into the kitchen and dining area, creating a cohesive and inviting flow throughout the space. The eat-in kitchen offers newer cabinetry, a deep Mexican farmhouse-style sink, a built-in garbage compactor, and a central granite island that serves as both a functional workspace and gathering spot. The adjoining dining area features a newer sliding glass door providing easy access to the rear patio, deck, pool, and backyard. The primary bedroom features a large closet, while two additional bedrooms offer excellent closet space and versatile layouts for family, guests, or a home office. A recently renovated full hall bathroom, linen closet, and pull-down attic access for additional storage complete the upper level. The lower level offers a comfortable family room, a convenient powder room, laundry area, and interior access to the attached 1-car garage with a new garage door. From this level, you’ll also find direct access to the newer driveway (2023) and backyard, adding everyday functionality and convenience. Located just a short walk from Gravel Pike, you’re minutes from local favorites like Tosco’s Italian Delight, the library, and daily shopping, while Green Lane Reservoir is just a short drive away for hiking and outdoor recreation. Schedule your tour today!
| 20 hours ago | Status changed to Active Under Contract | |
| 20 hours ago | Listing updated with changes from the MLS® | |
| 5 days ago | Listing first seen on site |

The real estate listing information is provided by Bright MLS is for the consumer's personal, non-commercial use and may not be used for any purpose other than to identify prospective properties consumer may be interested in purchasing. Any information relating to real estate for sale or lease referenced on this web site comes from the Internet Data Exchange (IDX) program of the Bright MLS. This web site references real estate listing(s) held by a brokerage firm other than the broker and/or agent who owns this web site. The accuracy of all information is deemed reliable but not guaranteed and should be personally verified through personal inspection by and/or with the appropriate professionals. Properties in listings may have been sold or may no longer be available. The data contained herein is copyrighted by Bright MLS and is protected by all applicable copyright laws. Any unauthorized collection or dissemination of this information is in violation of copyright laws and is strictly prohibited. Copyright © 2020 Bright MLS. All rights reserved.