
51 ACADEMY ROADBALA CYNWYD, PA 19004
Mortgage Calculator
Monthly Payment (Est.)
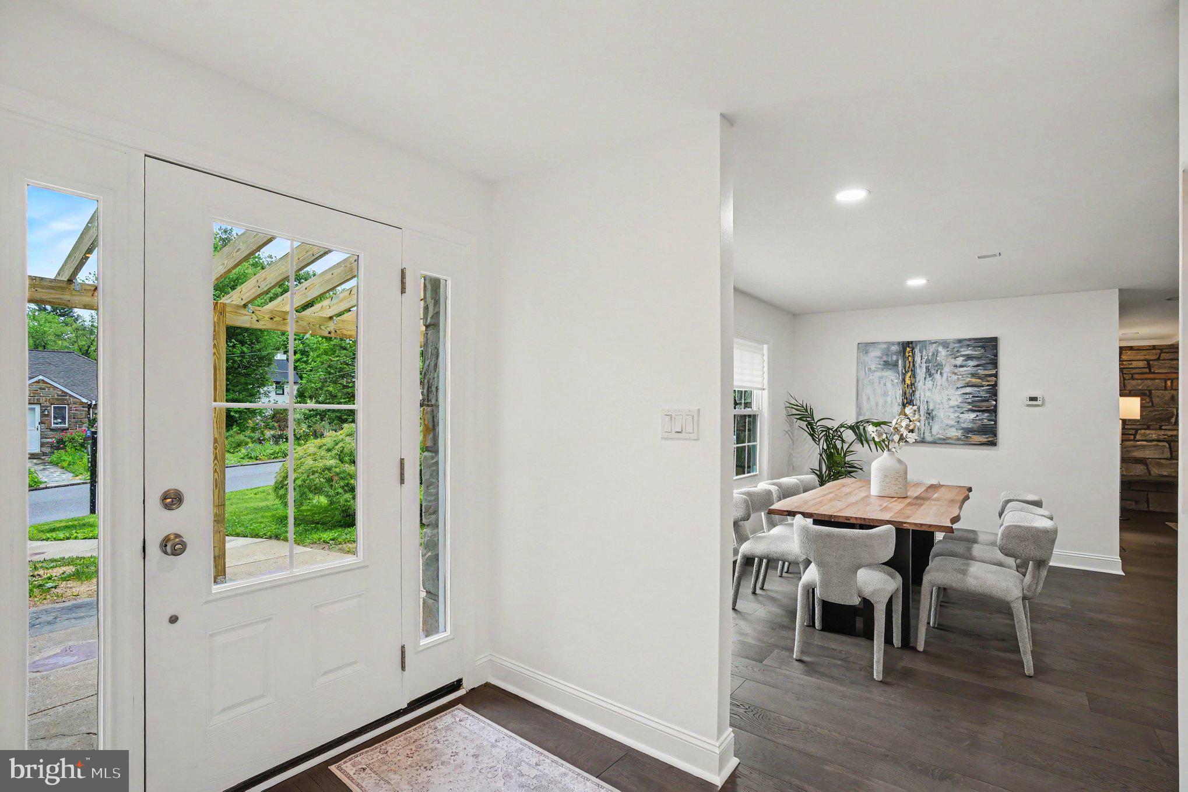
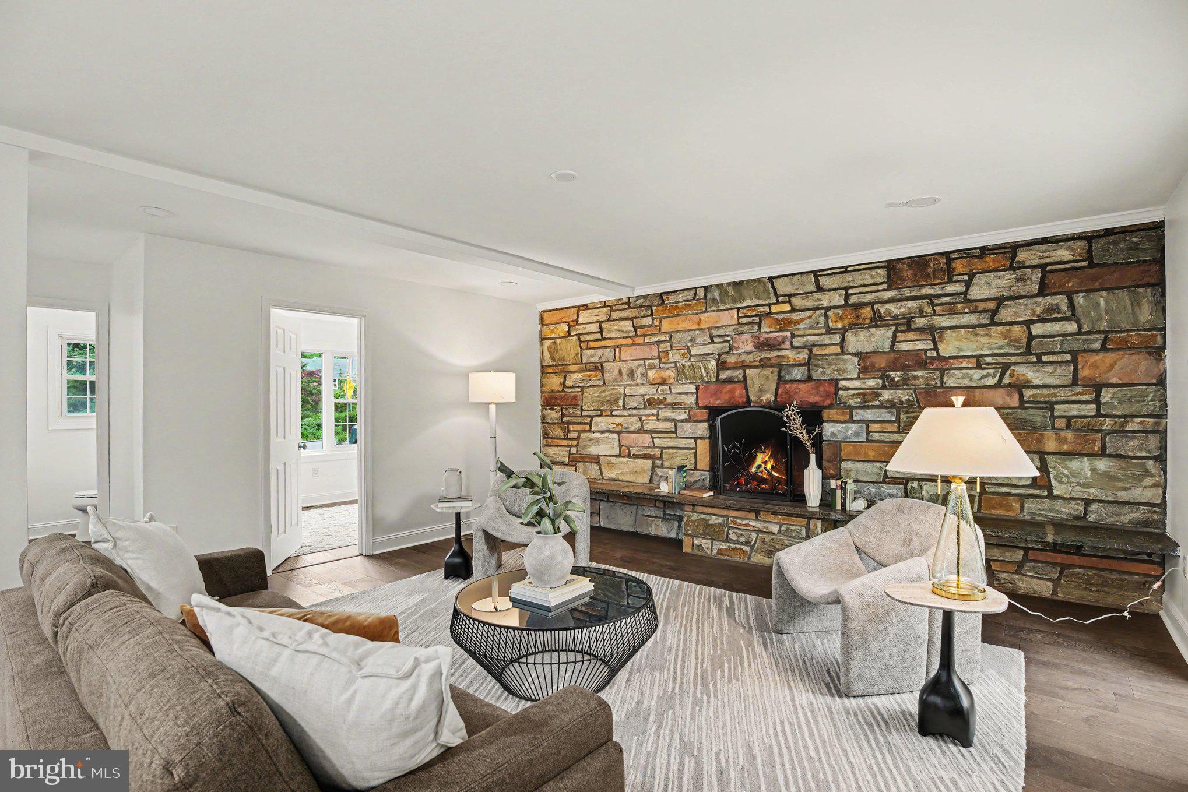
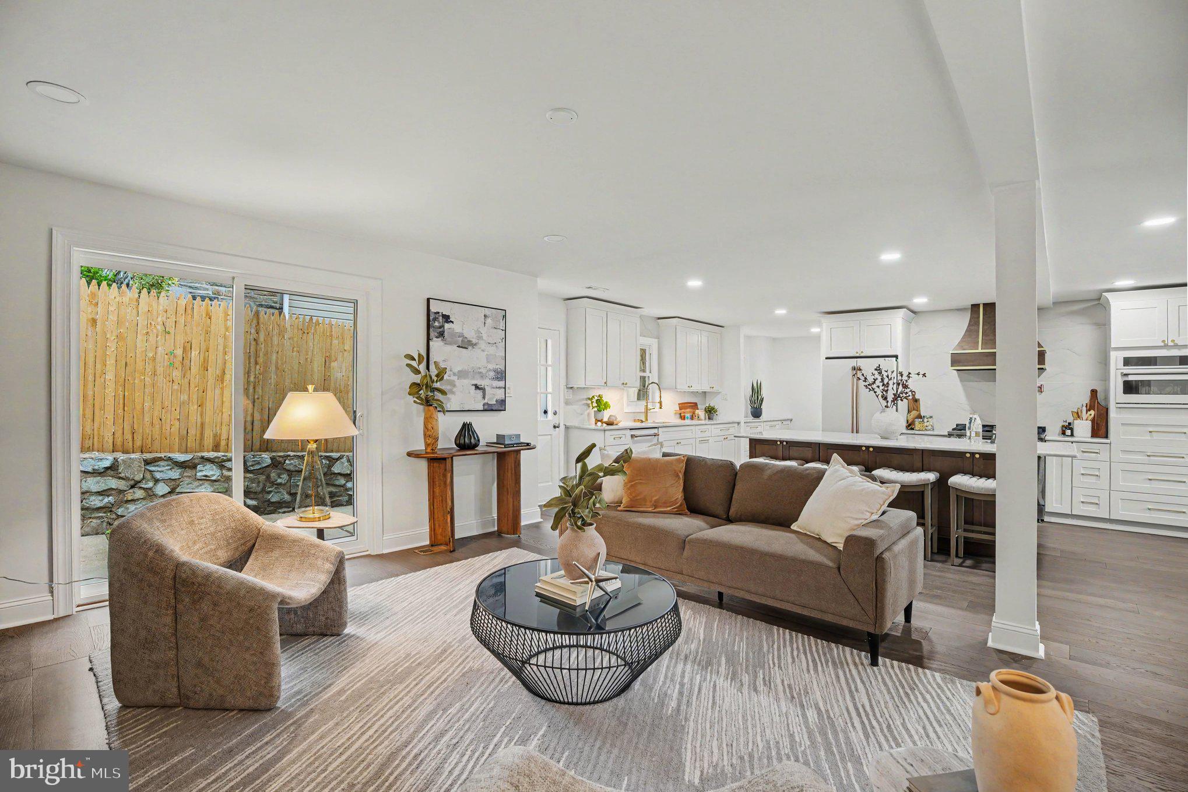
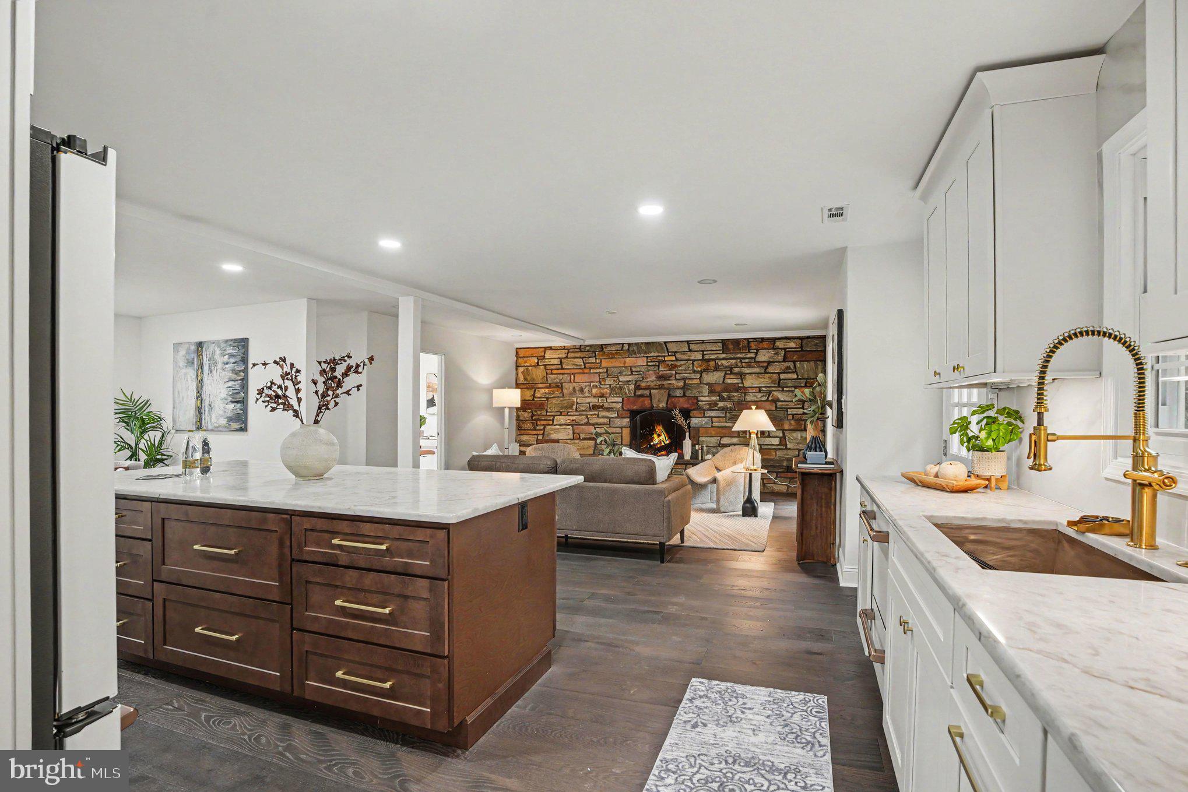
$6,387PHOTOS COMING SOON. Welcome to 51 Academy Rd — a fully reimagined luxury residence perfectly positioned on a picturesque corner lot in the heart of Bala Cynwyd. Blending timeless architecture with sophisticated modern finishes, this exceptional 5-bedroom, 3 full bath, 2 half bath home offers over 3,600 + square feet of beautifully designed living space within the award-winning Lower Merion School District. Surrounded by mature trees and lush wraparound grounds, the home’s classic stone exterior, dual driveways, and oversized 2-car garage create striking curb appeal from the moment you arrive. Inside, wide-plank engineered hardwood flooring, abundant natural light, and thoughtfully curated finishes define the home’s elegant yet comfortable aesthetic. A welcoming center foyer features a custom built-in mudroom, offering both style and everyday functionality. The expansive living room is drenched in sunlight and provides the perfect setting for entertaining or relaxing with family. At the center of the home is a stunning open-concept kitchen, dining, and family room designed for modern living. The designer chef’s kitchen showcases custom two-tone cabinetry, premium GE Café appliances, quartz countertops, an oversized statement island, and a fully appointed butler’s pantry. The adjoining dining area is framed by walls of windows, while the inviting family room is anchored by a beautiful stone fireplace, creating a warm and sophisticated gathering space. The main level also includes a flexible fifth bedroom or private office along with a stylish powder room. This home is perfectly suited for multi-generational living accommodations. Upstairs, the luxurious primary suite occupies its own private wing and serves as a true retreat, complete with two spacious walk-in closets and a spa-inspired bath featuring dual vanities and an oversized rainfall shower. A secondary ensuite bedroom offers ideal accommodations for guests or family, while two additional generously sized bedrooms, a beautifully finished hall bath, and convenient second-floor laundry complete the upper level. The expansive lower-level features soaring ceilings and offers endless possibilities for future finished living space, including a media room, fitness studio, playroom, or additional entertaining area. Step outside to the private rear patio — an ideal backdrop for outdoor dining, summer gatherings, or creating your own secluded backyard oasis. The basement provides endless opportunities for additional living space and included a powder room and fireplace. Ideally located just minutes from Montgomery Ave, City Ave, Suburban Square, downtown Narberth, and Manayunk, this home offers unmatched convenience to shopping, dining, medical centers, and major commuting routes including I-76 and the Cynwyd Regional Rail line for effortless access to Center City Philadelphia. Luxury, location, and lifestyle converge at 51 Academy Rd. Schedule your private showing today.
| 3 days ago | Status changed to Active | |
| 3 days ago | Listing updated with changes from the MLS® | |
| 5 days ago | Listing first seen on site |

The real estate listing information is provided by Bright MLS is for the consumer's personal, non-commercial use and may not be used for any purpose other than to identify prospective properties consumer may be interested in purchasing. Any information relating to real estate for sale or lease referenced on this web site comes from the Internet Data Exchange (IDX) program of the Bright MLS. This web site references real estate listing(s) held by a brokerage firm other than the broker and/or agent who owns this web site. The accuracy of all information is deemed reliable but not guaranteed and should be personally verified through personal inspection by and/or with the appropriate professionals. Properties in listings may have been sold or may no longer be available. The data contained herein is copyrighted by Bright MLS and is protected by all applicable copyright laws. Any unauthorized collection or dissemination of this information is in violation of copyright laws and is strictly prohibited. Copyright © 2020 Bright MLS. All rights reserved.
Did you know? You can invite friends and family to your search. They can join your search, rate and discuss listings with you.