
12818 WHISPER TRACE DRIVEWEST OCEAN CITY, MD 21842
Mortgage Calculator
Monthly Payment (Est.)
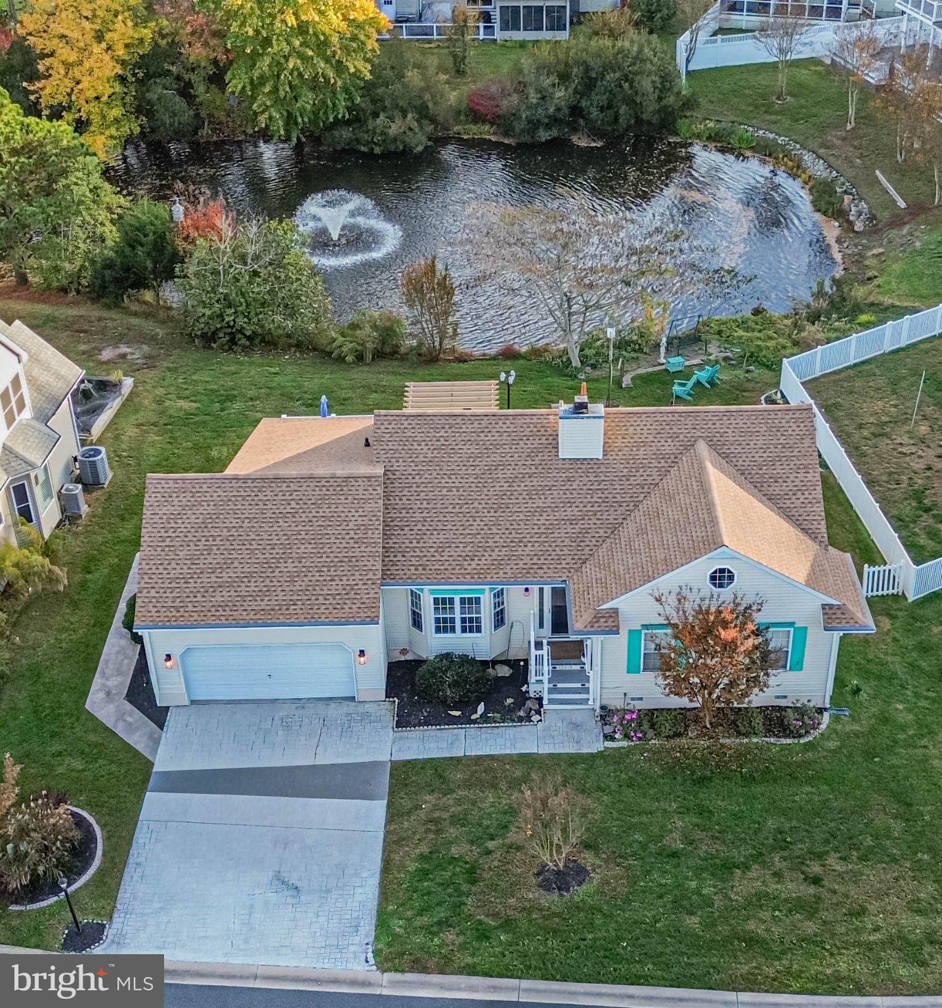
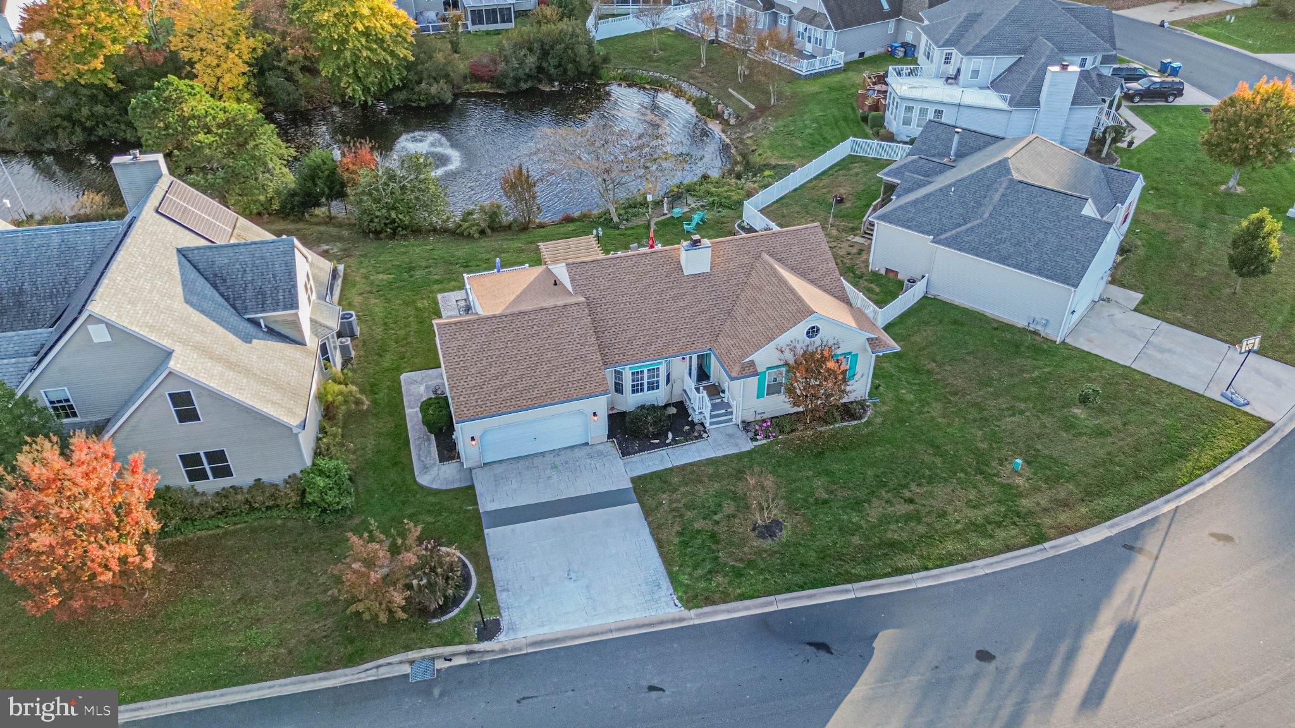
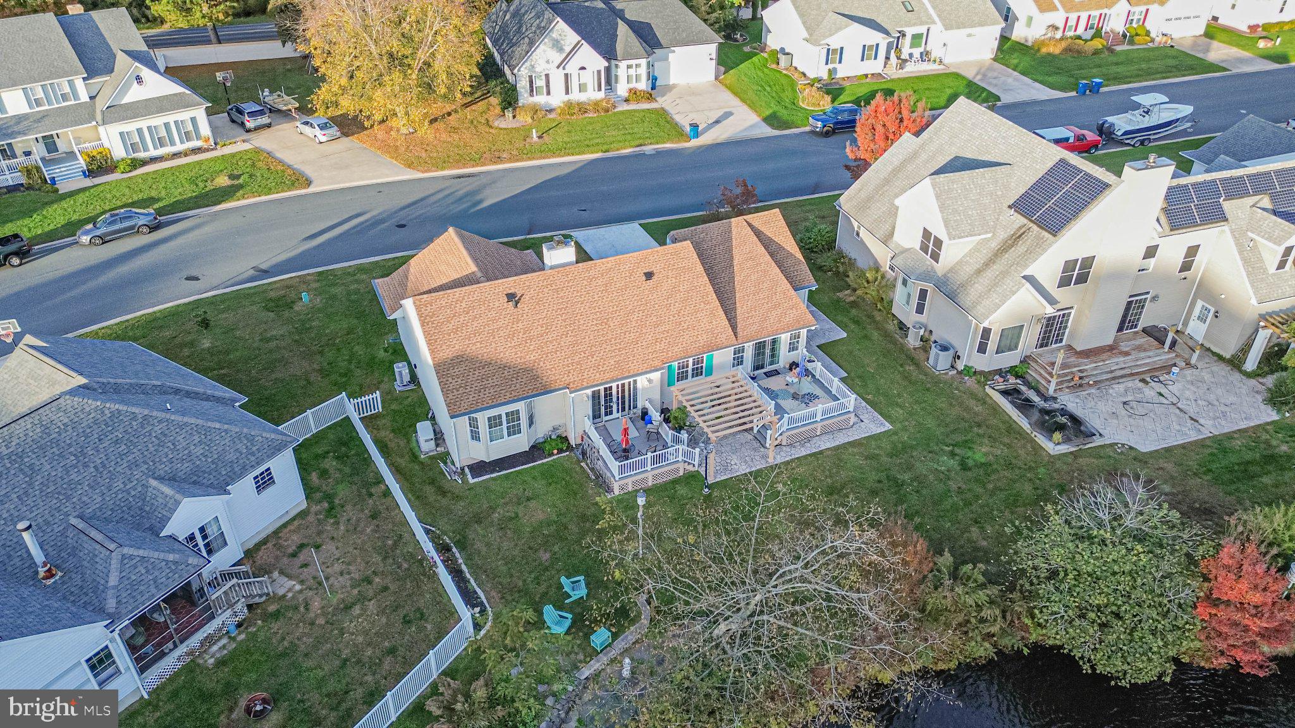
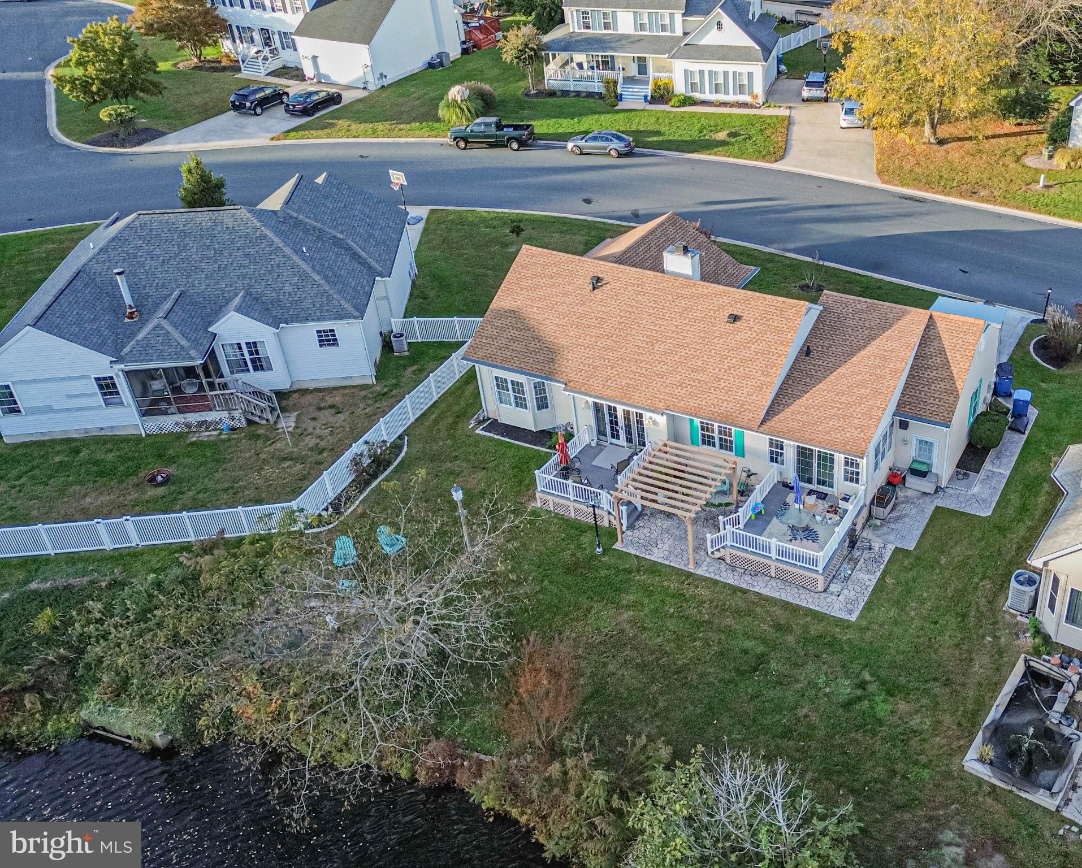
Enter an interest rate to see your estimated monthly payment.Nestled in the prestigious Oyster Harbor community, this exquisite ranch-style residence offers a harmonious blend of comfort and luxury. Spanning 1,629 square feet, this home features three spacious bedrooms and two well-appointed bathrooms, ensuring ample space for relaxation and privacy. Step inside to discover a warm and inviting interior adorned with rich hardwood floors and plush carpeting. A charming gas fireplace adds a touch of elegance, creating a serene ambiance for those cooler evenings. The living room flows seamlessly into a water-view dining room and an inviting all-seasons room overlooking the water as well! The kitchen is a culinary delight, equipped with modern appliances including a dishwasher, microwave, and electric oven/range, complemented by an eat-in area that invites casual dining. Enjoy the tranquility of your corner lot, complete waterfront landscaping that enhances the natural beauty of the surroundings. The property boasts stunning views of a serene pond, providing a picturesque backdrop for outdoor living. Relax on the expansive deck or patio, ideal for al fresco dining or simply soaking in the peaceful atmosphere. With an attached oversized garage complete with a workshop space, and additional off-street parking, convenience is at your fingertips. The community amenities include a sparkling outdoor pool, perfect for those warm summer days. Experience the exclusive lifestyle that this remarkable property offers, where luxury meets comfort in a truly enchanting setting.
| 5 hours ago | Listing updated with changes from the MLS | |
| 5 hours ago | Listing first seen on site |

The real estate listing information is provided by Bright MLS is for the consumer's personal, non-commercial use and may not be used for any purpose other than to identify prospective properties consumer may be interested in purchasing. Any information relating to real estate for sale or lease referenced on this web site comes from the Internet Data Exchange (IDX) program of the Bright MLS. This web site references real estate listing(s) held by a brokerage firm other than the broker and/or agent who owns this web site. The accuracy of all information is deemed reliable but not guaranteed and should be personally verified through personal inspection by and/or with the appropriate professionals. Properties in listings may have been sold or may no longer be available. The data contained herein is copyrighted by Bright MLS and is protected by all applicable copyright laws. Any unauthorized collection or dissemination of this information is in violation of copyright laws and is strictly prohibited. Copyright © 2020 Bright MLS. All rights reserved.
Did you know? You can invite friends and family to your search. They can join your search, rate and discuss listings with you.