
ONE TWENTY-FOUR E I7 124TH STREET 201OCEAN CITY, MD 21842
Mortgage Calculator
Monthly Payment (Est.)
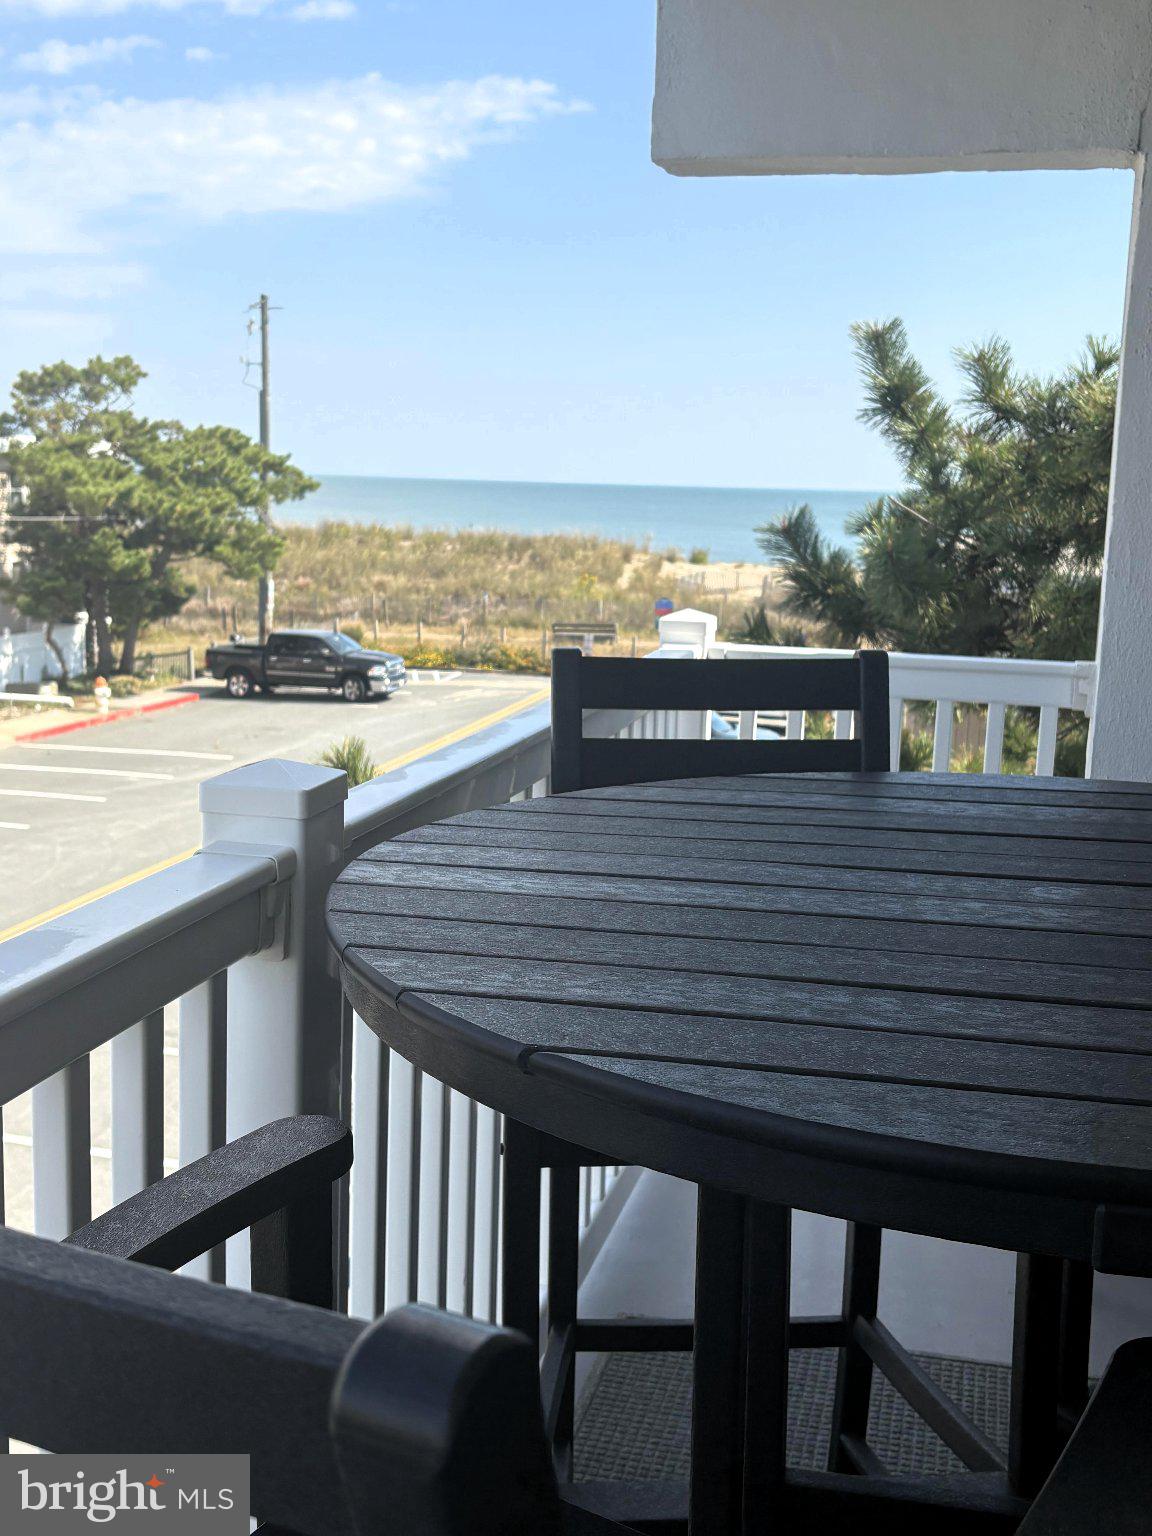
Enter an interest rate to see your estimated monthly payment.Enjoy ocean views, abundant natural light, and an unbeatable North Ocean City location in this desirable 3-bedroom, 2-bath end-unit condo at One Twenty-Four East I! Ideally situated just one building back from the oceanfront, this ocean-block retreat offers easy beach access and beautiful ocean views from the living room, two bedrooms, and private balcony. With additional side windows unique to its end-unit location, the condo feels bright, airy, and welcoming throughout. Lovingly maintained by longtime owners who have never rented the property, this coastal getaway is ready for its next chapter! Inside, you'll find wood laminate flooring throughout, a well-appointed kitchen featuring granite countertops, stainless steel appliances, and a convenient breakfast bar. The primary suite includes a private bath with updated flooring and a beautifully tiled shower. The hall bathroom has also been refreshed with an updated vanity, flooring, and tile surrounding the tub/shower. Additional improvements include replacement windows in all three bedrooms and the living room's side window. Step outside onto the end-unit balcony, where you can take in the ocean views, enjoy the coastal breeze, and unwind after a day at the beach. A convenient ground-level storage shed provides plenty of room for beach chairs, umbrellas, and all your seaside essentials. On-site parking includes both covered and uncovered spaces, with additional street parking available. The building has benefited from numerous improvements over the years, offering added appeal and value. Updates include resurfaced balconies (2021), a new roof and gutters (2022), upgraded lighting in the garage, stairwells, and unit entrances (2023), and new insulation, siding, window caulking, and exterior painting improvements (2024). In 2025, the parking lot received additional gravel and a drainage system, along with fresh stone in the front landscape beds. Balcony railings were replaced in 2012, with other exterior improvements completed throughout the years. In 2027 the garage and stairs are scheduled to be painted which is already covered in the budget. Located on desirable 124th Street, you'll love being just a couple of blocks from Northside Park and minutes from popular restaurants, shopping, grocery stores, miniature golf, and all that North Ocean City has to offer. Spend your mornings on the beach, afternoons exploring the neighborhood, and evenings relaxing with ocean views from your balcony. Whether you're searching for a weekend escape, a year-round coastal home, or an investment opportunity, this ocean-view end unit offers the perfect combination of location, comfort, and coastal charm. Come experience beach living at its best!
| 20 hours ago | Listing first seen on site | |
| 20 hours ago | Listing updated with changes from the MLS® |

The real estate listing information is provided by Bright MLS is for the consumer's personal, non-commercial use and may not be used for any purpose other than to identify prospective properties consumer may be interested in purchasing. Any information relating to real estate for sale or lease referenced on this web site comes from the Internet Data Exchange (IDX) program of the Bright MLS. This web site references real estate listing(s) held by a brokerage firm other than the broker and/or agent who owns this web site. The accuracy of all information is deemed reliable but not guaranteed and should be personally verified through personal inspection by and/or with the appropriate professionals. Properties in listings may have been sold or may no longer be available. The data contained herein is copyrighted by Bright MLS and is protected by all applicable copyright laws. Any unauthorized collection or dissemination of this information is in violation of copyright laws and is strictly prohibited. Copyright © 2020 Bright MLS. All rights reserved.
Did you know? You can invite friends and family to your search. They can join your search, rate and discuss listings with you.