Ready to Make a Move? Let’s Talk!  (410)652-6003

Save
Ask
Tour
Hide
Share
$360,000
New Listing

857 OCEAN PARKWAY
OCEAN PINES, MD 21811

Single Family Residence|Coming Soon
3
Beds
2
Total Baths
2
Full Baths
1,608
SqFt
$224
/SqFt
1990
Built
County:
WORCESTER
Listing courtesy of Berkshire Hathaway HomeServices PenFed Realty - OP
Call Now: 410-652-6003
Is this the listing for you? We can help make it yours.
410-652-6003
857 OCEAN PARKWAY857 OCEAN PARKWAY857 OCEAN PARKWAY857 OCEAN PARKWAY
Save
Ask
Tour
Hide
Share

Mortgage Calculator

Monthly Payment (Est.)

$1,642
Calculator powered by Showcase IDX, a Constellation1 Company. Copyright ©2026 Information is deemed reliable but not guaranteed.

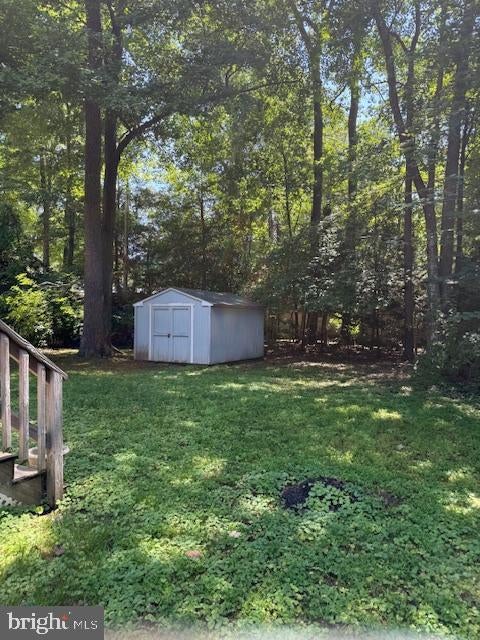
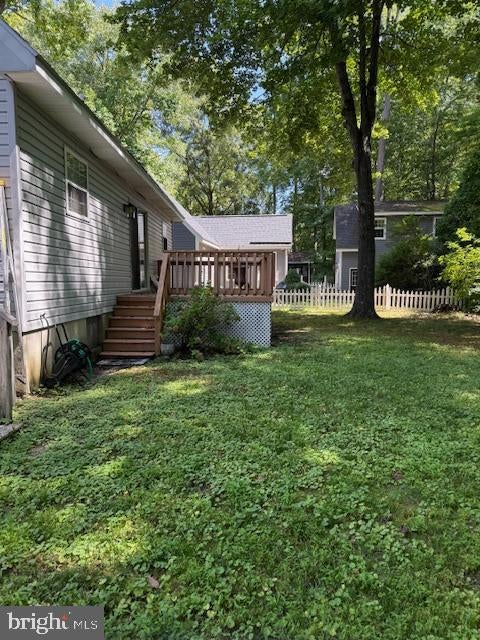
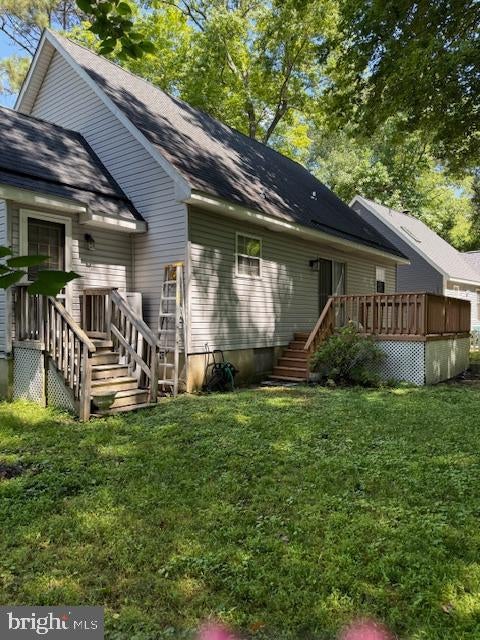

COZY CAPE COD ON TREED LOT...just off Southgate entrance easy access to shopping, highways, medical, beaches etc...new roof 2018...2 heat pumps. 4 ceiling fans, 3 bedrms, 2 bath, country kitchen, deck and treed backyard with storage shed to provide you with beach gear storage, bikes, grills, outdoor tools. Now the real fun part Ocean Pines has the Yacht club for dining and entertainment....the Beach Club on 49th street with pool and beach access with optional beach parking. The North side has the Community center, farmers market (seasonal) play area and more The South side entrance offers resturants, medical, deli, businesses etc...the Pond to walk the trail, fish or swim year round at the inside pool (optional) Sooooo many options to choose or just enjoy relaxing in your treed backyard in a hammock

Save
Ask
Tour
Hide
Share
Listing Snapshot
Price 
$360,000
Days On Site 
0 Days
Bedrooms 
3
Inside Area (SqFt) 
1,608 sqft
Total Baths 
2
Full Baths 
2
Partial Baths 
N/A
Lot Size 
0.18 Acres
Year Built 
1990
MLS® Number 
MDWO2040960
Status 
Coming Soon
Property Tax 
$2,128
HOA/Condo/Coop Fees 
$76.25 monthly
Sq Ft Source 
Assessor
Friends & Family
Recent Activity
56 minutes agoListing first seen on site
57 minutes agoListing updated with changes from the MLS®
General Features
Acres 
0.18
Direction Faces 
Northeast
Foundation 
Block
Levels 
Two
Parking 
GravelDriveway
Parking Spaces 
4
Pets 
Dogs OKCats OKYes
Property Sub Type 
Single Family Residence
Security 
Carbon Monoxide Detector(s)
Sewer 
Public Sewer
Special Circumstances 
Standard
SqFt Above 
1608
SqFt Total 
1608
Style 
Cape Cod
Utilities 
Cable Available
Water Source 
Public
Zoning 
R-3
Interior Features
Appliances 
OvenElectric RangeElectric OvenElectric Water HeaterCooktopDishwasherExhaust FanStainless Steel Appliance(s)Water HeaterMicrowaveENERGY STAR Qualified Refrigerator
Basement 
Crawl Space
Cooling 
Central AirHeat PumpCeiling Fan(s)Electric
Flooring 
LaminateCarpetHardwood
Furnished 
Unfurnished
Heating 
Exhaust FanElectricHeat Pump
Laundry Features 
Laundry RoomLower Level
Main Level Bedrooms 
1
Bathroom 1 
Level - Main
Bathroom 2 
Bedroom 1 
Level - Main
Bedroom 2 
Features - Ceiling Fan(s), Walk-In Closet(s)
Kitchen 
Level - MainFeatures - Pantry
Laundry 
Level - MainFeatures - Pantry
Living Room 
Level - Main
Save
Ask
Tour
Hide
Share
Exterior Features
Construction Details 
Vinyl Siding
Lot Features 
Few TreesBack Yard
Other Structures 
Outbuilding
Patio And Porch 
Deck
Pool Features 
Community
Roof 
Asphalt
View 
StreetOther
Waterview 
StreetOther
Community Features
Association Dues 
915
Community Features 
Pool
HOA Fee Frequency 
Annually
MLS Area 
Worcester Ocean Pines
School District 
WORCESTER COUNTY PUBLIC SCHOOLS
Schools
School District
WORCESTER COUNTY PUBLIC SCHOOLS
Elementary School
SHOWELL
Middle School
BERLIN INTERMEDIATE SCHOOL
High School
STEPHEN DECATUR
Listing courtesy of Berkshire Hathaway HomeServices PenFed Realty - OP


The real estate listing information is provided by Bright MLS is for the consumer's personal, non-commercial use and may not be used for any purpose other than to identify prospective properties consumer may be interested in purchasing. Any information relating to real estate for sale or lease referenced on this web site comes from the Internet Data Exchange (IDX) program of the Bright MLS. This web site references real estate listing(s) held by a brokerage firm other than the broker and/or agent who owns this web site. The accuracy of all information is deemed reliable but not guaranteed and should be personally verified through personal inspection by and/or with the appropriate professionals. Properties in listings may have been sold or may no longer be available. The data contained herein is copyrighted by Bright MLS and is protected by all applicable copyright laws. Any unauthorized collection or dissemination of this information is in violation of copyright laws and is strictly prohibited. Copyright © 2020 Bright MLS. All rights reserved.

Neighborhood & Commute
Source: Walkscore
Disclosure: Community information and market data powered by Constellation Data Labs. Information is deemed reliable but not guaranteed.
Save
Ask
Tour
Hide
Share