
308 CLEMENT LOOPSALISBURY, MD 21804
Mortgage Calculator
Monthly Payment (Est.)
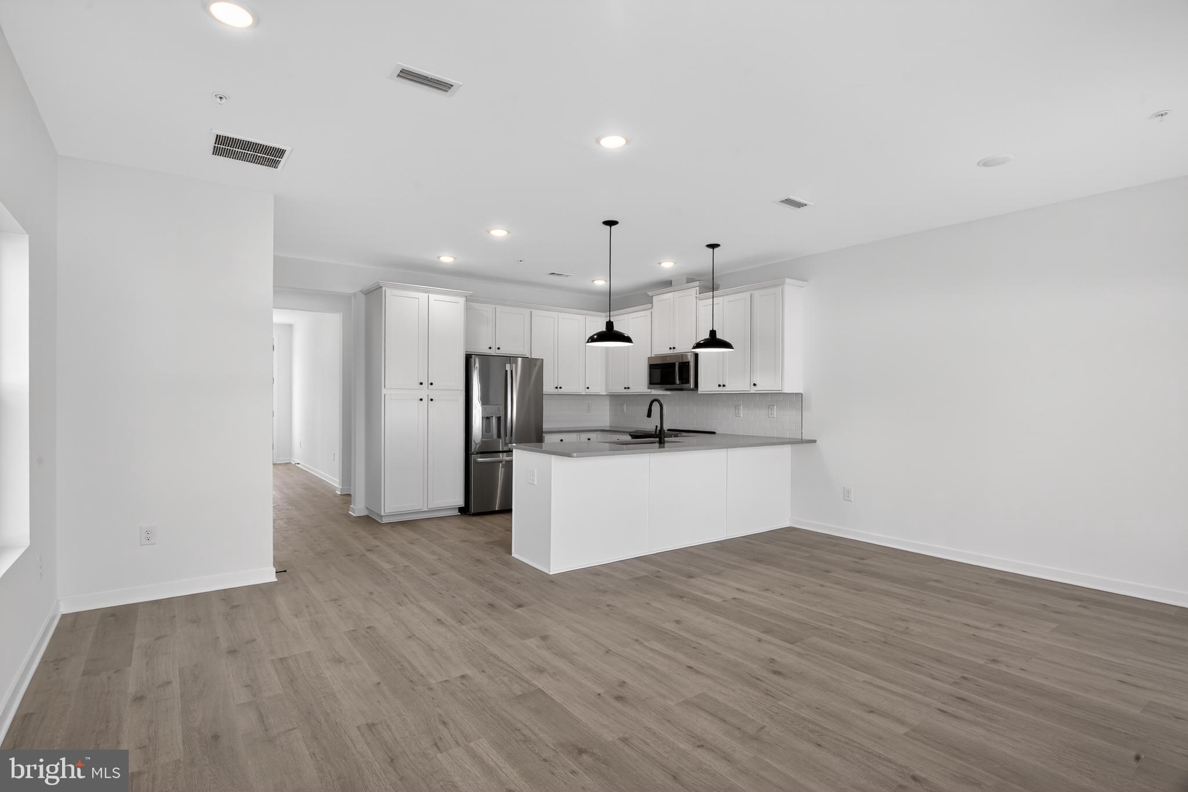
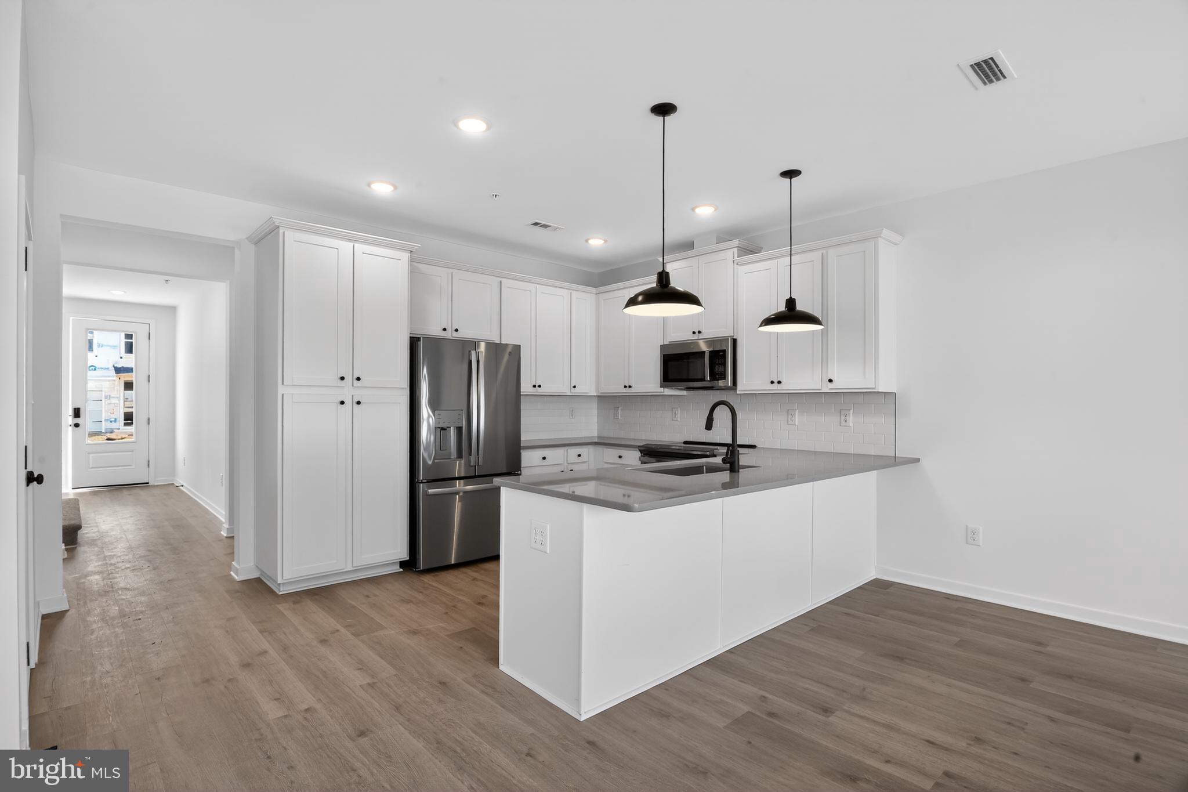
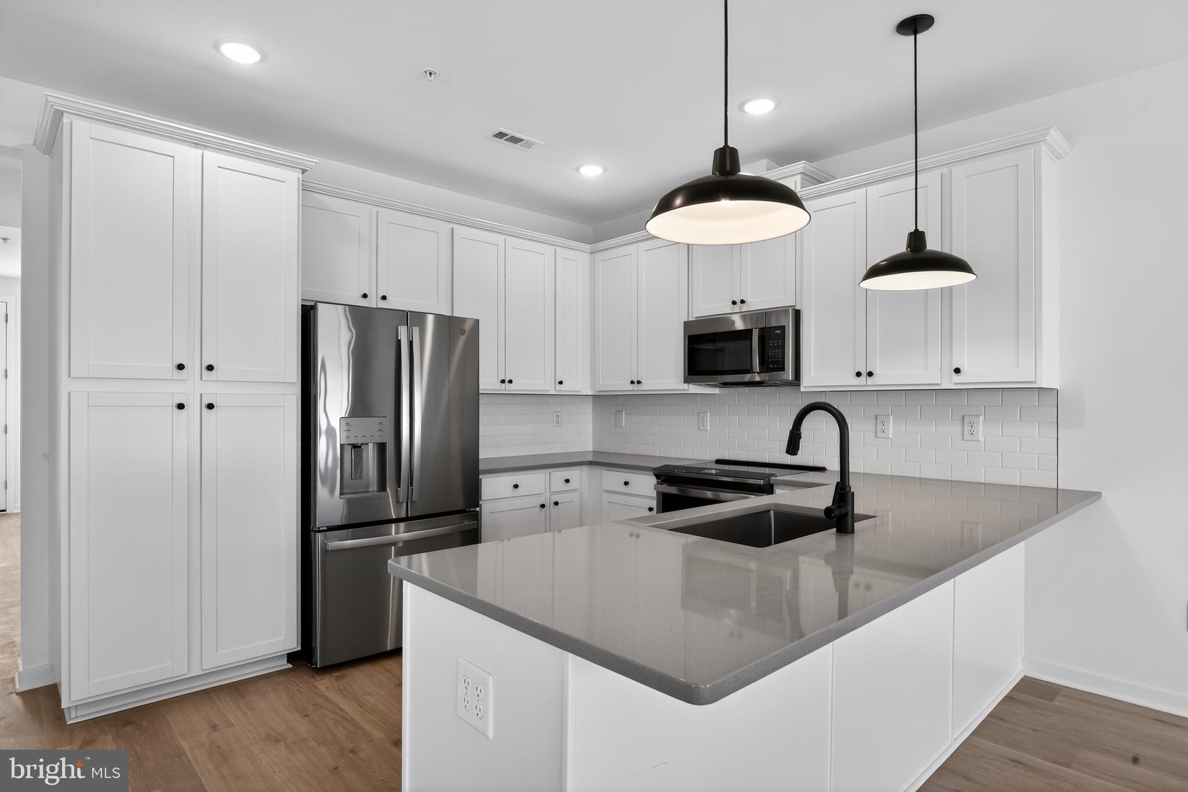
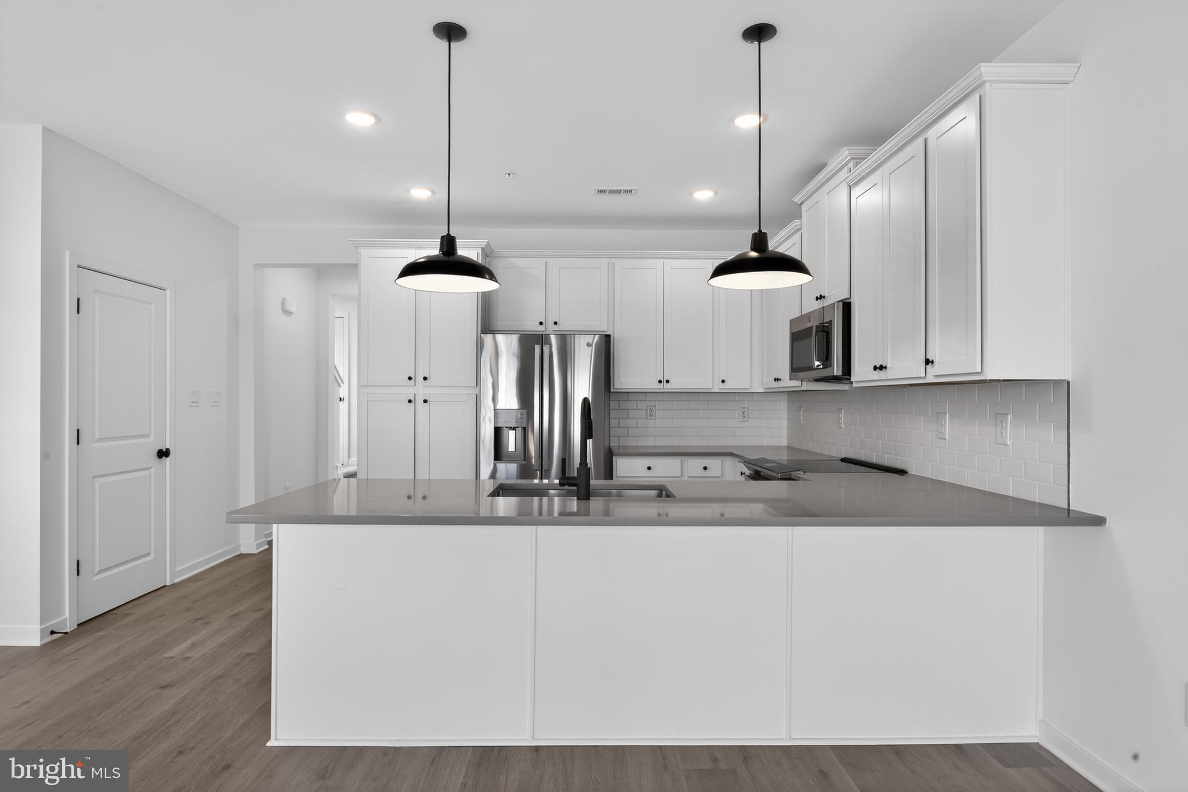
$1,391Welcome to the Orinda, a stylish end-unit home that blends an open-concept layout with modern Farmhouse-inspired design. This home offers 3 bedrooms, 2.5 baths, and a 1-car garage, delivering both comfort and contemporary style. As an end unit, this home provides additional natural light and an enhanced sense of space. The main living areas feature laminate flooring throughout the first floor, creating a bright and cohesive look. The kitchen is designed for both style and convenience, showcasing quartz countertops, statement pendant lighting, a 30" slide-in GE range, and a French door refrigerator. A washer and dryer are also included for added everyday ease. The primary suite offers a double vanity and a walk-in shower, creating a comfortable and functional retreat. For a full list of features for this home please contact our sales representatives. Photos are for illustrative purposes only and may not represent the exact home or finishes available.
| 4 hours ago | Listing first seen on site | |
| 4 hours ago | Listing updated with changes from the MLS® |

The real estate listing information is provided by Bright MLS is for the consumer's personal, non-commercial use and may not be used for any purpose other than to identify prospective properties consumer may be interested in purchasing. Any information relating to real estate for sale or lease referenced on this web site comes from the Internet Data Exchange (IDX) program of the Bright MLS. This web site references real estate listing(s) held by a brokerage firm other than the broker and/or agent who owns this web site. The accuracy of all information is deemed reliable but not guaranteed and should be personally verified through personal inspection by and/or with the appropriate professionals. Properties in listings may have been sold or may no longer be available. The data contained herein is copyrighted by Bright MLS and is protected by all applicable copyright laws. Any unauthorized collection or dissemination of this information is in violation of copyright laws and is strictly prohibited. Copyright © 2020 Bright MLS. All rights reserved.
Did you know? You can invite friends and family to your search. They can join your search, rate and discuss listings with you.