Ready to Make a Move? Let’s Talk!  (410)652-6003

Save
Ask
Tour
Hide
Share
$530,000
New Listing

29745 JACKSON ROAD
SALISBURY, MD 21804

Single Family Residence|Coming Soon
4
Beds
3
Total Baths
2
Full Baths
1
Partial Bath
3,370
SqFt
$157
/SqFt
1973
Built
Subdivision:
DEER HARBOUR
County:
WICOMICO
Listing courtesy of ERA Martin Associates
Call Now: 410-652-6003
Is this the listing for you? We can help make it yours.
410-652-6003
29745 JACKSON ROAD29745 JACKSON ROAD29745 JACKSON ROAD29745 JACKSON ROAD
Save
Ask
Tour
Hide
Share

Mortgage Calculator

Monthly Payment (Est.)

$2,418
Calculator powered by Showcase IDX, a Constellation1 Company. Copyright ©2026 Information is deemed reliable but not guaranteed.

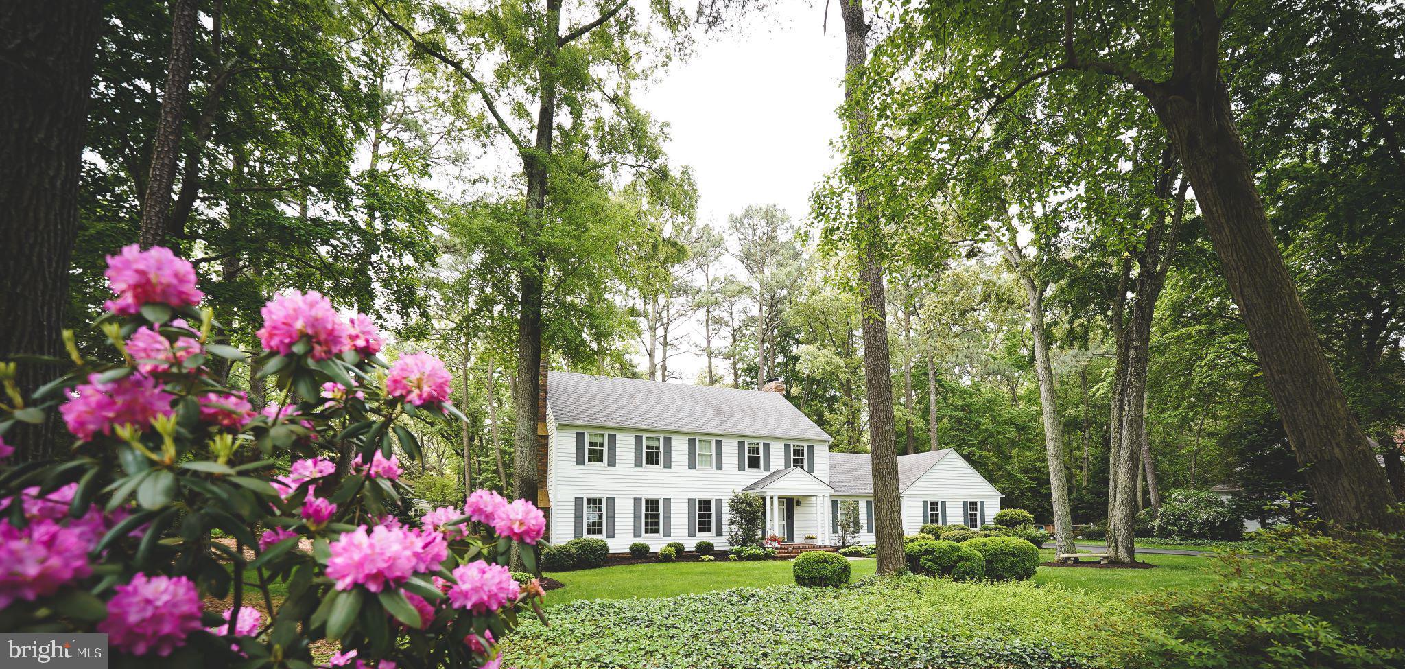
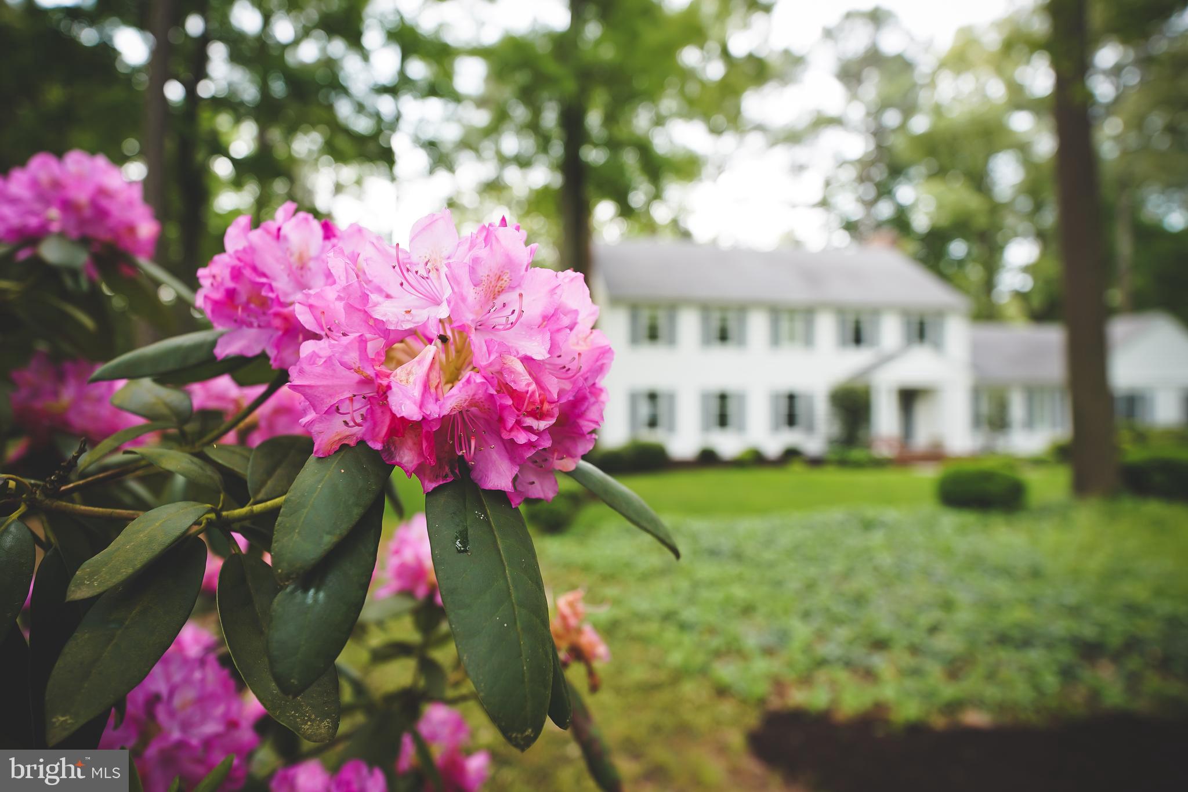
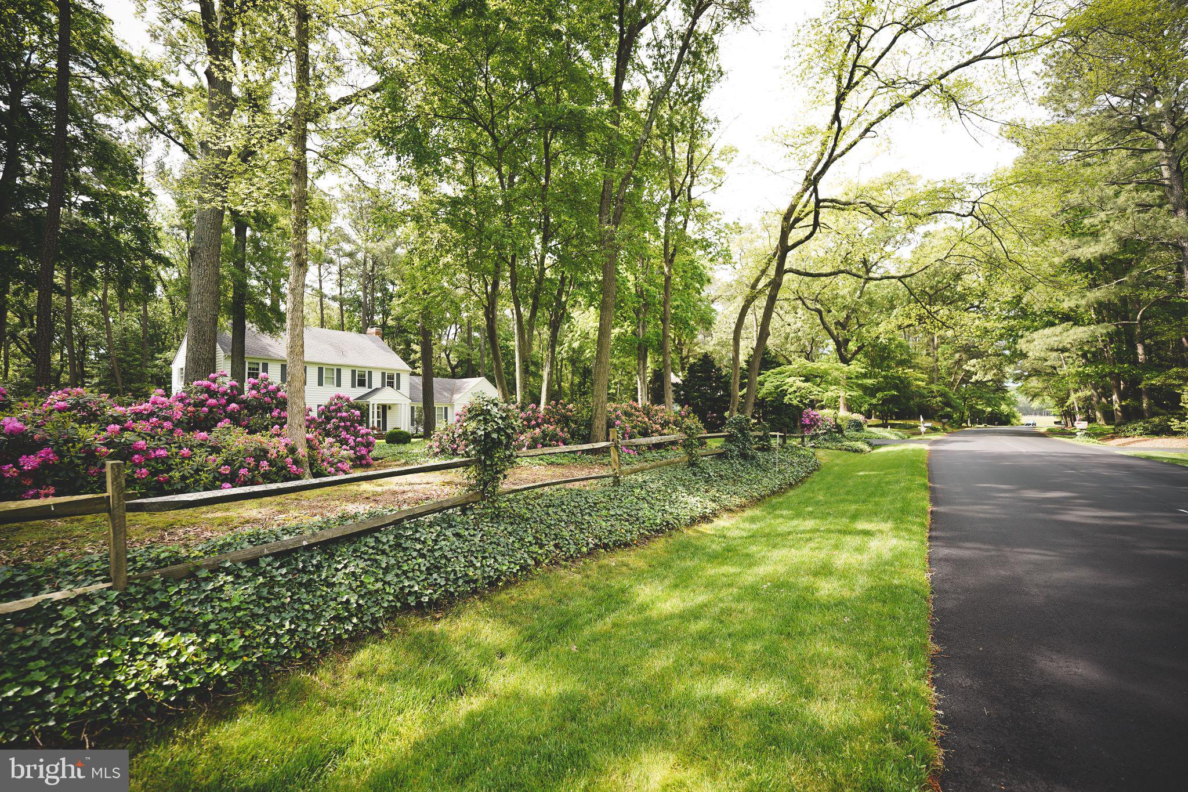
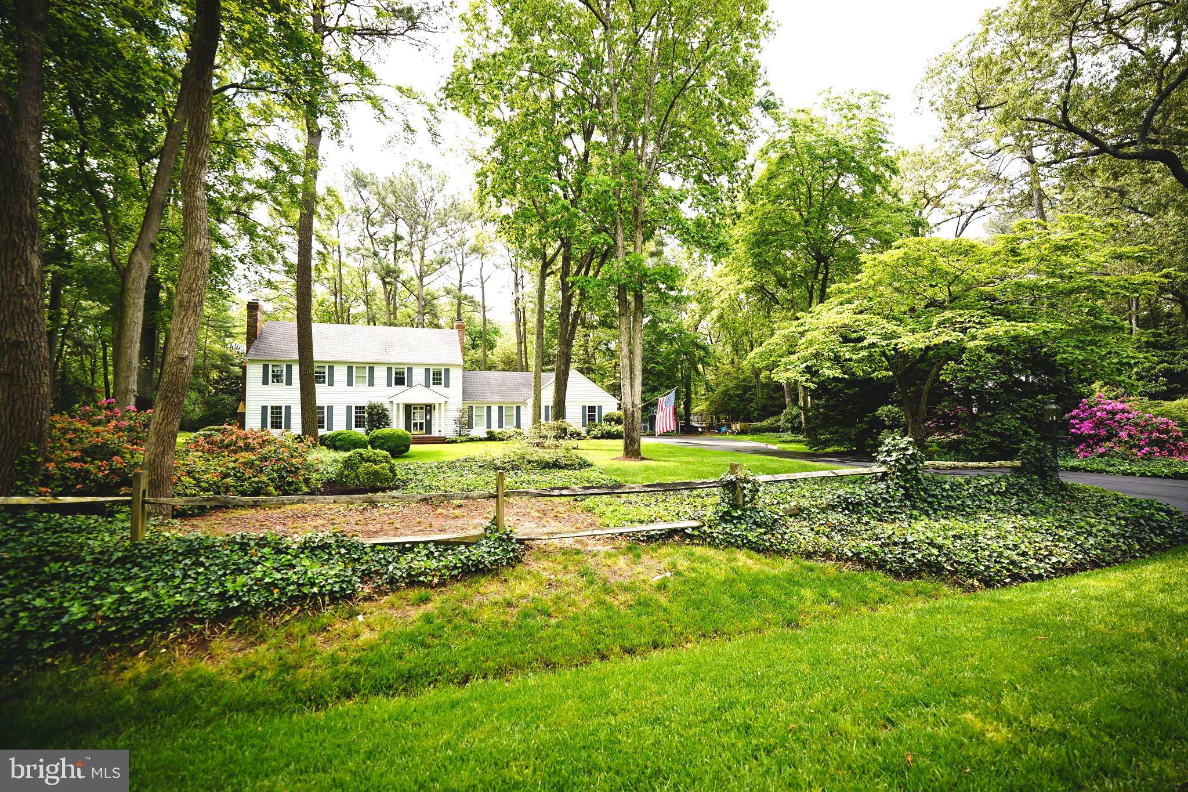
Welcome home to this beautifully maintained property featuring manicured landscaping and timeless curb appeal. Lovingly cared for by its current owners, this spacious residence offers the perfect blend of open-concept living and traditional design. The kitchen flows seamlessly into the inviting family room, complete with a cozy gas fireplace, hearth, and mantel—ideal for everyday living and entertaining alike. Flexible first-floor spaces currently serve as formal living and dining rooms, offering endless possibilities to suit your lifestyle. A bright sunroom and a private study with custom built-in shelving and cabinetry provide exceptional storage, workspace, and display options. Upstairs, you’ll find four generously sized bedrooms with abundant closet space, two updated bathrooms, a full laundry room, along with two large attic storage areas. The spacious primary bedroom features an ensuite bathroom, walk-in closet with a built-in organizational system, plus an attached bonus room perfect for a home office, nursery, fitness area, dressing room, or additional storage. Additional highlights include an 8-year old roof with 50 year architectural shingles, an encapsulated and dry crawlspace, a well-maintained in-ground septic system that was recently pumped and an underground irrigation system . The property also offers a lovely patio with electric, an oversized attached two-car garage and two storage sheds, one with electric. Low-voltage landscape lighting beautifully enhances the home’s curb appeal both day and night. Main electrical panel is wired for portable generator hook-up (generator not included) and there's a 50 amp receptacle for camper plug in. Inspections have all been completed and are available upon request. Interior photos coming soon!

Save
Ask
Tour
Hide
Share
Listing Snapshot
Price 
$530,000
Days On Site 
0 Days
Bedrooms 
4
Inside Area (SqFt) 
3,370 sqft
Total Baths 
3
Full Baths 
2
Partial Baths 
1
Lot Size 
1.19 Acres
Year Built 
1973
MLS® Number 
MDWC2022894
Status 
Coming Soon
Property Tax 
$2,964
HOA/Condo/Coop Fees 
$37.92 monthly
Sq Ft Source 
Assessor
Friends & Family
Recent Activity
3 hours agoListing updated with changes from the MLS®
4 hours agoListing first seen on site
General Features
Acres 
1.19
Attached Garage 
Yes
Foundation 
BlockBrick/Mortar
Garage 
Yes
Garage Spaces 
2
Levels 
Two
Parking 
Garage Door OpenerGarageDrivewayAttached
Parking Spaces 
10
Property Sub Type 
Single Family Residence
Security 
Security System
Sewer 
Septic Tank
Special Circumstances 
Standard
SqFt Above 
3370
SqFt Total 
3370
Style 
Colonial
Water Source 
Well
Zoning 
AR
Interior Features
Appliances 
Electric RangeElectric OvenElectric Water HeaterDishwasherDryerExhaust FanRefrigeratorWasherWater HeaterMicrowave
Basement 
Crawl Space
Cooling 
Heat PumpCeiling Fan(s)Electric
Fireplace 
Yes
Fireplace Features 
MasonryGasGlass Doors
Fireplaces 
2
Flooring 
CarpetCeramic TileHardwoodWoodVinyl
Heating 
Exhaust FanElectricHeat Pump
Interior 
Eat-in KitchenCeiling Fan(s)Kitchen IslandPantryBuilt-in FeaturesBeamed CeilingsCrown Molding
Laundry Features 
Laundry RoomUpper Level
Window Features 
Window CoveringsScreensWindow TreatmentsWood Frames
Bedroom 2 
Bedroom 3 
Features - Walk-In Closet(s)
Family Room 
Level - Main
Foyer 
Level - Main
Full Bath 
Half Bath 
Level - Main
Laundry 
Library 
Level - Main
Living Room 
Level - Main
Mud Room 
Level - Main
Office 
Primary Bathroom 
Primary Bedroom 
Features - Walk-In Closet(s)
Sun/Florida Room 
Level - MainFeatures - Ceiling Fan(s)
Save
Ask
Tour
Hide
Share
Exterior Features
Construction Details 
FrameVinyl SidingBrick
Exterior 
LightingRain Gutters
Fencing 
Split Rail
Other Structures 
Outbuilding
Patio And Porch 
Patio
Pool Features 
None
Roof 
Shingle
Windows/Doors 
Window CoveringsScreensWindow TreatmentsWood Frames
Community Features
Association Amenities 
Golf CoursePicnic AreaTennis Court(s)Playground
Association Dues 
455
HOA Fee Frequency 
Annually
MLS Area 
Wicomico Southeast (23-04)
School District 
WICOMICO COUNTY PUBLIC SCHOOLS
Schools
School District
WICOMICO COUNTY PUBLIC SCHOOLS
Elementary School
FRUITLAND
Middle School
BENNETT
High School
PARKSIDE
Listing courtesy of ERA Martin Associates


The real estate listing information is provided by Bright MLS is for the consumer's personal, non-commercial use and may not be used for any purpose other than to identify prospective properties consumer may be interested in purchasing. Any information relating to real estate for sale or lease referenced on this web site comes from the Internet Data Exchange (IDX) program of the Bright MLS. This web site references real estate listing(s) held by a brokerage firm other than the broker and/or agent who owns this web site. The accuracy of all information is deemed reliable but not guaranteed and should be personally verified through personal inspection by and/or with the appropriate professionals. Properties in listings may have been sold or may no longer be available. The data contained herein is copyrighted by Bright MLS and is protected by all applicable copyright laws. Any unauthorized collection or dissemination of this information is in violation of copyright laws and is strictly prohibited. Copyright © 2020 Bright MLS. All rights reserved.

Neighborhood & Commute
Source: Walkscore
Disclosure: Community information and market data powered by Constellation Data Labs. Information is deemed reliable but not guaranteed.
Save
Ask
Tour
Hide
Share