
1106 YEOMAN BARRY DRIVEHAGERSTOWN, MD 21740
Mortgage Calculator
Monthly Payment (Est.)
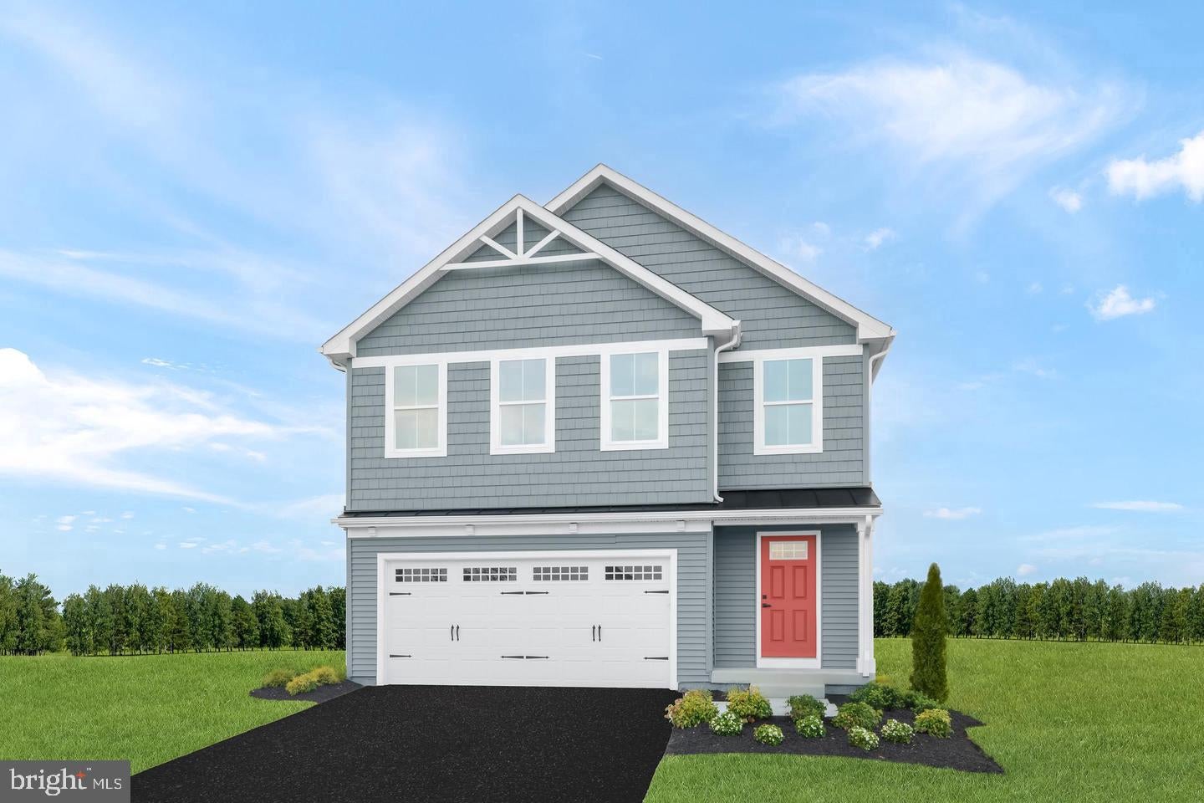
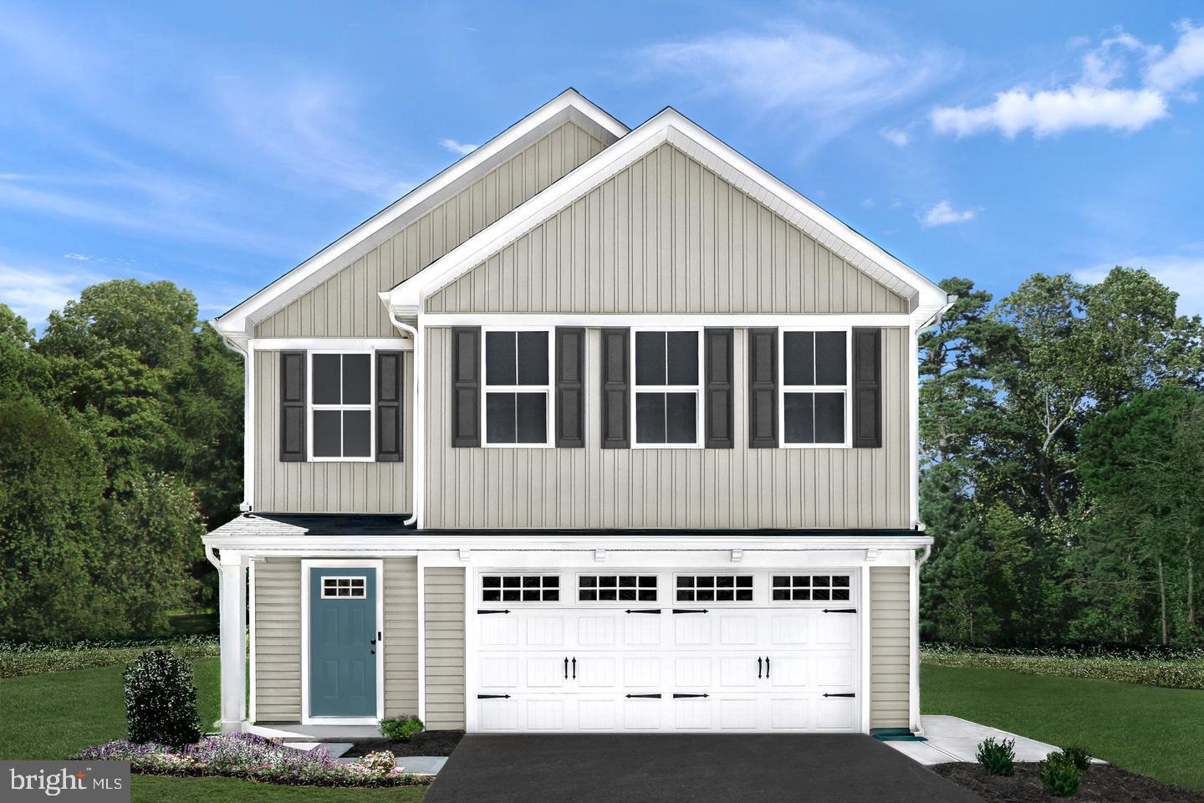
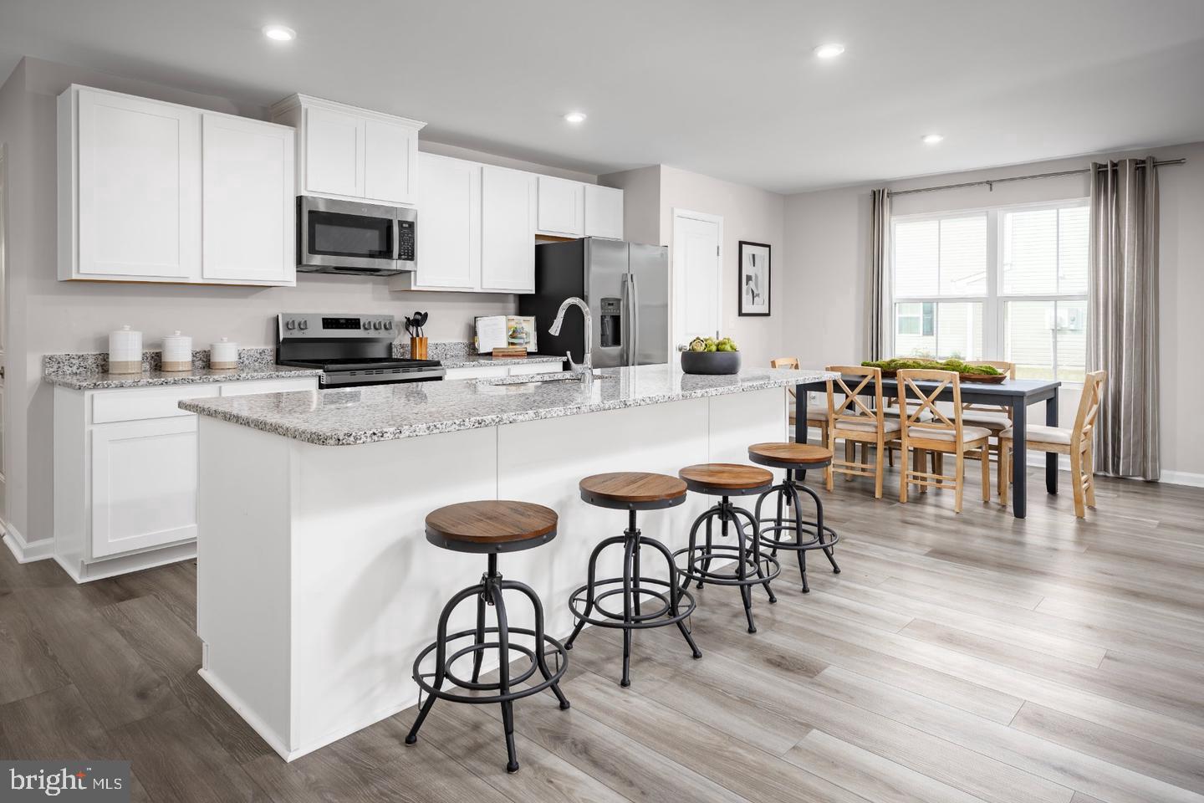
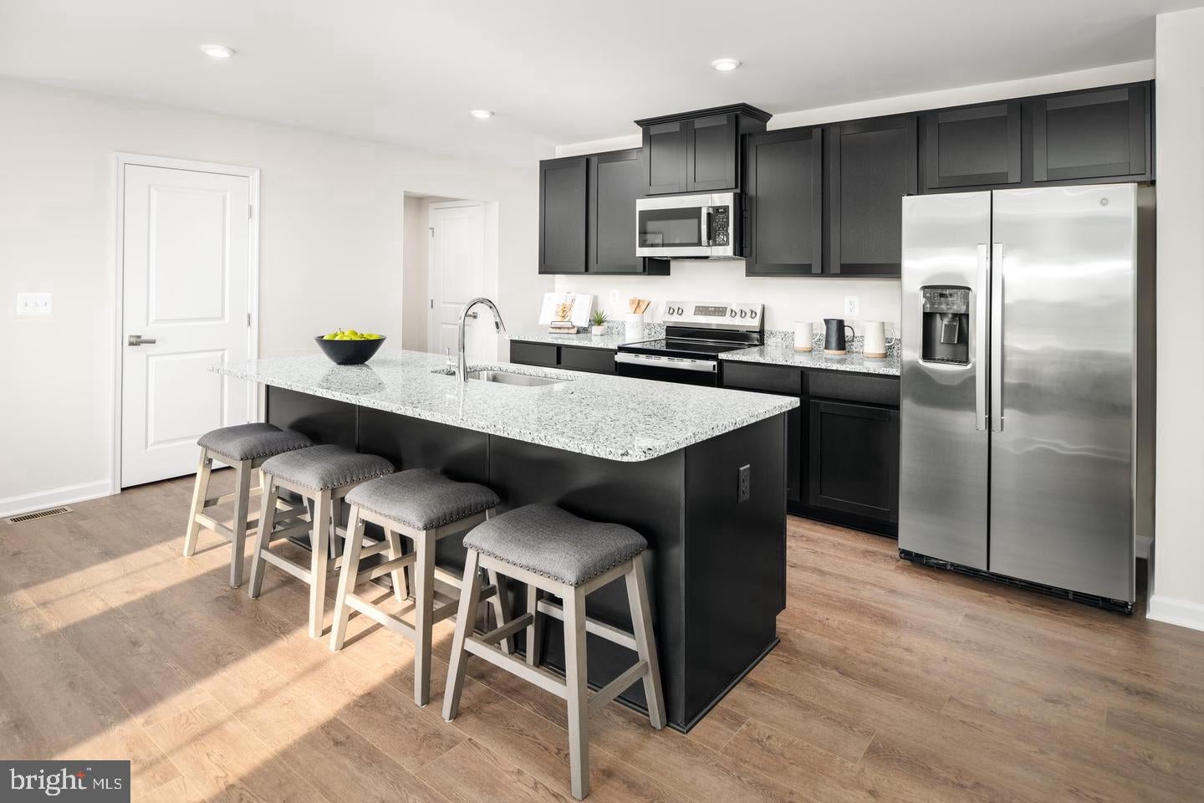
Enter an interest rate to see your estimated monthly payment.Before You Buy Used, Tour the Marigold and See What's Possible With Brand-New Construction. Why compromise on an older home when you can enjoy the space, style, and peace of mind of new construction? The Marigold at Kilpatrick Woods offers more than 2,100 square feet of thoughtfully designed living space, giving you the room to spread out, grow, and make lasting memories from day one. The heart of the home is a bright, open-concept main level where the gourmet kitchen, dining area, and great room come together seamlessly. A large center island creates the perfect gathering spot for morning coffee, holiday celebrations, or casual evenings with friends. Modern finishes and included appliances mean you can move in and start enjoying your new home right away. Need extra flexibility? The main-level flex room is ready to become the home office, playroom, reading nook, or hobby space you've always wanted. Upstairs, you'll find four spacious bedrooms, a versatile loft, and convenient upper-level laundry designed to make everyday life easier. The owner's suite is a true retreat, featuring not one but two walk-in closets and a private bath with dual vanities, providing the space and comfort today's buyers are looking for. Looking ahead? Ask about unfinished basement options that allow you to create even more living space as your needs evolve. Located in sought-after Kilpatrick Woods, you'll enjoy the convenience of HOA lawn maintenance, freeing up your weekends for the things you love. With shopping, dining, and major commuter routes just minutes away, this community offers the perfect blend of comfort, convenience, and value. If you've been searching for a home that checks all the boxes, the Marigold is one you'll want to see in person. Schedule your visit today and discover why so many buyers are choosing new construction at Kilpatrick Woods. Highlights: - Over 2,100 sq. ft. of living space - 4 bedrooms + loft + main-level flex room- Turn the loft in to a 5th bedroom if needed - 2.5 bathrooms - Gourmet kitchen with oversized island - Included appliances and modern finishes - Owner's suite with two walk-in closets - Optional unfinished basement - 2-car garage - HOA lawn maintenance included - Convenient access to shopping, dining, and commuter routes - The benefits and peace of mind of brand-new construction without the renovation worries of resale homes.
| 6 hours ago | Listing first seen on site | |
| 6 hours ago | Listing updated with changes from the MLS |

The real estate listing information is provided by Bright MLS is for the consumer's personal, non-commercial use and may not be used for any purpose other than to identify prospective properties consumer may be interested in purchasing. Any information relating to real estate for sale or lease referenced on this web site comes from the Internet Data Exchange (IDX) program of the Bright MLS. This web site references real estate listing(s) held by a brokerage firm other than the broker and/or agent who owns this web site. The accuracy of all information is deemed reliable but not guaranteed and should be personally verified through personal inspection by and/or with the appropriate professionals. Properties in listings may have been sold or may no longer be available. The data contained herein is copyrighted by Bright MLS and is protected by all applicable copyright laws. Any unauthorized collection or dissemination of this information is in violation of copyright laws and is strictly prohibited. Copyright © 2020 Bright MLS. All rights reserved.