Ready to Make a Move? Let’s Talk!  (410)652-6003

Save
Ask
Tour
Hide
Share
$574,990
New Listing

20133 REGENT CIRCLE
HAGERSTOWN, MD 21742

For Sale|Single Family Residence|Active
4
Beds
5
Total Baths
4
Full Baths
1
Partial Bath
4,362
SqFt
$132
/SqFt
2026
Built
Subdivision:
TROVINGER MILL ESTATES
County:
WASHINGTON
Listing courtesy of New Home Star Virginia, LLC
Call Now: 410-652-6003
Is this the listing for you? We can help make it yours.
410-652-6003
Upcoming Open Houses
Sun, Oct 11, 12:00 PM - 4:00 PM
Mon, Oct 12, 12:00 PM - 4:00 PM
Sat, Oct 17, 12:00 PM - 4:00 PM
Sun, Oct 18, 12:00 PM - 4:00 PM
Mon, Oct 19, 12:00 PM - 4:00 PM
Fri, Oct 23, 12:00 PM - 4:00 PM
Sat, Oct 24, 12:00 PM - 4:00 PM
Sun, Oct 25, 12:00 PM - 4:00 PM
Mon, Oct 26, 12:00 PM - 4:00 PM
Fri, Oct 30, 12:00 PM - 4:00 PM
Sat, Oct 31, 12:00 PM - 4:00 PM
Sun, Nov 1, 12:00 PM - 4:00 PM
Mon, Nov 2, 12:00 PM - 4:00 PM
Fri, Nov 6, 12:00 PM - 4:00 PM
Sat, Nov 7, 12:00 PM - 4:00 PM
20133 REGENT CIRCLE20133 REGENT CIRCLE20133 REGENT CIRCLE20133 REGENT CIRCLE
Save
Ask
Tour
Hide
Share

Mortgage Calculator

Monthly Payment (Est.)

Enter an interest rate to see your estimated monthly payment.
Calculator powered by Showcase IDX, a Constellation1 Company. Copyright ©2026 Information is deemed reliable but not guaranteed.

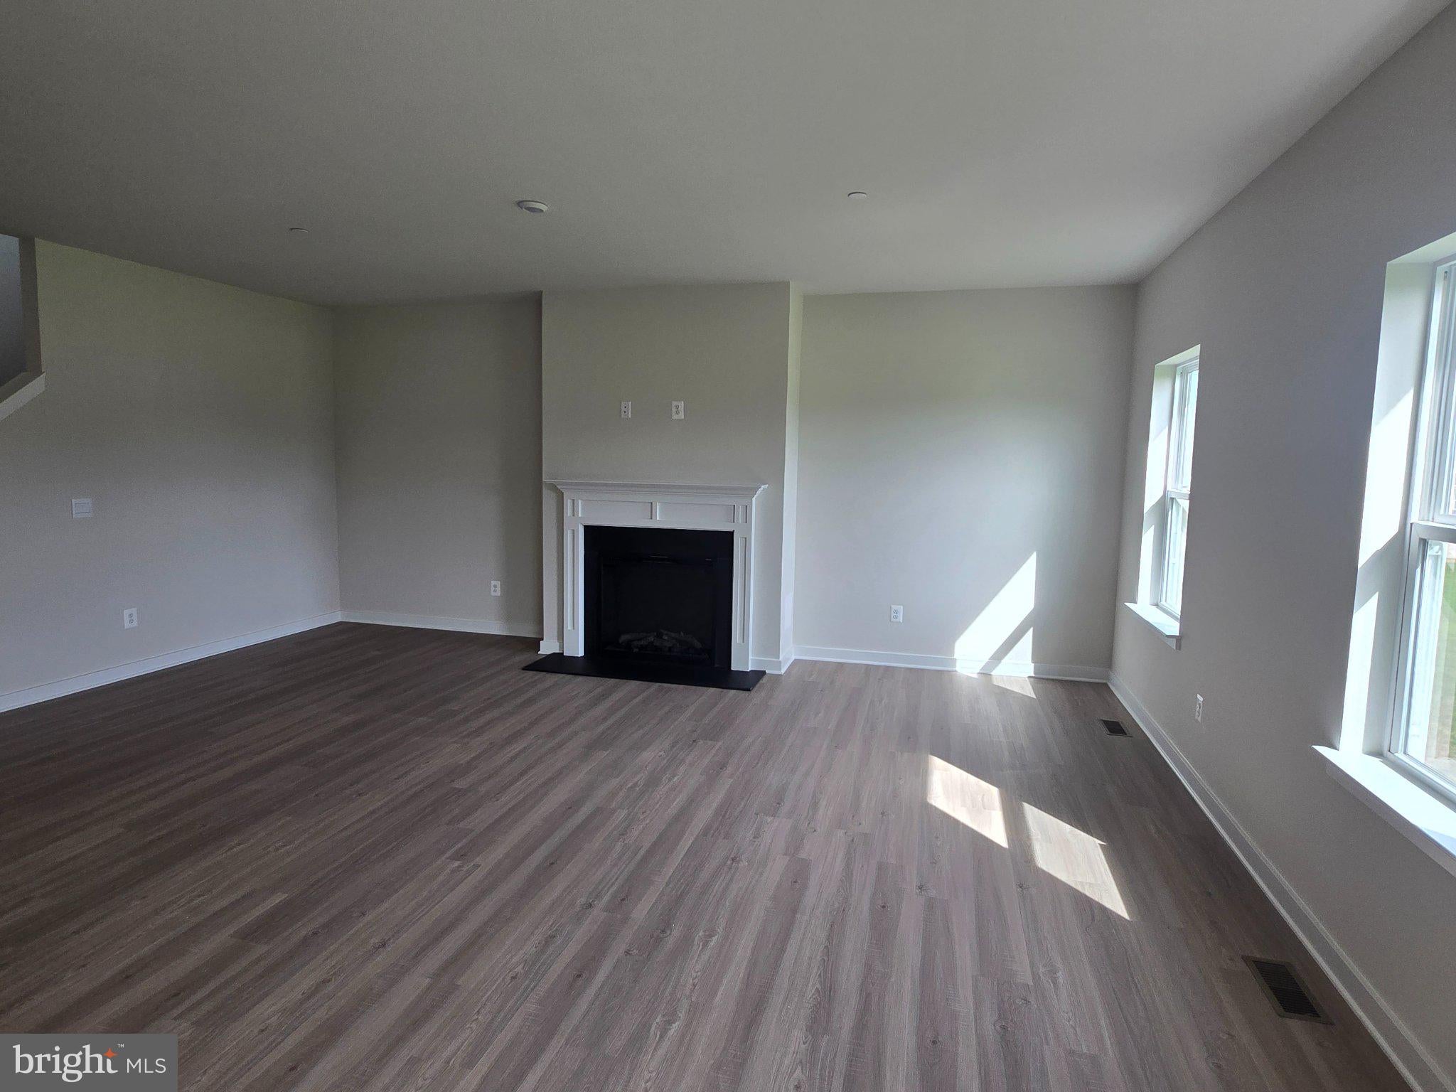
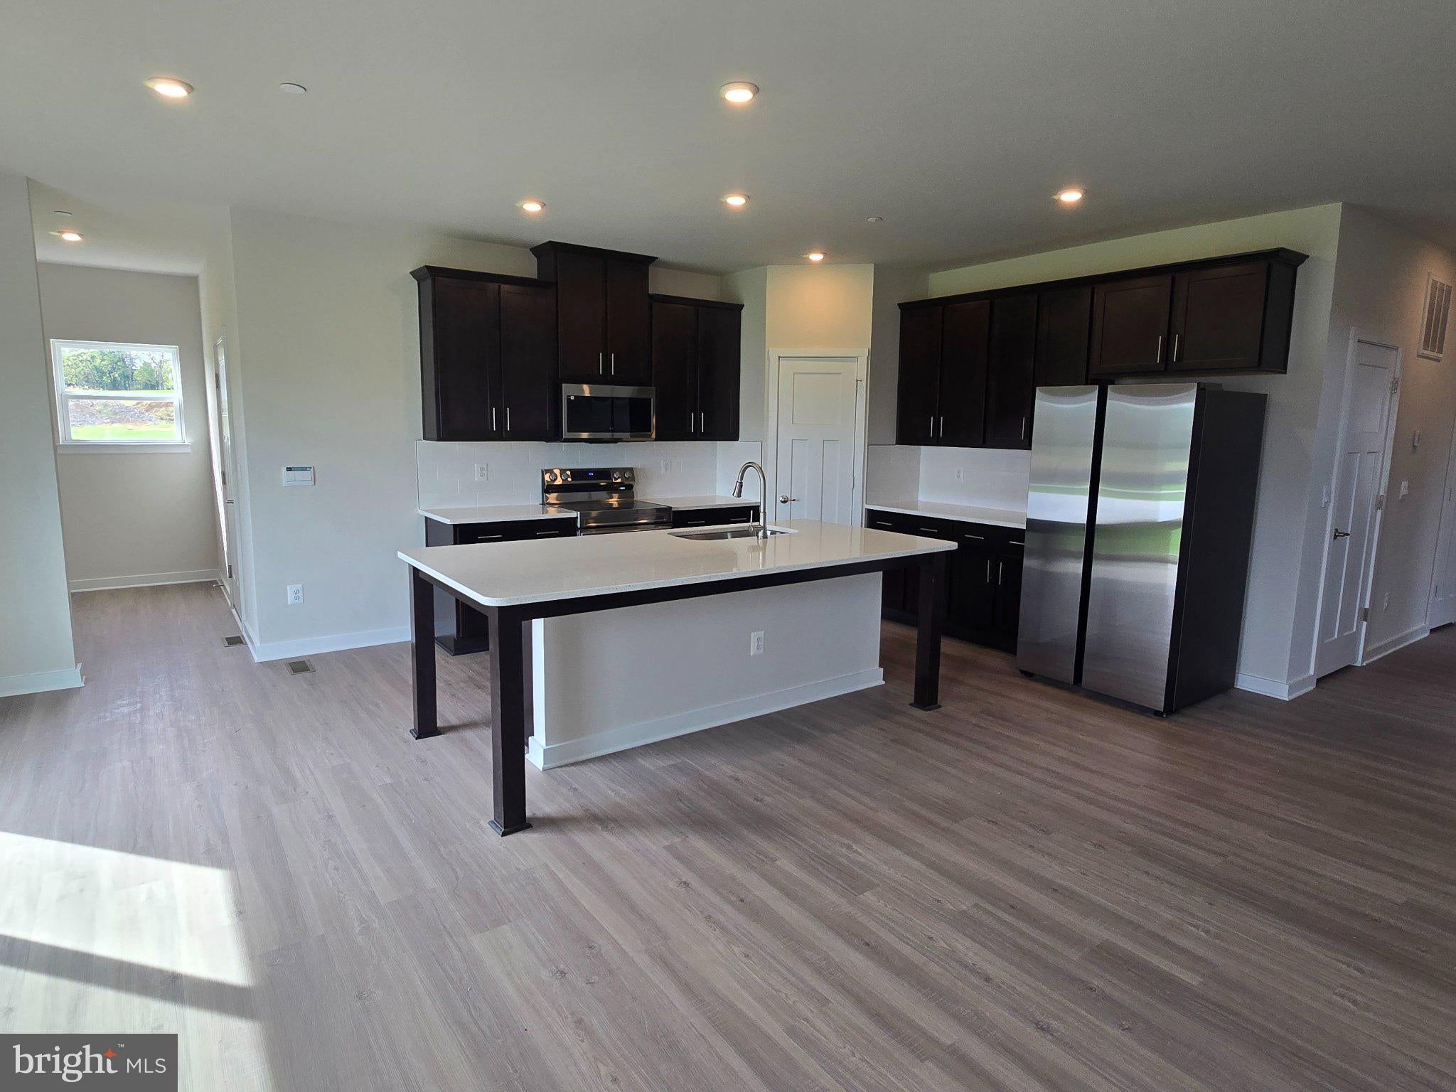
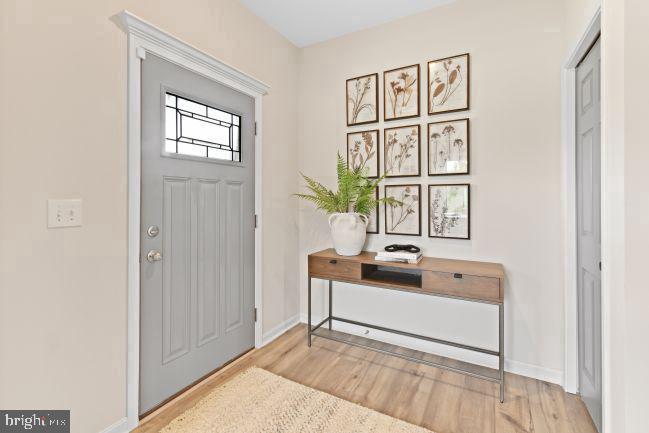
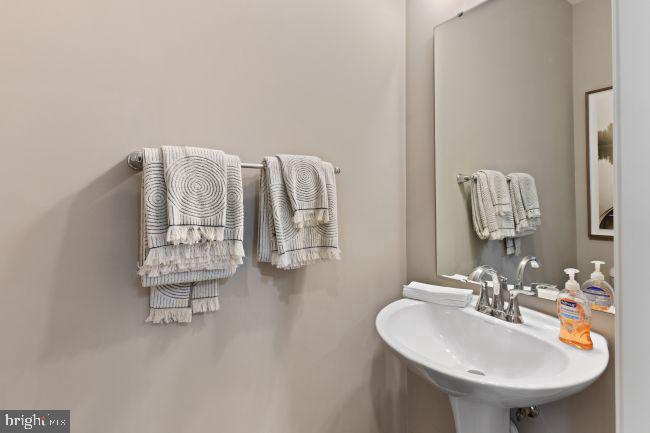
Move in ready at Trovinger Mill Estates! This exquisite new construction home, completed in 2026, embodies the perfect blend of luxury and comfort. The Craftsman architectural style is complemented by vinyl siding, creating a warm and inviting exterior that welcomes you home. Step inside to discover an expansive open floor plan adorned with luxury vinyl plank and ceramic tile flooring, seamlessly connecting the family room, dining area, kitchen. The kitchen features upgraded countertops, a spacious island, and stainless steel appliances, including a refrigerator, oven/range, and dishwasher. Enjoy casual meals in the kitchen's table space or host elegant dinners in the dining area. This home boasts four generously sized bedrooms, each designed for relaxation and tranquility. The primary suite is a true retreat, complete with a luxurious walk-in closet and a spa-like bathroom featuring a walk-in shower. Recessed lighting throughout enhances the ambiance, while the cozy fireplace in the family room adds a touch of warmth. Outside, the property spans over an acre, offering ample space for outdoor activities. The attached three-car garage and asphalt driveway provide convenience and ease. Additional features include a sprinkler system and exterior lighting, ensuring your home is both functional and beautiful. Experience an exclusive lifestyle in this remarkable residence, where every detail has been thoughtfully curated for your comfort and enjoyment. 📸 Photos are of a similar home and may show optional features.

Save
Ask
Tour
Hide
Share
Listing Snapshot
Price 
$574,990
Days On Site 
0 Days
Bedrooms 
4
Inside Area (SqFt) 
4,362 sqft
Total Baths 
5
Full Baths 
4
Partial Baths 
1
Lot Size 
1.24 Acres
Year Built 
2026
MLS® Number 
MDWA2040450
Status 
Active
Property Tax 
N/A
HOA/Condo/Coop Fees 
$140 monthly
Sq Ft Source 
Estimated
Friends & Family
Recent Activity
41 minutes agoListing updated with changes from the MLS®
44 minutes agoListing first seen on site
General Features
Acres 
1.24
Attached Garage 
Yes
Cross Street 
JEFFERSON BLVD/TROVINGER MILL ROAD
Foundation 
Concrete Perimeter
Garage 
Yes
Garage Spaces 
3
Levels 
Three Or More
Parking 
Garage Door OpenerAsphaltGarageDrivewayAttached
Parking Spaces 
5
Pets 
Yes
Property Condition 
New Construction
Property Sub Type 
Single Family Residence
Sewer 
Septic Tank
Special Circumstances 
Standard
SqFt Above 
2962
SqFt Below 
1400
SqFt Total 
4362
Style 
Craftsman
Water Source 
Public
Zoning 
R
Interior Features
Appliances 
Electric RangeElectric OvenElectric Water HeaterDishwasherDisposalExhaust FanIce MakerMicrowaveRefrigeratorStainless Steel Appliance(s)Water Heater
Basement 
Partially Finished
Cooling 
Central AirElectric
Fireplace 
Yes
Fireplace Features 
Electric
Fireplaces 
1
Flooring 
CarpetCeramic TileVinyl
Heating 
Exhaust FanElectric
Interior 
Kitchen IslandPantryRecessed LightingWalk-In Closet(s)High CeilingsOpen Floorplan
Laundry Features 
Upper Level
Save
Ask
Tour
Hide
Share
Exterior Features
Construction Details 
Vinyl Siding
Exterior 
LightingRain Gutters
Pool Features 
None
Roof 
Shingle
Community Features
Association Fee 
$140.0
Association Fee Frequency 
Monthly
School District 
WASHINGTON COUNTY PUBLIC SCHOOLS
Schools
School District
WASHINGTON COUNTY PUBLIC SCHOOLS
Elementary School
PANGBORN
Middle School
SMITHSBURG
High School
SMITHSBURG
Listing courtesy of New Home Star Virginia, LLC


The real estate listing information is provided by Bright MLS is for the consumer's personal, non-commercial use and may not be used for any purpose other than to identify prospective properties consumer may be interested in purchasing. Any information relating to real estate for sale or lease referenced on this web site comes from the Internet Data Exchange (IDX) program of the Bright MLS. This web site references real estate listing(s) held by a brokerage firm other than the broker and/or agent who owns this web site. The accuracy of all information is deemed reliable but not guaranteed and should be personally verified through personal inspection by and/or with the appropriate professionals. Properties in listings may have been sold or may no longer be available. The data contained herein is copyrighted by Bright MLS and is protected by all applicable copyright laws. Any unauthorized collection or dissemination of this information is in violation of copyright laws and is strictly prohibited. Copyright © 2020 Bright MLS. All rights reserved.

Neighborhood & Commute
Source: Walkscore
Disclosure: Community information and market data powered by Constellation Data Labs. Information is deemed reliable but not guaranteed.
Save
Ask
Tour
Hide
Share