
9417 MORNING WALK DRIVEHAGERSTOWN, MD 21740
Mortgage Calculator
Monthly Payment (Est.)
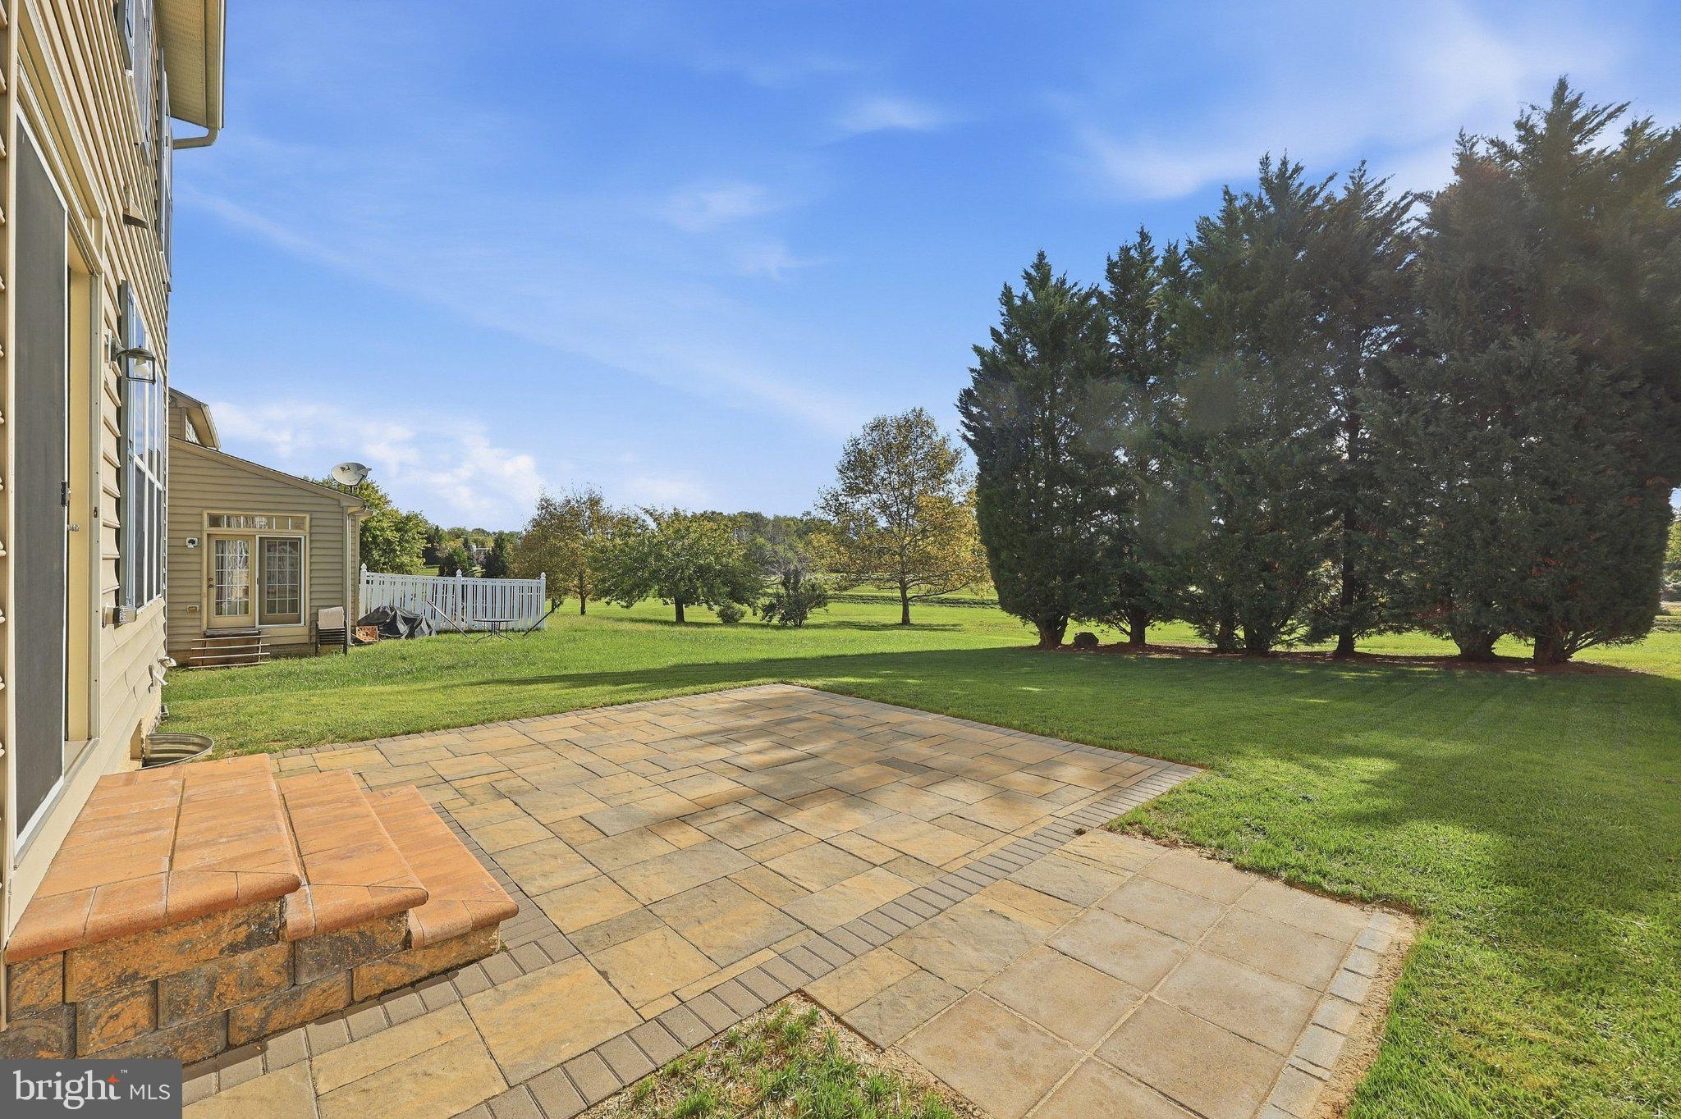
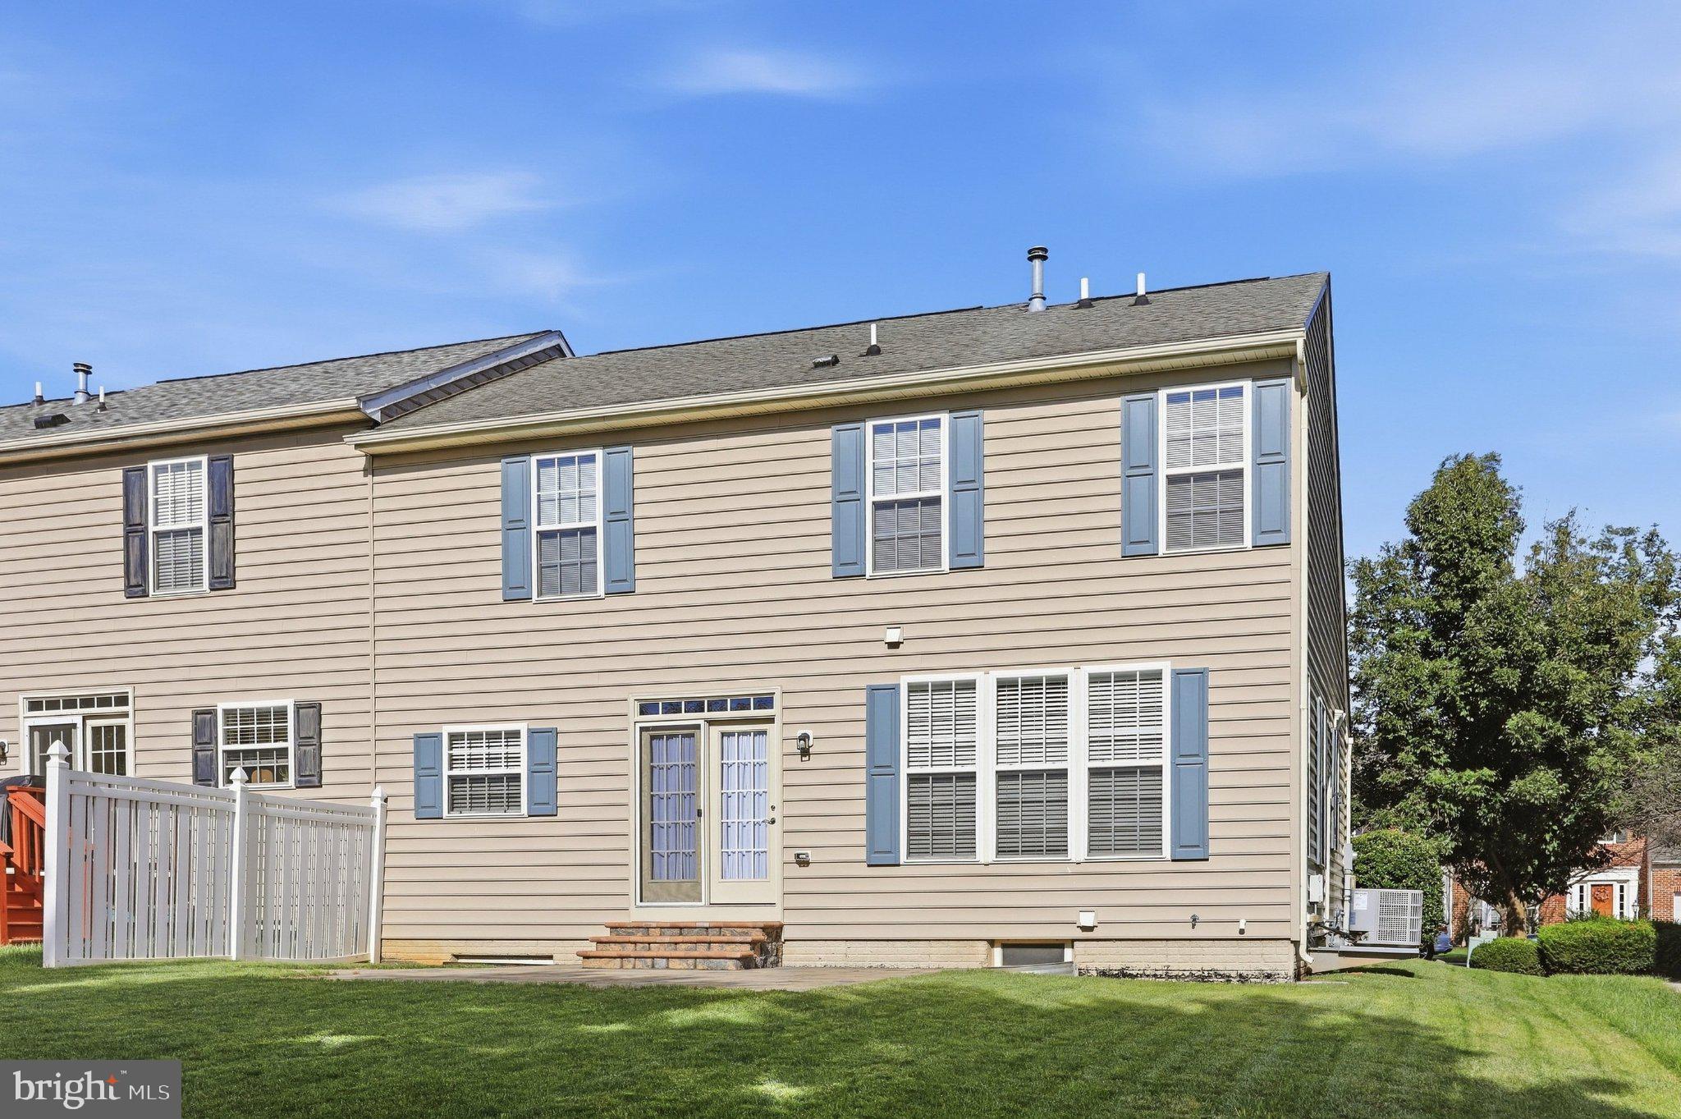
Enter an interest rate to see your estimated monthly payment.If move-in ready is what you’re looking for, this one makes it easy. Fresh paint throughout, along with new luxury vinyl plank flooring and new carpet, gives the home a fresh, clean feel. It’s exceptionally clean and meticulously maintained. Even the inside of the garage is painted, which gives you a pretty good idea of how this home has been cared for. The main level offers an easy, comfortable layout with 9-foot ceilings and a convenient half bath, with plenty of room for everyday living and entertaining. Upstairs are three bedrooms and two full baths. The primary suite includes a large walk-in closet and private bath with ceramic tile, dual vanities, a separate walk-in shower and soaking tub. The two additional bedrooms share a full hall bath with LVP flooring, plus a tucked-away linen closet for extra storage. Downstairs, the finished lower level feels like a natural extension of the home and makes a great family room. It’s a comfortable spot for movie nights or watching the game. New carpet keeps the space feeling fresh and inviting. There’s also a separate unfinished area for laundry and utilities, along with plenty of valuable storage space for all the things you don’t necessarily want taking up room upstairs. Out back, the paver patio gives you a nice spot for grilling, relaxing or spending time outside. Other features include a brick front, one-car garage, and a newer heat pump with gas backup for added comfort when the temperatures really drop. The Westfields community also offers a neighborhood pool, and the location puts you just minutes from I-70, schools, shopping, dining, medical facilities and everyday conveniences.
| an hour ago | Listing updated with changes from the MLS® | |
| 3 hours ago | Listing first seen on site |

The real estate listing information is provided by Bright MLS is for the consumer's personal, non-commercial use and may not be used for any purpose other than to identify prospective properties consumer may be interested in purchasing. Any information relating to real estate for sale or lease referenced on this web site comes from the Internet Data Exchange (IDX) program of the Bright MLS. This web site references real estate listing(s) held by a brokerage firm other than the broker and/or agent who owns this web site. The accuracy of all information is deemed reliable but not guaranteed and should be personally verified through personal inspection by and/or with the appropriate professionals. Properties in listings may have been sold or may no longer be available. The data contained herein is copyrighted by Bright MLS and is protected by all applicable copyright laws. Any unauthorized collection or dissemination of this information is in violation of copyright laws and is strictly prohibited. Copyright © 2020 Bright MLS. All rights reserved.
Did you know? You can invite friends and family to your search. They can join your search, rate and discuss listings with you.