
13941 GREEN MOUNTAIN DRIVEMAUGANSVILLE, MD 21767
Mortgage Calculator
Monthly Payment (Est.)
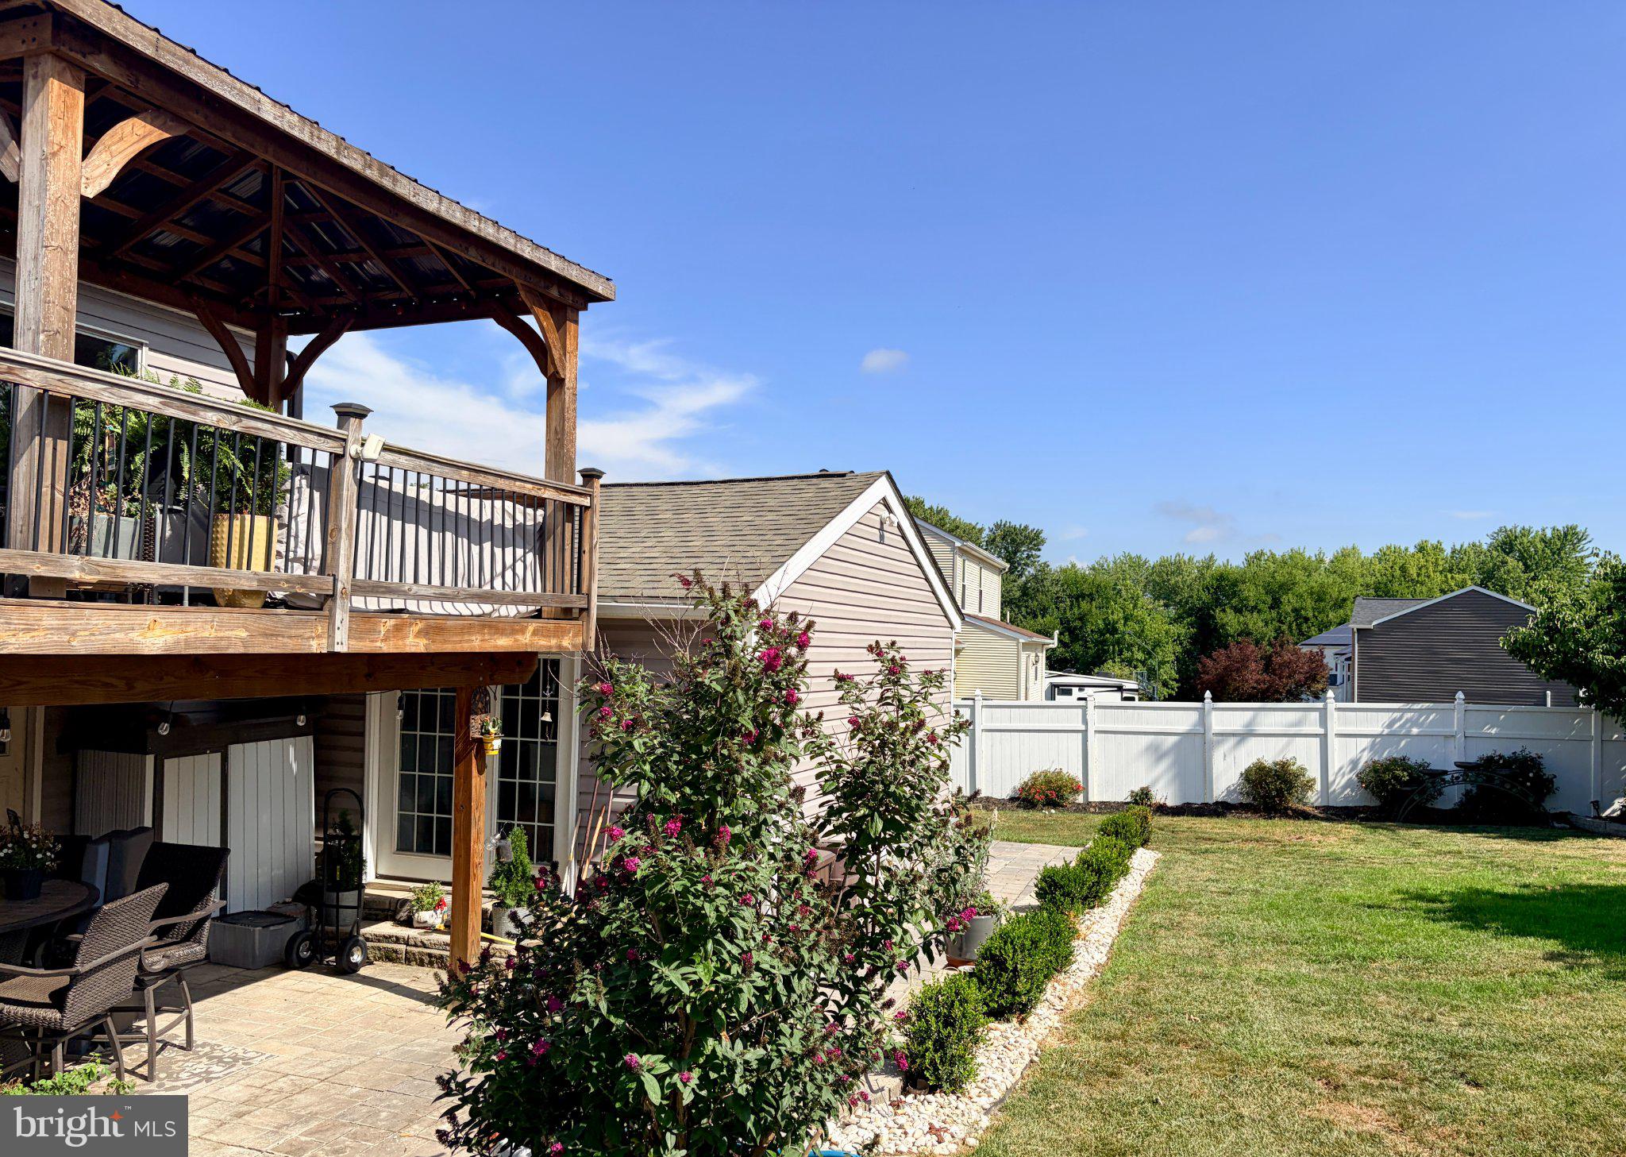
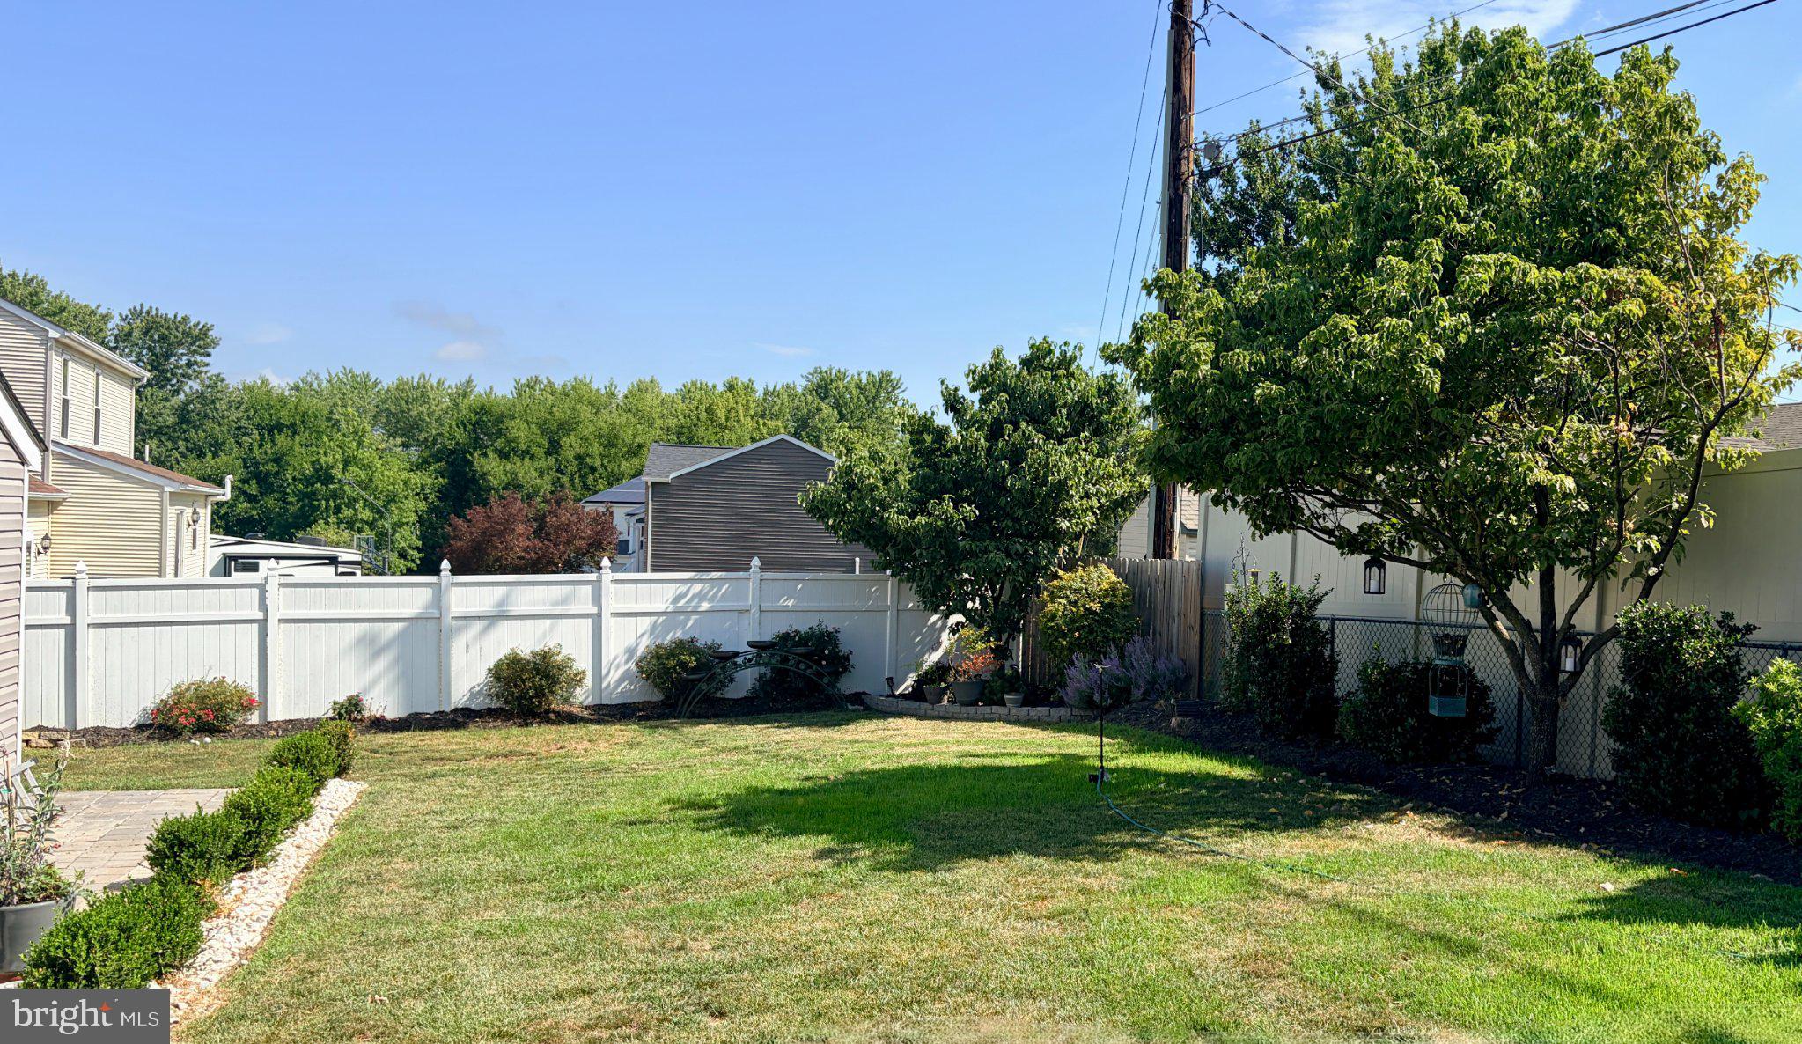
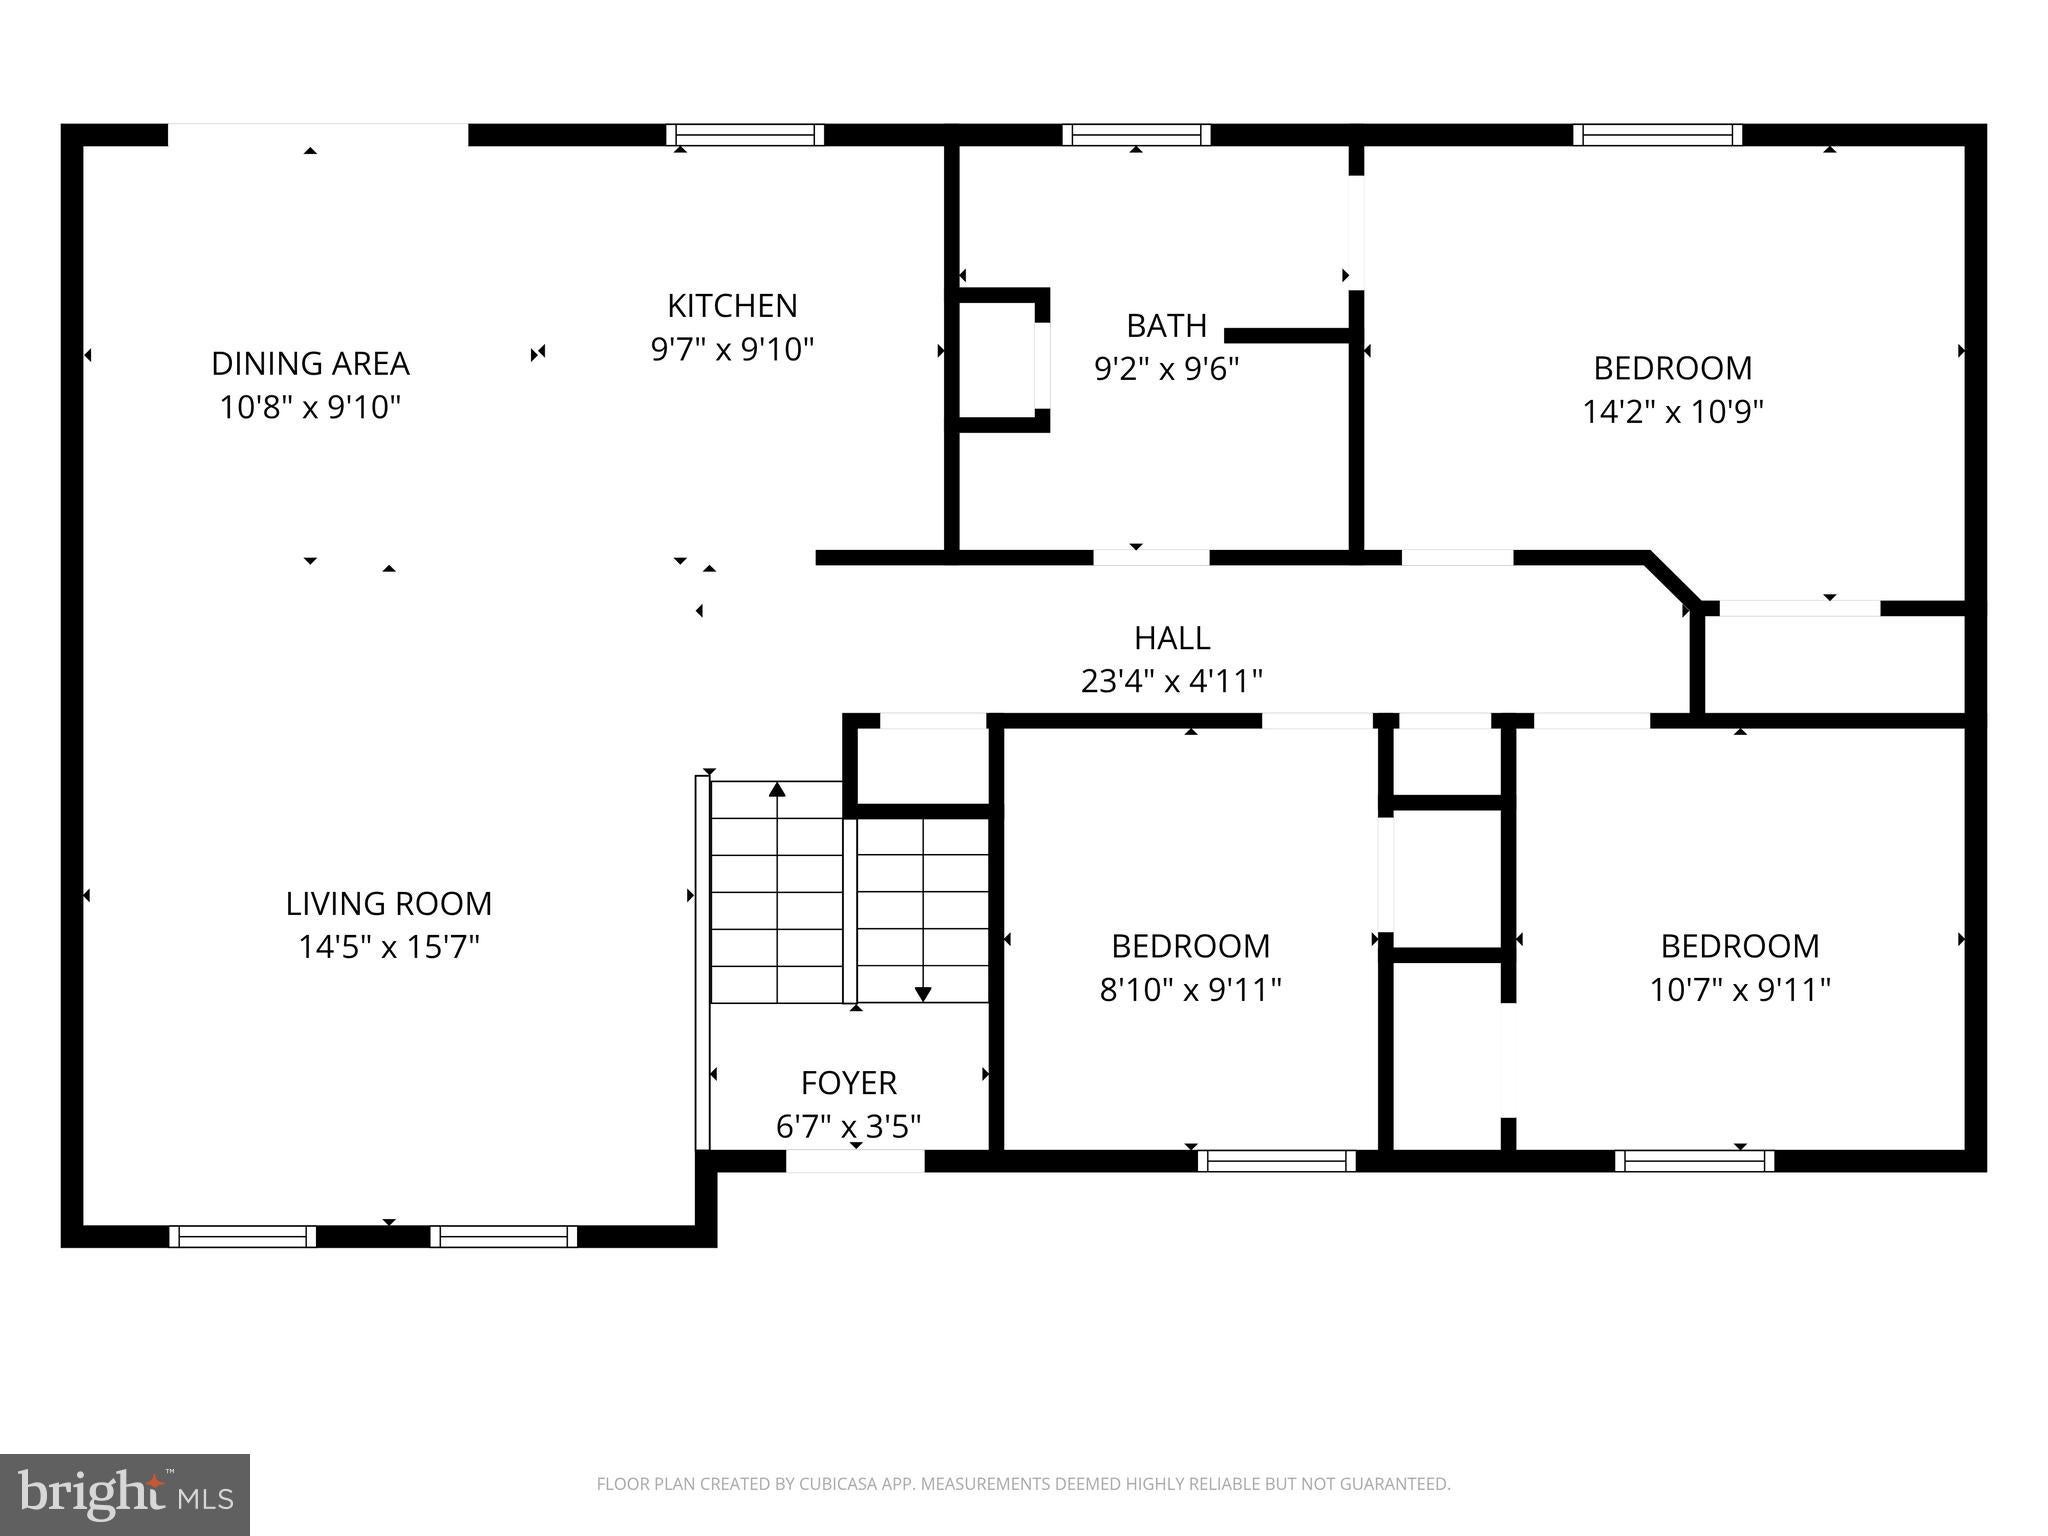
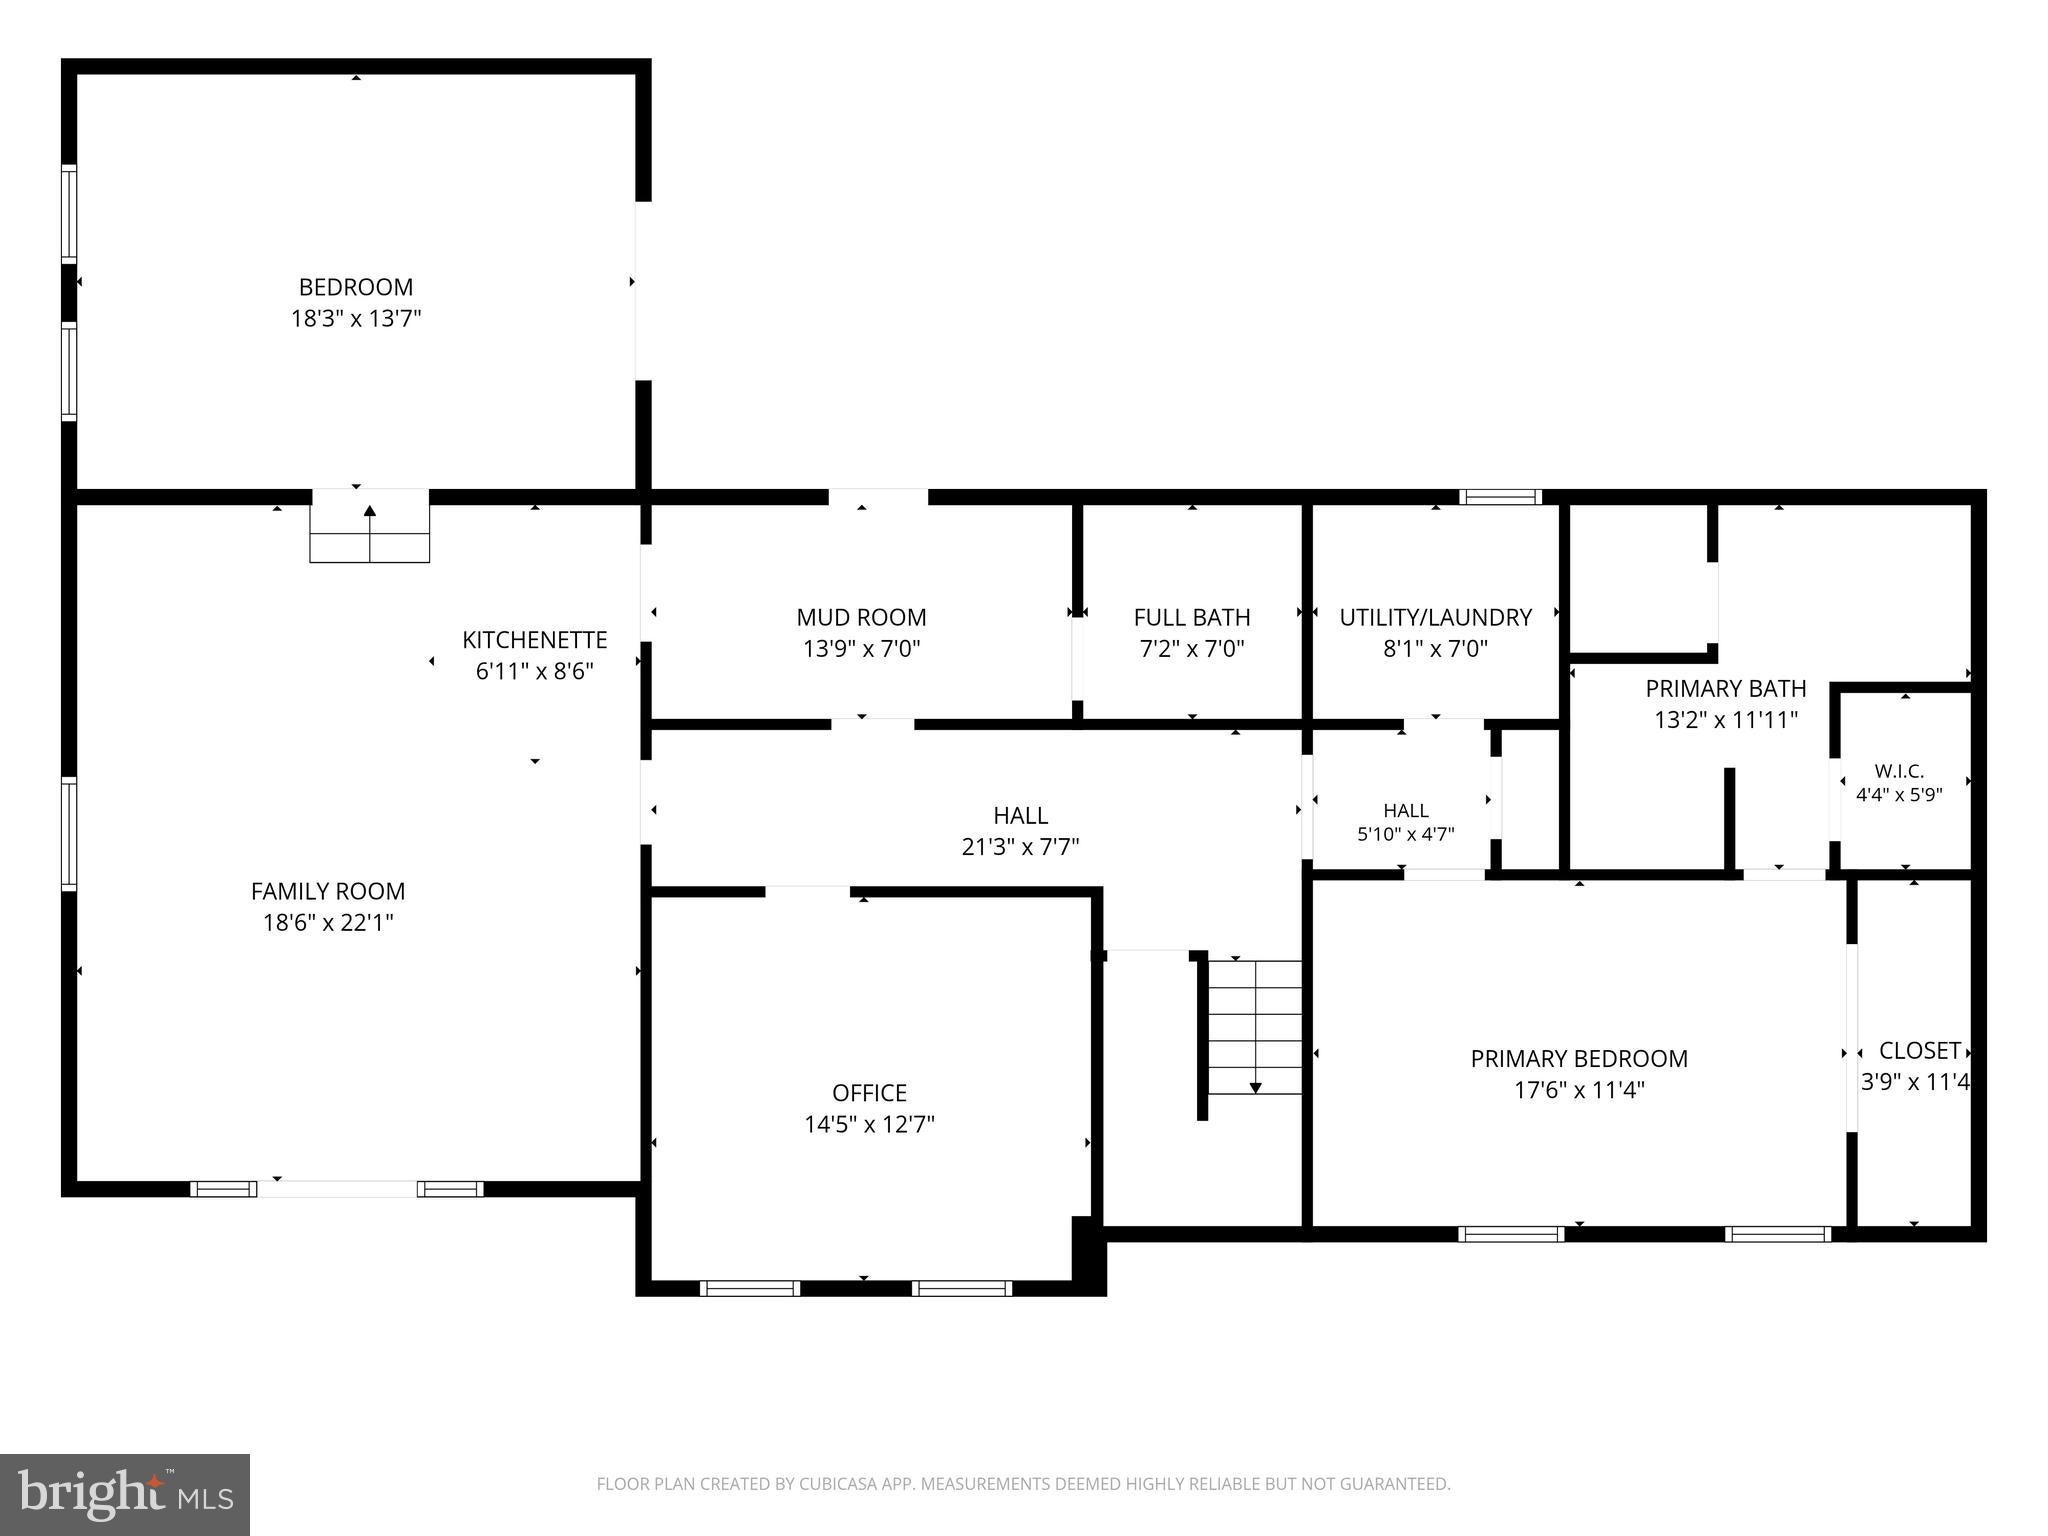
$2,395Space, flexibility, and thoughtful updates come together in this beautifully maintained 5 bedroom, 3 full bath home. This unique floor plan offers approximately 2,661 finished square feet of living space and a flow that easily adapts for multi-generational living or simply additional space for entertaining and gathering. The main level features a completely remodeled kitchen with breakfast area and pantry, a spacious living room with cathedral ceiling, three bedrooms, and a full hall bath. Milled hardwood flooring, updated fixtures, new appliances, fresh paint, and an abundance of natural light create a comfortable and inviting living space. The breakfast room/kitchen leads directly to the covered deck, making indoor-outdoor living effortless. The lower level of the main home adds even more functionality with a private, primary suite featuring a full bath with a soaking tub and two large closets, a large office/flex space and shared access to the mudroom/laundry room leading to the beautifully updated backyard. A major highlight of this home is the private in-law/guest suite. With a private entrance, this unique space includes a large living area, a full kitchen, a spacious bedroom, a full bath with a walk-in shower and access to the shared mudroom and laundry. Whether used for multi-generational living, guests or just additional living space, this space is sure to add options and value in your new home. Well thought out updates add comfort and peace of mind, including a newer roof, siding and windows (2021), two HVAC systems (2019), a completely remodeled kitchen - including appliances, fixtures, cabinets, and countertops (2019); milled hardwood flooring (2019), electrical and plumbing updates (2020), fresh paint (2026); a finished mudroom and laundry area (2020), brand new carpet (2026), remodeled bathrooms (2019 and 2026), and updated fixtures throughout. This home is move-in ready!! The outside of this home is nothing short of impressive. Mountain views from the front porch and a fenced back yard that is sure to please. Features like a covered 11x16 deck, paver patio, landscaping and hardscaping, french drain, and three storage sheds. This one checks all the boxes!!! Conveniently located close to amenities, this home offers the best of both worlds! A large, comfortable, updated home with the rare flexibility of a private in-law/guest suite. A truly versatile property designed to grow and change with it's owners' needs.
| 2 hours ago | Listing first seen on site | |
| 2 hours ago | Listing updated with changes from the MLS® |

The real estate listing information is provided by Bright MLS is for the consumer's personal, non-commercial use and may not be used for any purpose other than to identify prospective properties consumer may be interested in purchasing. Any information relating to real estate for sale or lease referenced on this web site comes from the Internet Data Exchange (IDX) program of the Bright MLS. This web site references real estate listing(s) held by a brokerage firm other than the broker and/or agent who owns this web site. The accuracy of all information is deemed reliable but not guaranteed and should be personally verified through personal inspection by and/or with the appropriate professionals. Properties in listings may have been sold or may no longer be available. The data contained herein is copyrighted by Bright MLS and is protected by all applicable copyright laws. Any unauthorized collection or dissemination of this information is in violation of copyright laws and is strictly prohibited. Copyright © 2020 Bright MLS. All rights reserved.
Did you know? You can invite friends and family to your search. They can join your search, rate and discuss listings with you.