Ready to Make a Move? Let’s Talk!  (410)652-6003

Save
Ask
Tour
Hide
Share
$299,000
New Listing

11552 BECKFORD AVENUE
PRINCESS ANNE, MD 21853

Single Family Residence|Coming Soon
4
Beds
3
Total Baths
3
Full Baths
2,335
SqFt
$128
/SqFt
1900
Built
County:
SOMERSET
Listing courtesy of Northrop Realty
Call Now: 410-652-6003
Is this the listing for you? We can help make it yours.
410-652-6003
11552 BECKFORD AVENUE11552 BECKFORD AVENUE11552 BECKFORD AVENUE11552 BECKFORD AVENUE
Save
Ask
Tour
Hide
Share

Mortgage Calculator

Monthly Payment (Est.)

$1,364
Calculator powered by Showcase IDX, a Constellation1 Company. Copyright ©2026 Information is deemed reliable but not guaranteed.

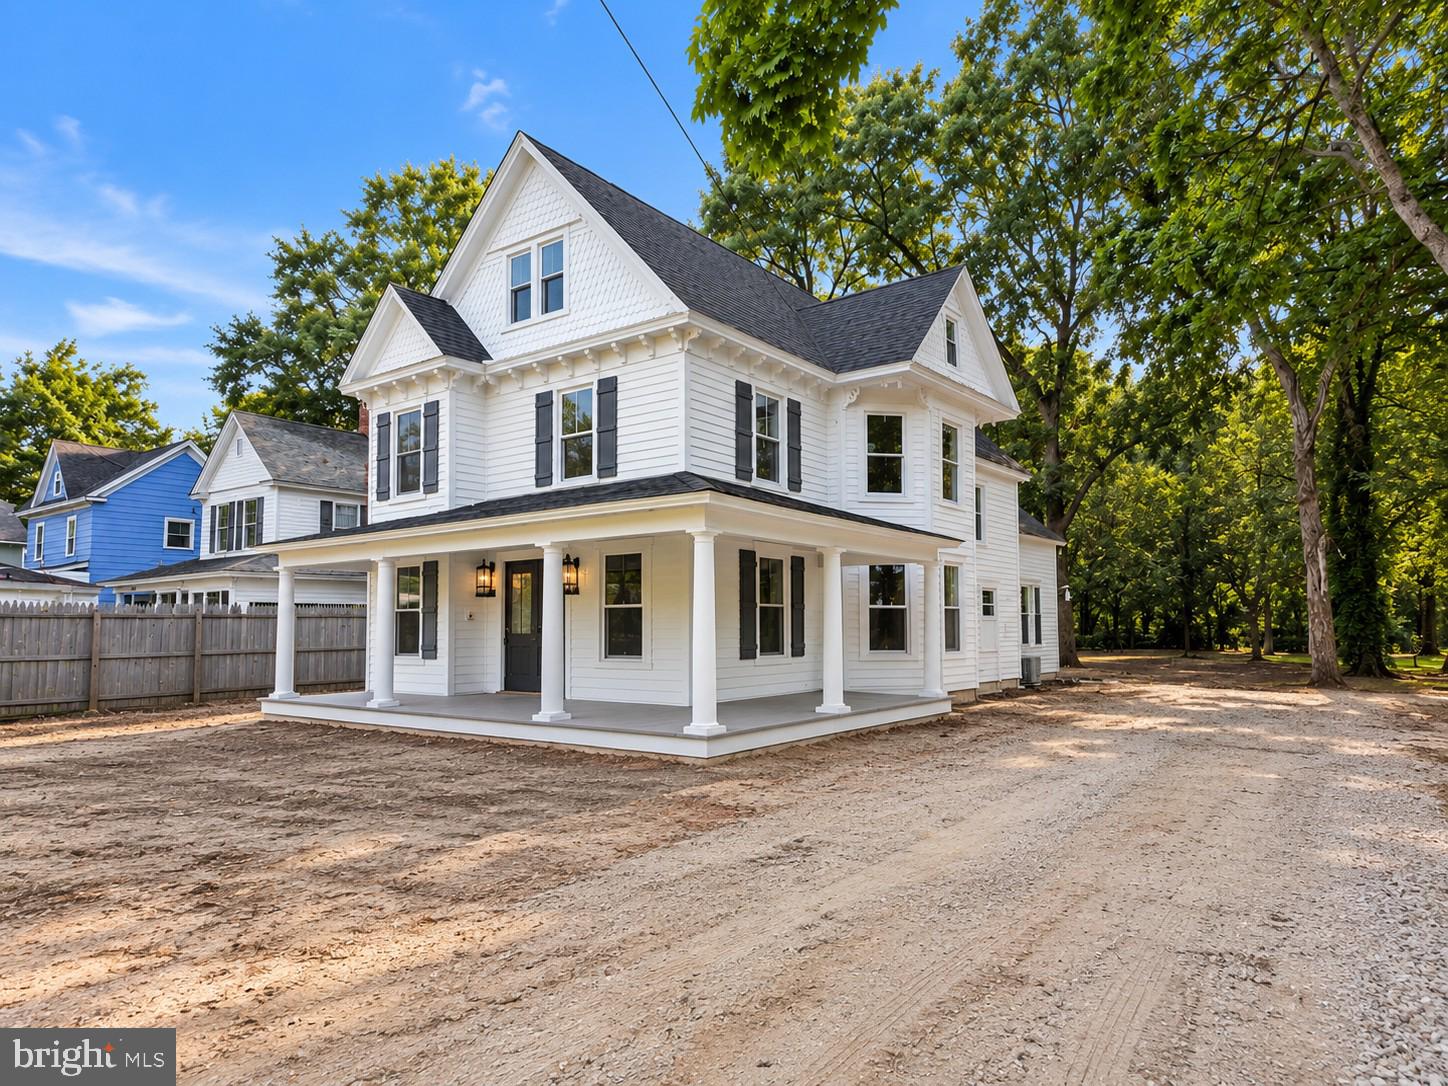
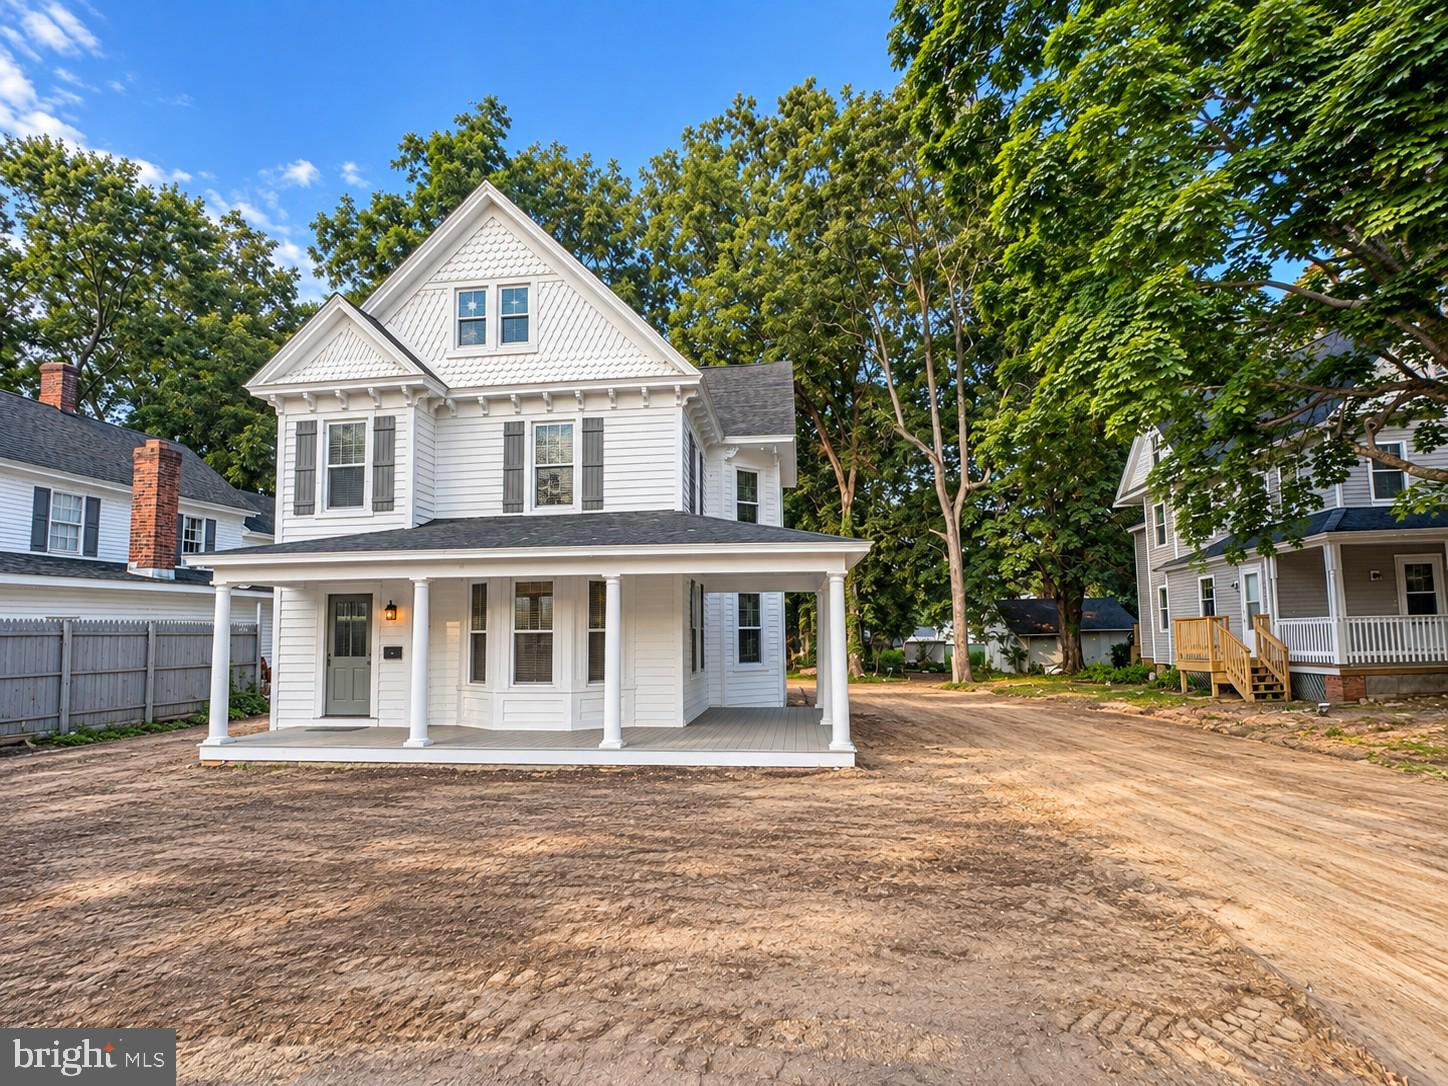
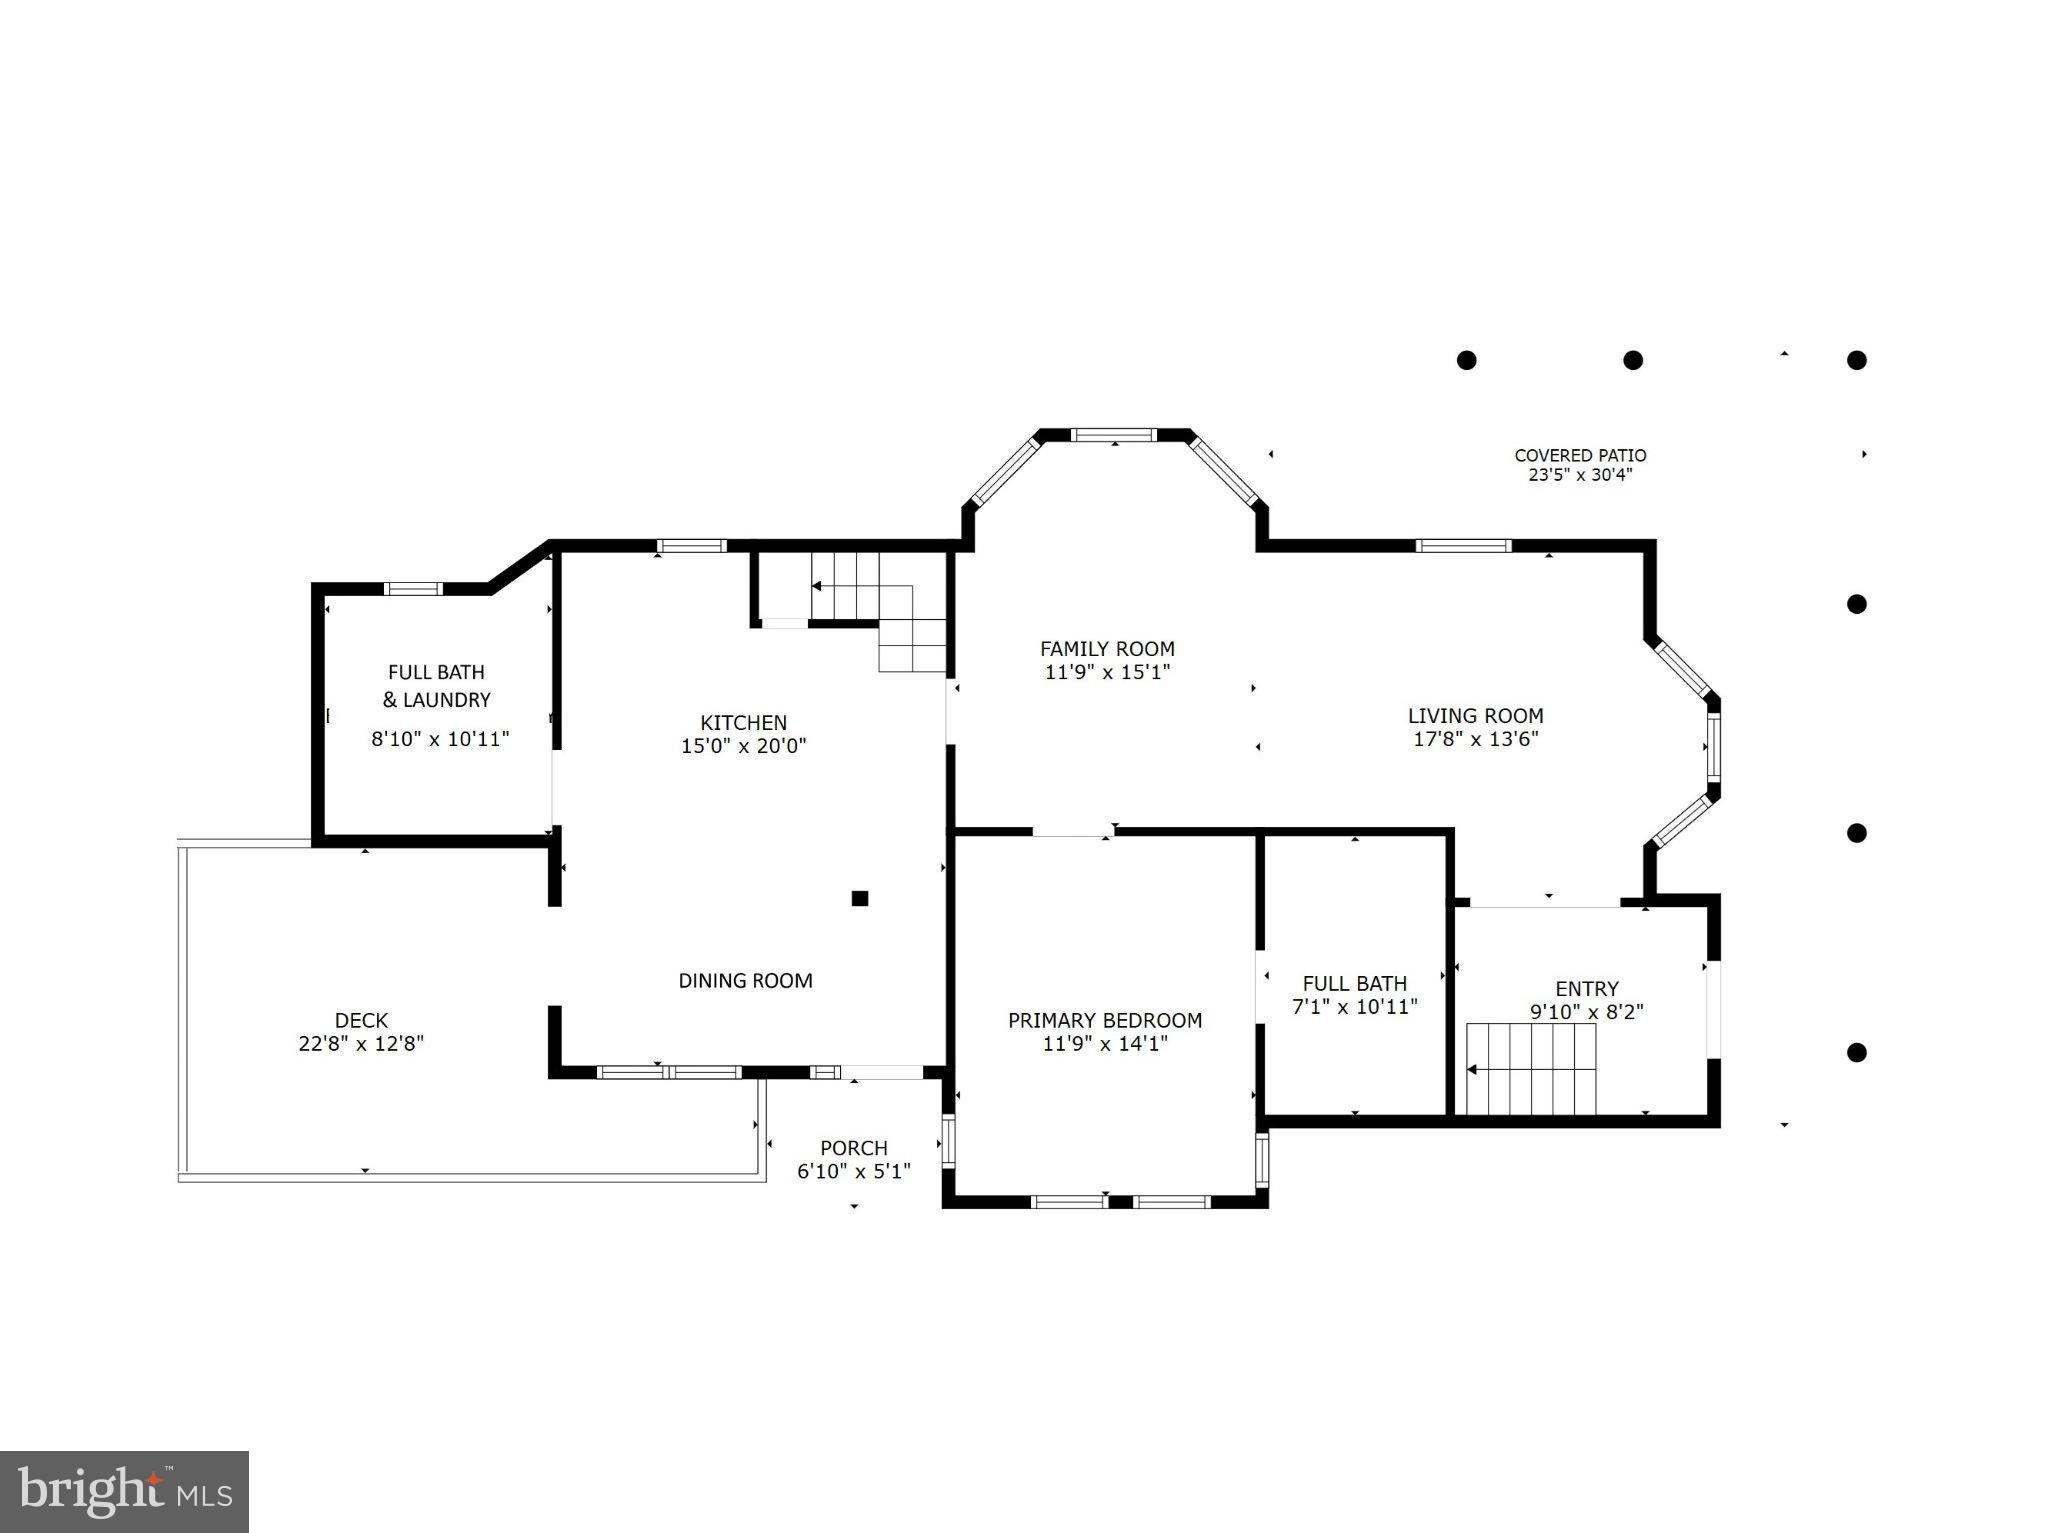
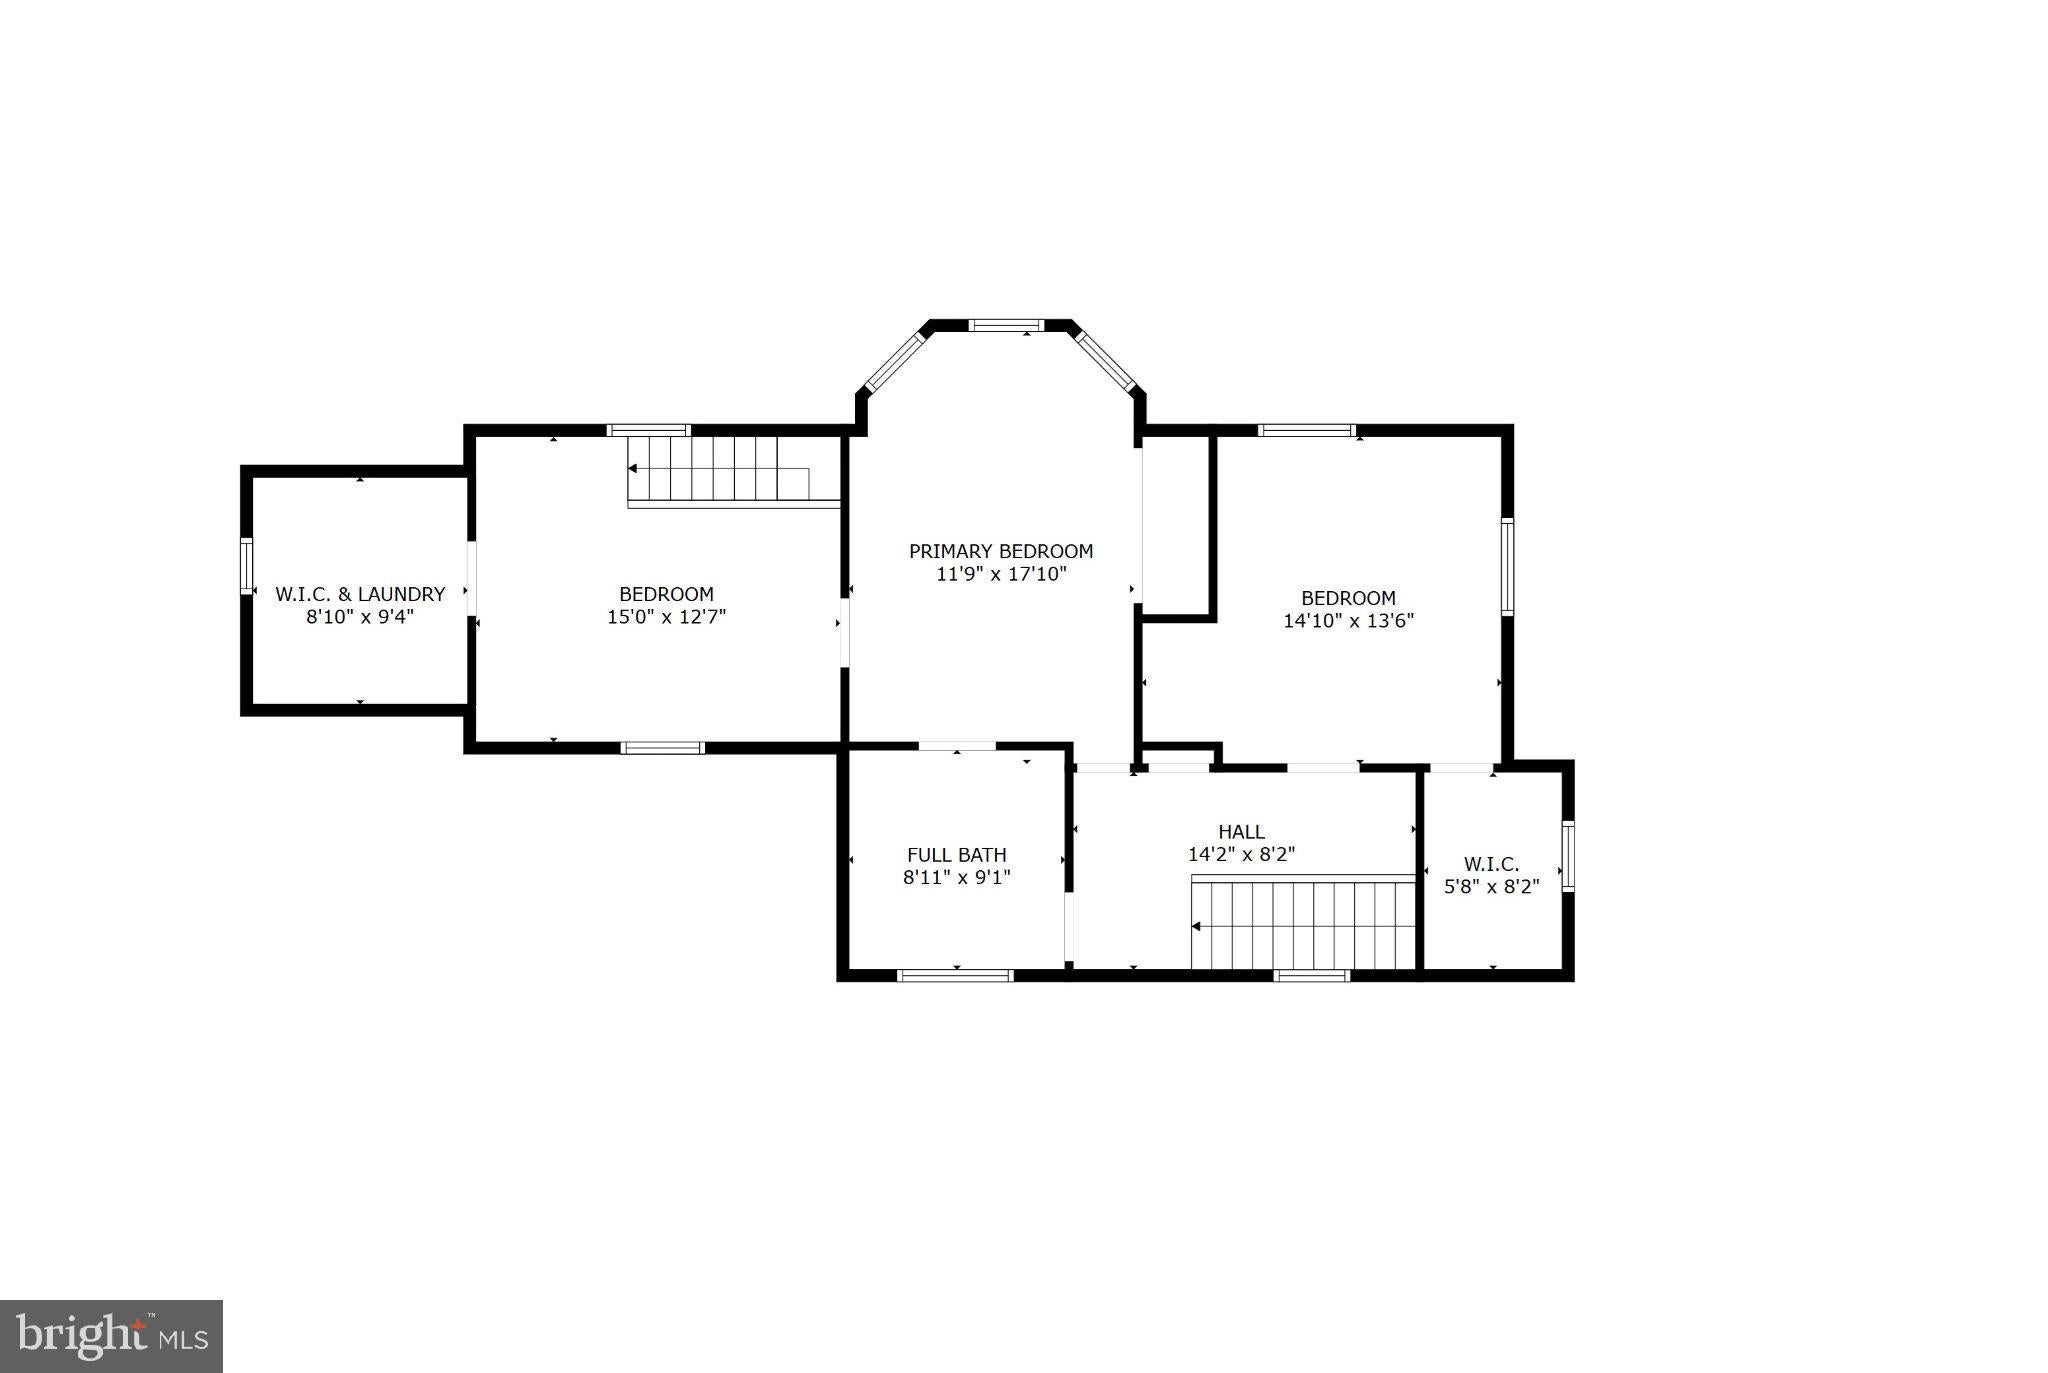
FULLY RENOVATED & COMING SOON! This gorgeous 2,335 sq. ft. Victorian has been completely reimagined from the beams up, blending timeless character with the comfort of essentially new construction. Offering 4 spacious bedrooms and 3 full baths, the home features a thoughtful floor plan with a main-level primary suite, upstairs primary suite, multiple walk in closets, and laundry rooms on both levels. Nearly everything is new—including the roof, windows, HVAC system, LVP flooring, new carpet in bedrooms, freshly painted siding, elegant gray shutters, fully renovated kitchen with stainless steel appliances, and completely new and updated bathrooms. Beautiful bay windows and a charming wraparound front porch preserve the home’s Victorian appeal, while a new Trex deck overlooks the huge backyard on over a quarter acre. A wide gravel driveway provides abundant parking. Conveniently located near downtown so that you can enjoy easy access to local restaurants, coffee shops, shopping, UMES, and more!

Save
Ask
Tour
Hide
Share
Listing Snapshot
Price 
$299,000
Days On Site 
0 Days
Bedrooms 
4
Inside Area (SqFt) 
2,335 sqft
Total Baths 
3
Full Baths 
3
Partial Baths 
N/A
Lot Size 
0.29 Acres
Year Built 
1900
MLS® Number 
MDSO2007798
Status 
Coming Soon
Property Tax 
$749
HOA/Condo/Coop Fees 
N/A
Sq Ft Source 
Estimated
Friends & Family
Recent Activity
6 hours agoListing updated with changes from the MLS®
6 hours agoListing first seen on site
General Features
Acres 
0.29
Foundation 
Block
Levels 
Two
Parking 
GravelDriveway
Parking Spaces 
8
Property Condition 
New Construction
Property Sub Type 
Single Family Residence
Sewer 
Public Sewer
Special Circumstances 
Standard
SqFt Above 
2335
SqFt Total 
2335
Style 
Victorian
Utilities 
Cable Available
Water Source 
Public
Zoning 
R-1
Interior Features
Appliances 
Electric RangeElectric OvenCooktopElectric Water HeaterDishwasherInstant Hot WaterMicrowaveStainless Steel Appliance(s)Water HeaterTankless Water Heater
Cooling 
Central AirCeiling Fan(s)Electric
Flooring 
CarpetVinyl
Heating 
ElectricCentralHeat Pump
Interior 
Eat-in KitchenCeiling Fan(s)PantryRecessed LightingWalk-In Closet(s)High Ceilings
Main Level Bedrooms 
1
Window Features 
Bay Window(s)
Save
Ask
Tour
Hide
Share
Exterior Features
Construction Details 
Frame
Lot Features 
ClearedLevelBack Yard
Patio And Porch 
DeckPatioWrap Around
Pool Features 
None
Roof 
Shingle
Windows/Doors 
Bay Window(s)
Community Features
MLS Area 
Somerset East of Rt-13 (20-02)
School District 
SOMERSET COUNTY PUBLIC SCHOOLS
Schools
School District
SOMERSET COUNTY PUBLIC SCHOOLS
Elementary School
Unknown
Middle School
Unknown
High School
Unknown
Listing courtesy of Northrop Realty


The real estate listing information is provided by Bright MLS is for the consumer's personal, non-commercial use and may not be used for any purpose other than to identify prospective properties consumer may be interested in purchasing. Any information relating to real estate for sale or lease referenced on this web site comes from the Internet Data Exchange (IDX) program of the Bright MLS. This web site references real estate listing(s) held by a brokerage firm other than the broker and/or agent who owns this web site. The accuracy of all information is deemed reliable but not guaranteed and should be personally verified through personal inspection by and/or with the appropriate professionals. Properties in listings may have been sold or may no longer be available. The data contained herein is copyrighted by Bright MLS and is protected by all applicable copyright laws. Any unauthorized collection or dissemination of this information is in violation of copyright laws and is strictly prohibited. Copyright © 2020 Bright MLS. All rights reserved.

Neighborhood & Commute
Source: Walkscore
Disclosure: Community information and market data powered by Constellation Data Labs. Information is deemed reliable but not guaranteed.
Save
Ask
Tour
Hide
Share