
208 OAKWOOD LANESTEVENSVILLE, MD 21666
Mortgage Calculator
Monthly Payment (Est.)
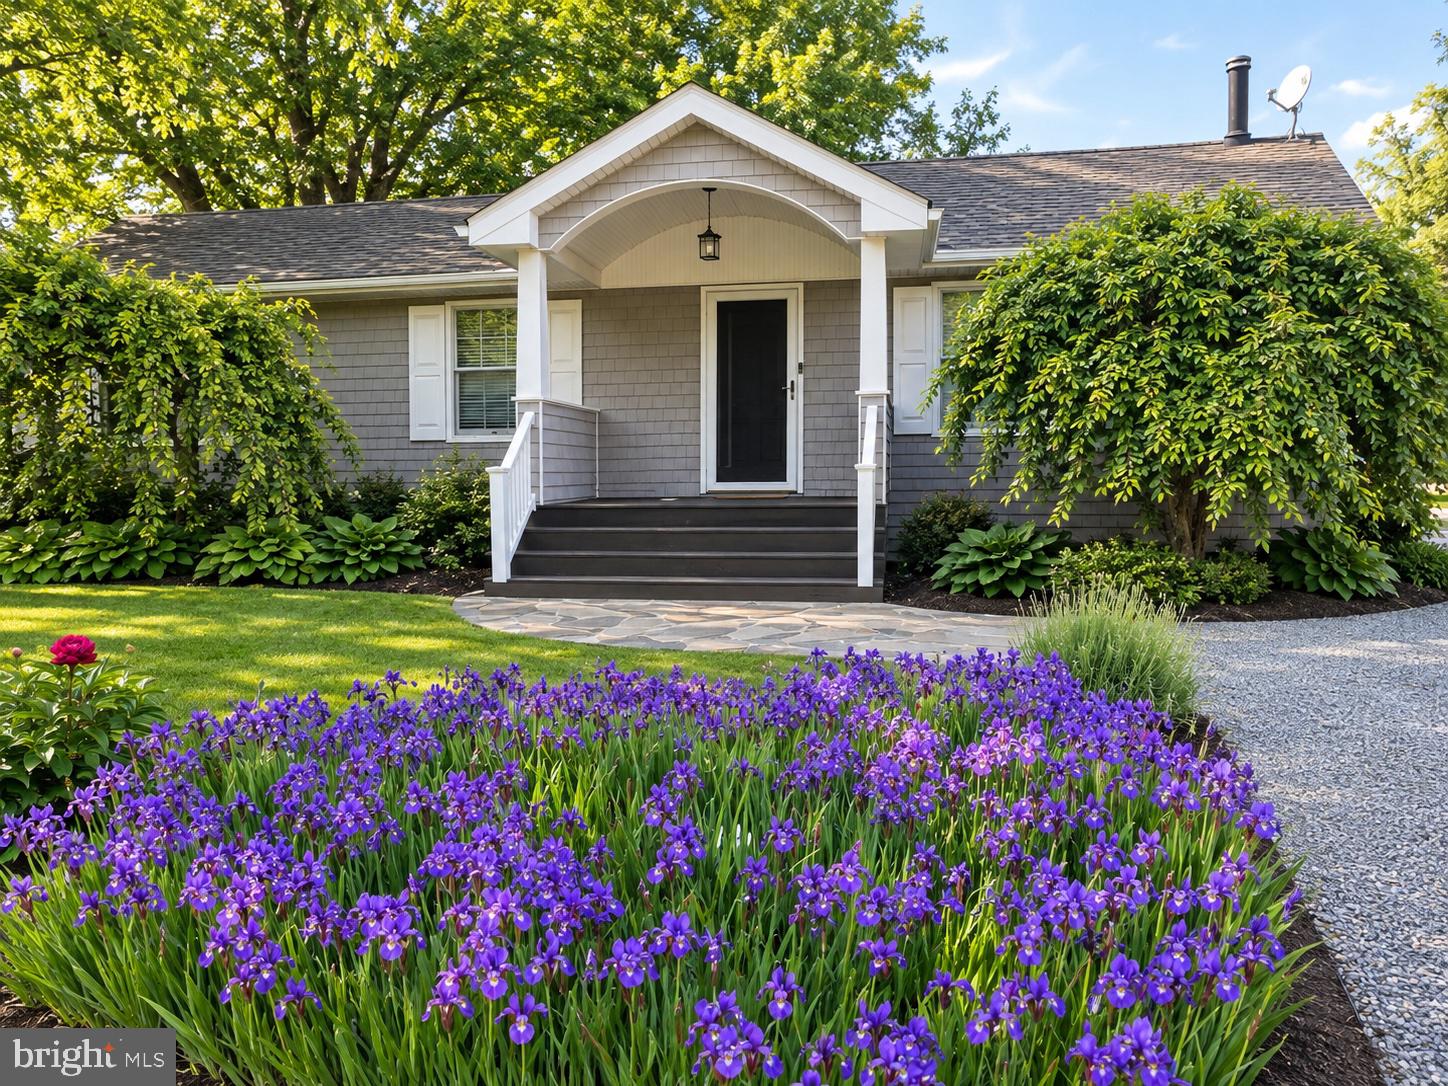
Enter an interest rate to see your estimated monthly payment.Charming 3-Bedroom Home with Sunroom Addition, Wood Stove & Detached Garage with Office Welcome home to this inviting 3-bedroom, 2-full-bath home situated on a beautiful 0.33-acre lot, offering a wonderful combination of indoor comfort, outdoor living, and versatile space. Featuring warm wood accents, hardwood floors, a spacious living room, and a cozy wood stove, this home is full of character and possibilities. The living room provides a welcoming gathering space, while the kitchen features abundant cabinetry, stainless steel appliances, generous counter space, and a large island perfect for meal preparation, casual dining, and entertaining. The sunroom addition boasts impressive 12-foot ceilings, creating an open, airy atmosphere with endless potential for a second living area, hobby space, or relaxing retreat. Enjoy the outdoors with both a front porch, screened-in porch, and open porch, offering plenty of options for relaxing, entertaining guests, or enjoying a quiet morning surrounded by nature. The spacious yard, complemented by mature landscaping, provides room for gardening, outdoor activities, and more. The home offers three comfortable bedrooms and two full bathrooms, including a bathroom with a convenient walk-in shower. With inviting living spaces and a thoughtful blend of indoor and outdoor amenities, this property offers comfort, functionality, and room to make it your own. A standout feature is the detached two-car garage with a dedicated office, providing valuable flexibility for working from home, pursuing hobbies, additional storage, or creating a separate workspace. With its charming character, hardwood floors, cozy wood stove, spacious sunroom, and versatile garage, this property presents a wonderful opportunity to enjoy comfortable living with space to spread out. Property Highlights: 3 bedrooms and 2 full bathrooms 0.33-acre lot Hardwood floors Cozy wood stove Sunroom addition with 12-foot ceilings Kitchen with stainless steel appliances and large island Walk-in shower Detached two-car garage with dedicated office Front porch, screened-in porch, and open porch Spacious yard with mature landscaping Come discover the charm, space, and possibilities this home has to offer!
| 46 minutes ago | Listing first seen on site | |
| 47 minutes ago | Listing updated with changes from the MLS® |

The real estate listing information is provided by Bright MLS is for the consumer's personal, non-commercial use and may not be used for any purpose other than to identify prospective properties consumer may be interested in purchasing. Any information relating to real estate for sale or lease referenced on this web site comes from the Internet Data Exchange (IDX) program of the Bright MLS. This web site references real estate listing(s) held by a brokerage firm other than the broker and/or agent who owns this web site. The accuracy of all information is deemed reliable but not guaranteed and should be personally verified through personal inspection by and/or with the appropriate professionals. Properties in listings may have been sold or may no longer be available. The data contained herein is copyrighted by Bright MLS and is protected by all applicable copyright laws. Any unauthorized collection or dissemination of this information is in violation of copyright laws and is strictly prohibited. Copyright © 2020 Bright MLS. All rights reserved.