
Save
Ask
Tour
Hide
$398,000
New Listing
624 ROMANCOKE ROADSTEVENSVILLE, MD 21666
For Sale|Single Family Residence|Active
3
Beds
2
Total Baths
2
Full Baths
1,082
SqFt
$368
/SqFt
1960
Built
Subdivision:
BAY CITY
County:
QUEEN ANNES
Listing courtesy of Chaney Homes, LLC
Call Now: 410-652-6003
Is this the listing for you? We can help make it yours.
410-652-6003Upcoming Open Houses
Sun, Sep 27, 11:00 AM - 1:00 PM
Save
Ask
Tour
Hide
Mortgage Calculator
Monthly Payment (Est.)
Enter an interest rate to see your estimated monthly payment.Calculator powered by Showcase IDX, a Constellation1 Company. Copyright ©2026 Information is deemed reliable but not guaranteed.
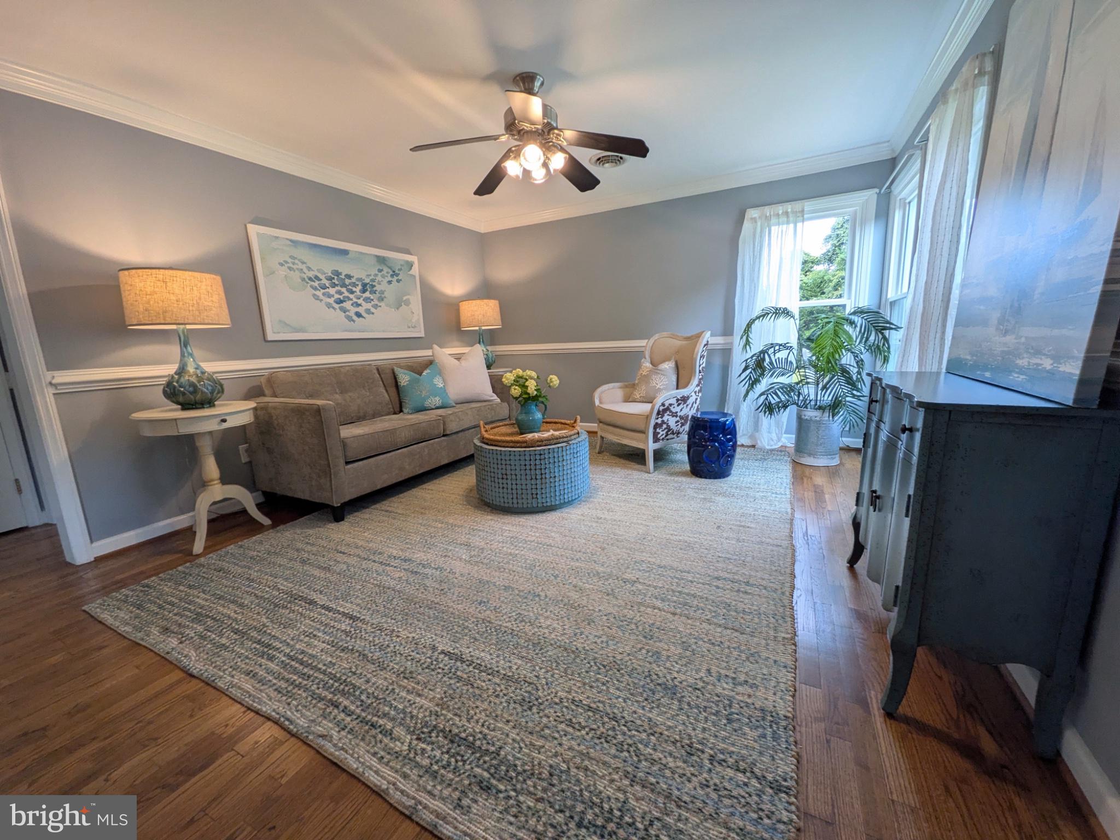
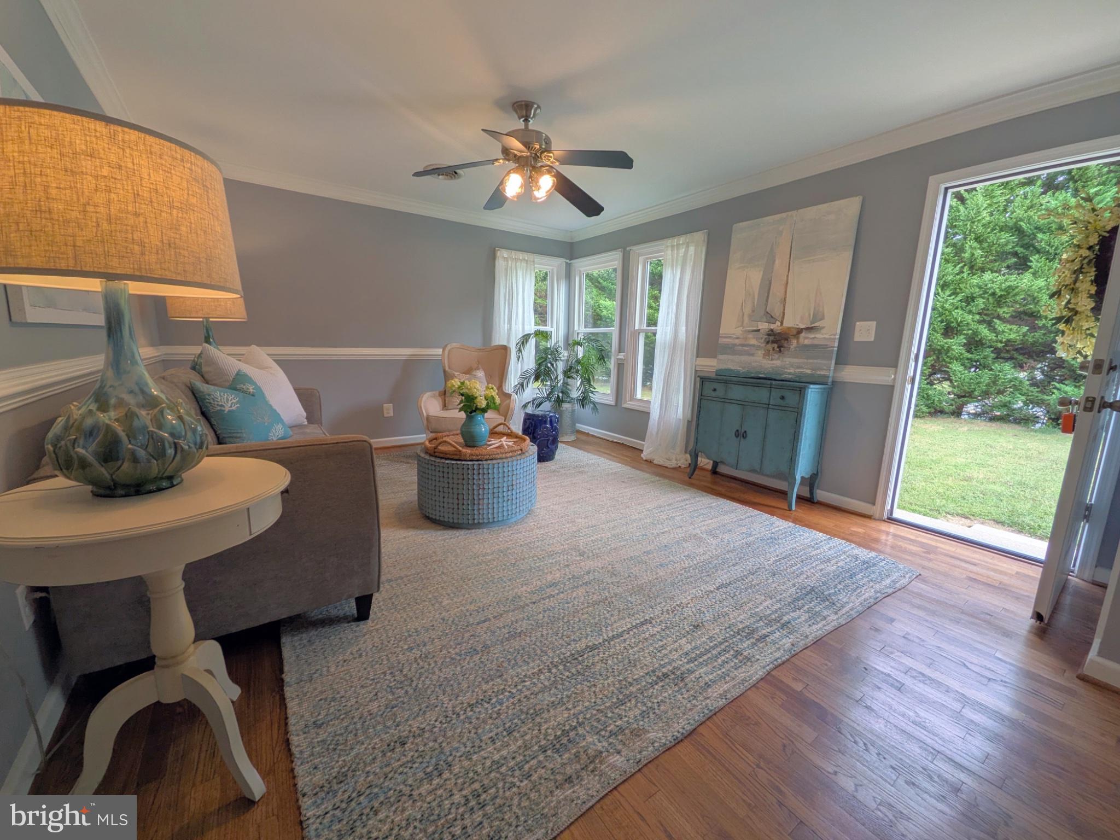
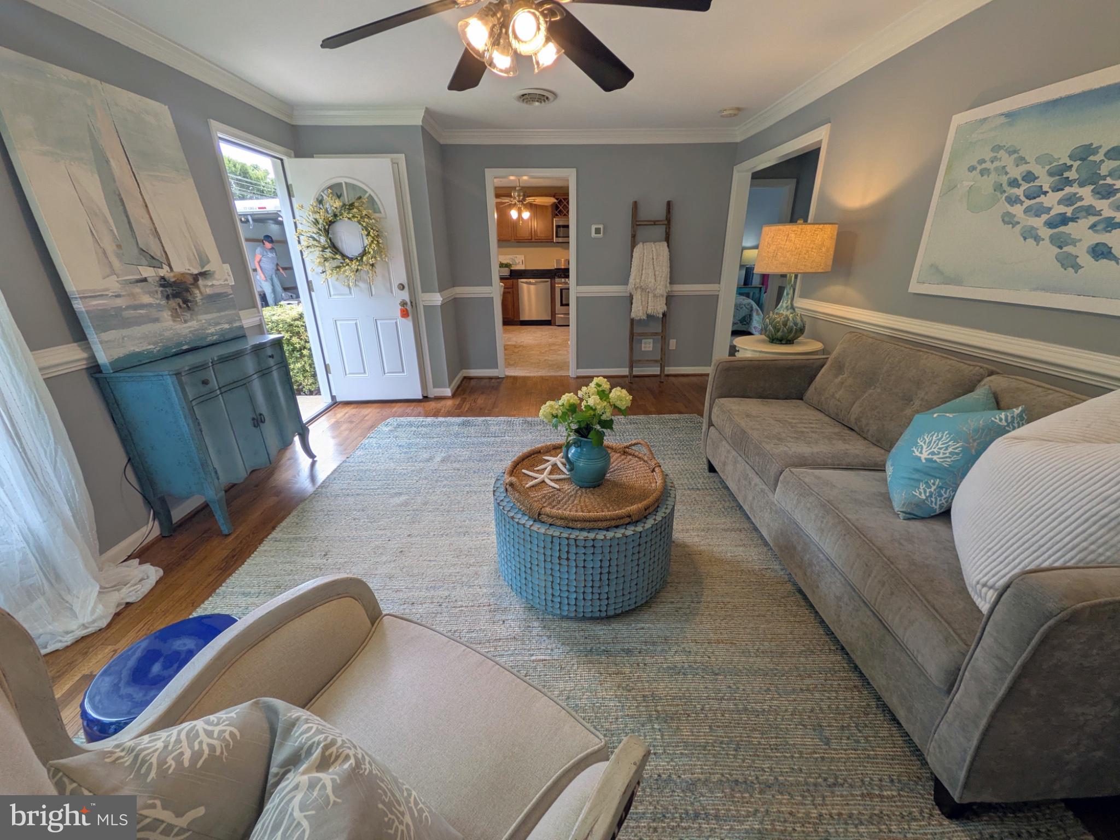
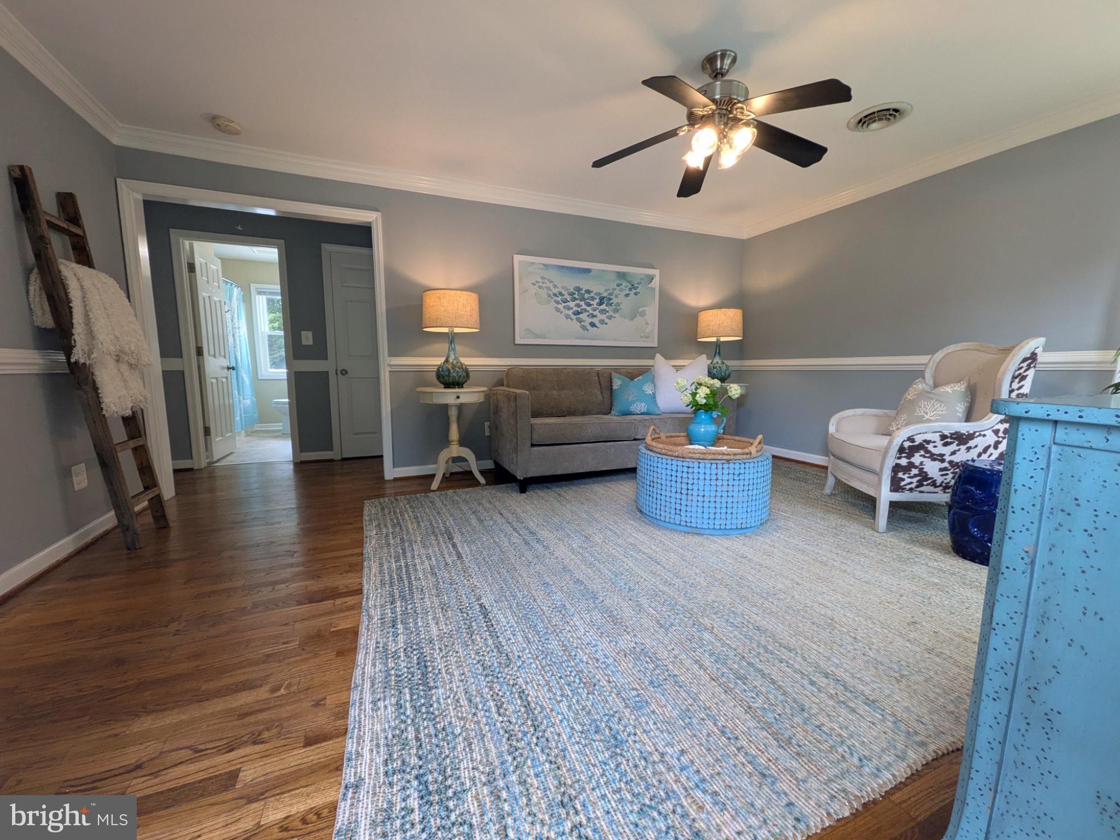
Bring the boat. Leave the projects behind. Unbeatable value!!- this fully updated home sits on a double lot in a water-oriented community where waterfront parks and water access are just a short walk away. Inside, easy one-level living meets move-in-ready comfort: hardwood floors, a updated kitchen and two full baths, new windows and siding, an updated roof and HVAC, plus an encapsulated crawlspace. Spend your weekends on the water, come home to a yard with room to spread out, with HUGE deck begging to entertain with large fenced backyard. Unpack your bags and make it yours. The generous double lot leaves room to dream about a spacious outbuilding or future expansion. Matapeake school district. HURRY to claim!
Save
Ask
Tour
Hide
Listing Snapshot
Price
$398,000
Days On Site
0 Days
Bedrooms
3
Inside Area (SqFt)
1,082 sqft
Total Baths
2
Full Baths
2
Partial Baths
N/A
Lot Size
0.62 Acres
Year Built
1960
MLS® Number
MDQA2018830
Status
Active
Property Tax
$2,978
HOA/Condo/Coop Fees
$12.5 monthly
Sq Ft Source
Assessor
Friends & Family
Recent Activity
| 17 hours ago | Status changed to Active | |
| 17 hours ago | Listing updated with changes from the MLS® | |
| 19 hours ago | Listing first seen on site |
General Features
Acres
0.62
Levels
One
Parking
AsphaltDriveway
Pets
Cats OKDogs OKYes
Property Sub Type
Single Family Residence
Sewer
Public Sewer
Special Circumstances
Standard
SqFt Above
1082
SqFt Total
1082
Style
Ranch/Rambler
Utilities
PropaneElectricity Available
Water Source
Public
Zoning
NC-20
Interior Features
Appliances
CooktopElectric Water HeaterDishwasherDisposalRefrigeratorStainless Steel Appliance(s)WasherWater HeaterMicrowave
Basement
Crawl Space
Cooling
Central AirHeat PumpCeiling Fan(s)Electric
Flooring
WoodHardwood
Furnished
Unfurnished
Heating
ElectricHeat Pump
Interior
Ceiling Fan(s)Pantry
Laundry Features
Main Level
Main Level Bedrooms
3
Save
Ask
Tour
Hide
Exterior Features
Construction Details
Vinyl Siding
Fencing
Wood
Lot Features
Back Yard
Patio And Porch
Deck
Pool Features
None
Roof
Shingle
Waterfront Features
Chesapeake Bay
Community Features
Association Amenities
Picnic AreaBoat DockPlayground
Association Fee
$150.0
Association Fee Frequency
Annually
School District
QUEEN ANNE'S COUNTY PUBLIC SCHOOLS
Schools
School District
QUEEN ANNE'S COUNTY PUBLIC SCHOOLS
Elementary School
MATAPEAKE
Middle School
MATAPEAKE
High School
KENT ISLAND
Listing courtesy of Chaney Homes, LLC

The real estate listing information is provided by Bright MLS is for the consumer's personal, non-commercial use and may not be used for any purpose other than to identify prospective properties consumer may be interested in purchasing. Any information relating to real estate for sale or lease referenced on this web site comes from the Internet Data Exchange (IDX) program of the Bright MLS. This web site references real estate listing(s) held by a brokerage firm other than the broker and/or agent who owns this web site. The accuracy of all information is deemed reliable but not guaranteed and should be personally verified through personal inspection by and/or with the appropriate professionals. Properties in listings may have been sold or may no longer be available. The data contained herein is copyrighted by Bright MLS and is protected by all applicable copyright laws. Any unauthorized collection or dissemination of this information is in violation of copyright laws and is strictly prohibited. Copyright © 2020 Bright MLS. All rights reserved.
The real estate listing information is provided by Bright MLS is for the consumer's personal, non-commercial use and may not be used for any purpose other than to identify prospective properties consumer may be interested in purchasing. Any information relating to real estate for sale or lease referenced on this web site comes from the Internet Data Exchange (IDX) program of the Bright MLS. This web site references real estate listing(s) held by a brokerage firm other than the broker and/or agent who owns this web site. The accuracy of all information is deemed reliable but not guaranteed and should be personally verified through personal inspection by and/or with the appropriate professionals. Properties in listings may have been sold or may no longer be available. The data contained herein is copyrighted by Bright MLS and is protected by all applicable copyright laws. Any unauthorized collection or dissemination of this information is in violation of copyright laws and is strictly prohibited. Copyright © 2020 Bright MLS. All rights reserved.
Neighborhood & Commute
Source: Walkscore
Disclosure: Community information and market data powered by Constellation Data Labs. Information is deemed reliable but not guaranteed.
Save
Ask
Tour
Hide