
6028 MUSTANG DRIVERIVERDALE, MD 20737
Mortgage Calculator
Monthly Payment (Est.)
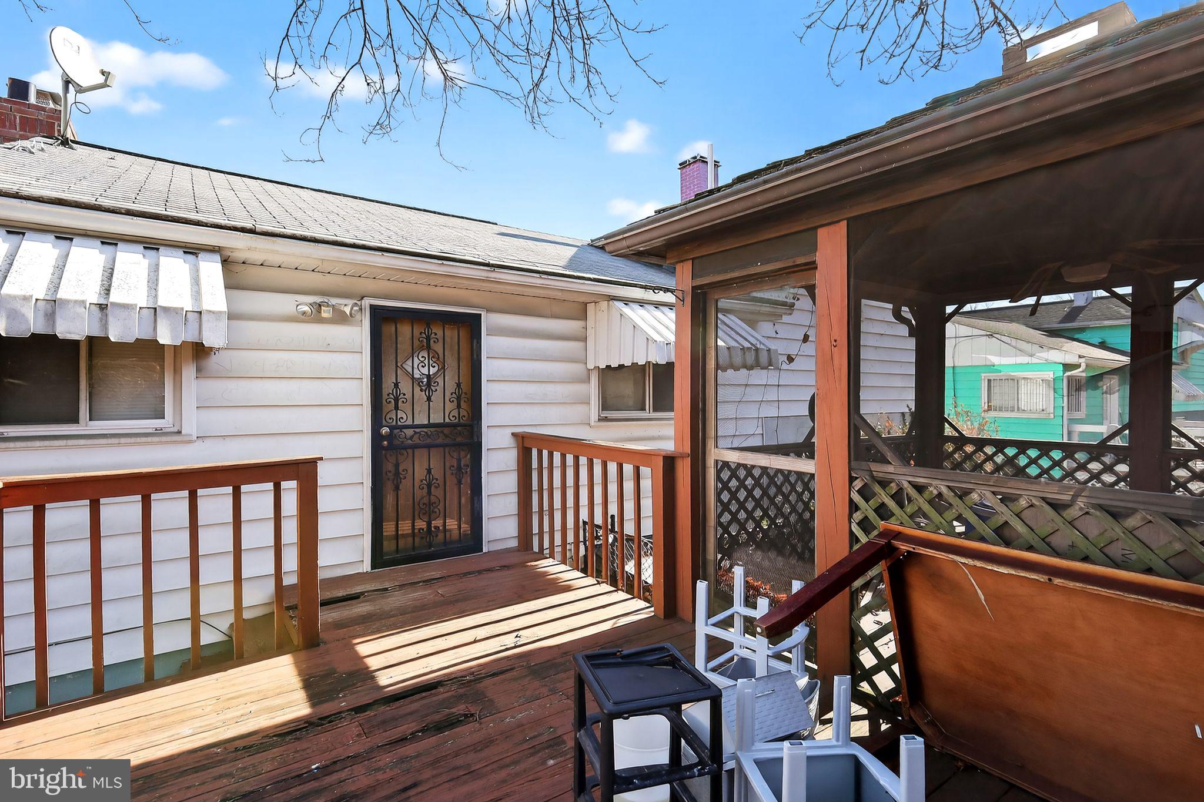
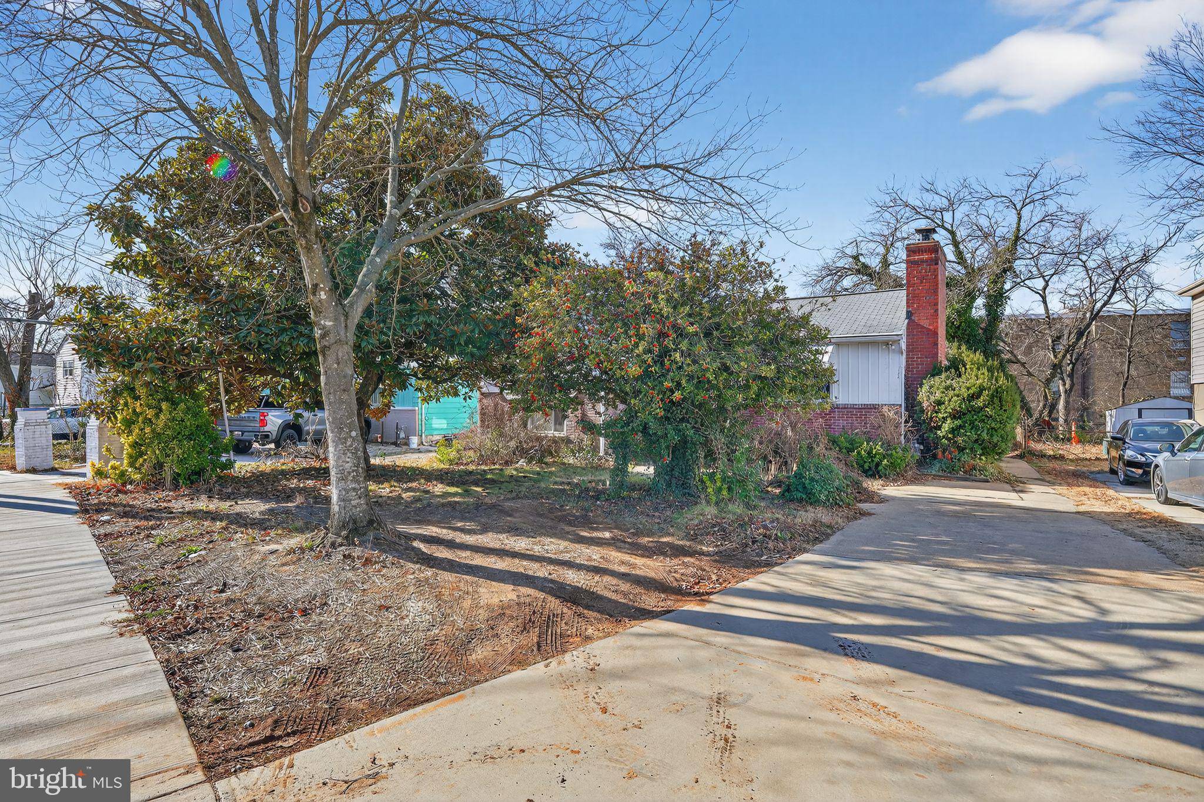
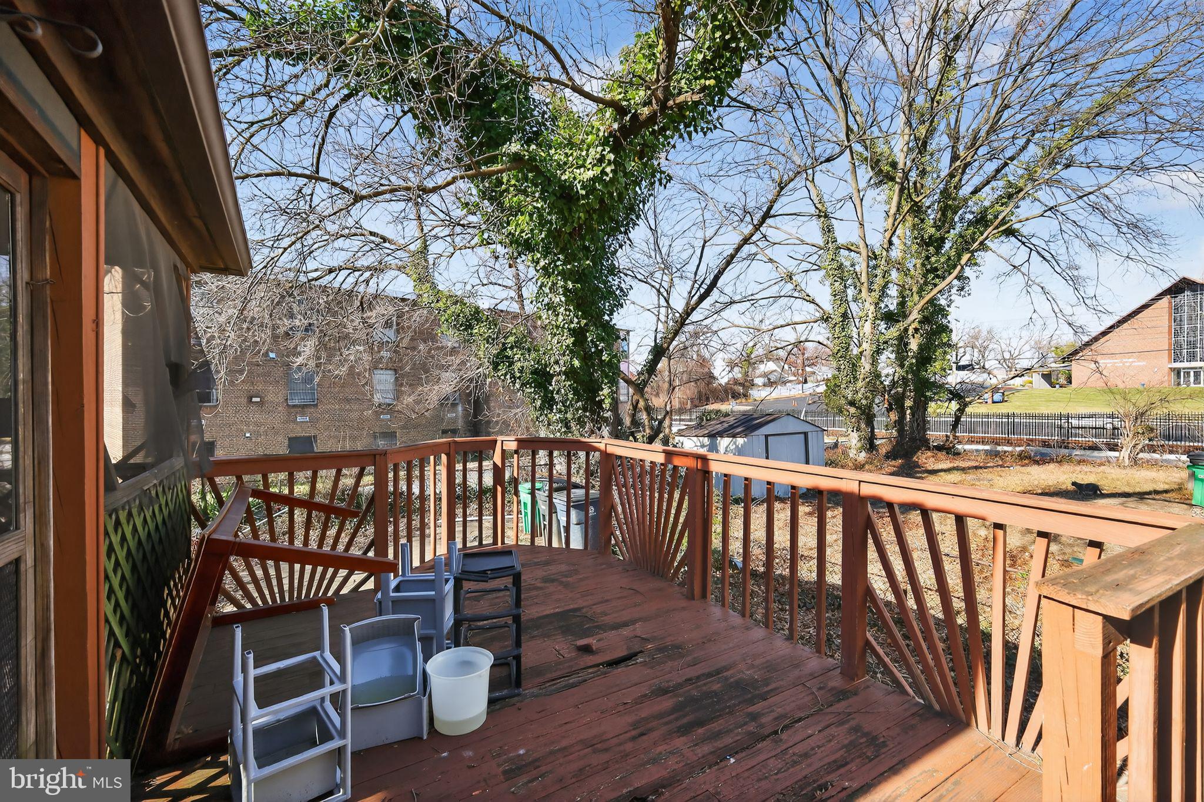
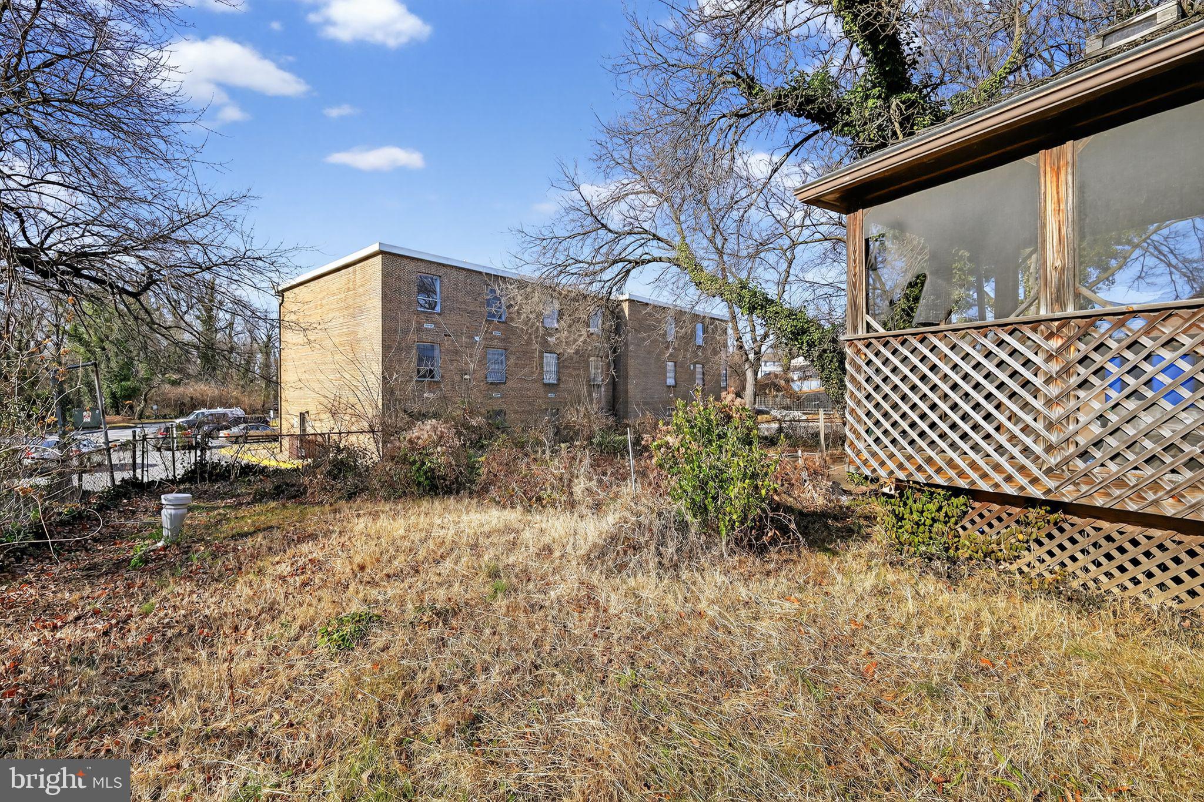
Enter an interest rate to see your estimated monthly payment.Room for everyone in this 5 bedroom, 2 bath, four-level brick home in Riverdale. With 1,960 square feet of living space on a level 5,549 square foot lot, there is space to spread out inside and out. Inside, the kitchen has been updated with extra cabinets and counter space, perfect for cooking and entertaining. Both bathrooms are updated, and the upper level bath features a steam shower for a spa-like escape at home. Refinished hardwood floors run through the home, and the living room is anchored by a full-wall brick fireplace that makes the space feel warm and inviting. Step outside to a large deck and a screened-in gazebo overlooking the fenced backyard, plus a spacious patio ready for cookouts and gatherings. Central air, forced air heat, and a washer and dryer round out the comforts. Well kept, move-in ready, and full of character. This one is a must see.
| 4 hours ago | Listing first seen on site | |
| 4 hours ago | Listing updated with changes from the MLS |

The real estate listing information is provided by Bright MLS is for the consumer's personal, non-commercial use and may not be used for any purpose other than to identify prospective properties consumer may be interested in purchasing. Any information relating to real estate for sale or lease referenced on this web site comes from the Internet Data Exchange (IDX) program of the Bright MLS. This web site references real estate listing(s) held by a brokerage firm other than the broker and/or agent who owns this web site. The accuracy of all information is deemed reliable but not guaranteed and should be personally verified through personal inspection by and/or with the appropriate professionals. Properties in listings may have been sold or may no longer be available. The data contained herein is copyrighted by Bright MLS and is protected by all applicable copyright laws. Any unauthorized collection or dissemination of this information is in violation of copyright laws and is strictly prohibited. Copyright © 2020 Bright MLS. All rights reserved.