
1321 KAREN BOULEVARD 406CAPITOL HEIGHTS, MD 20743
Mortgage Calculator
Monthly Payment (Est.)
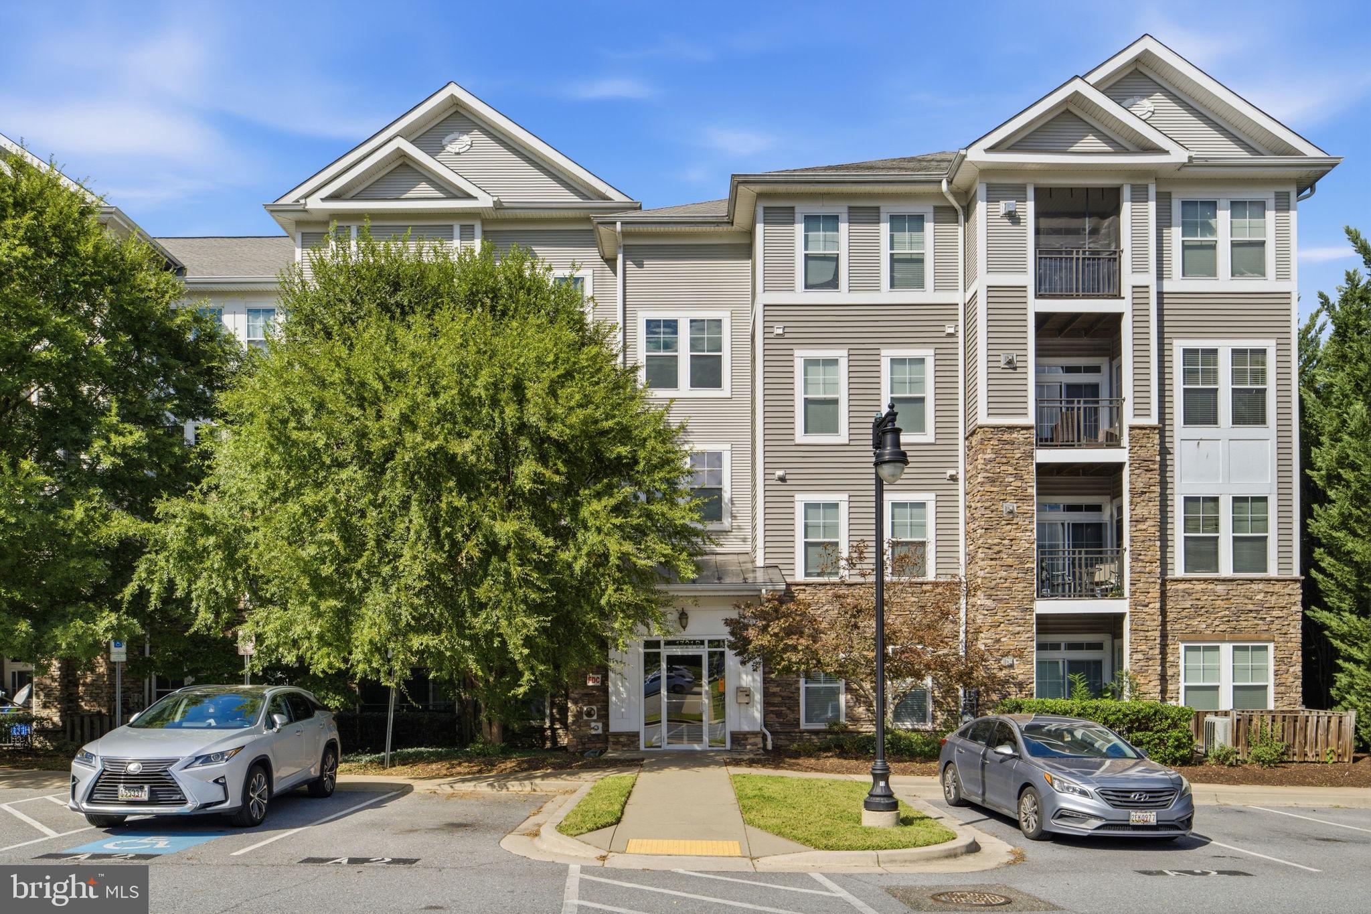
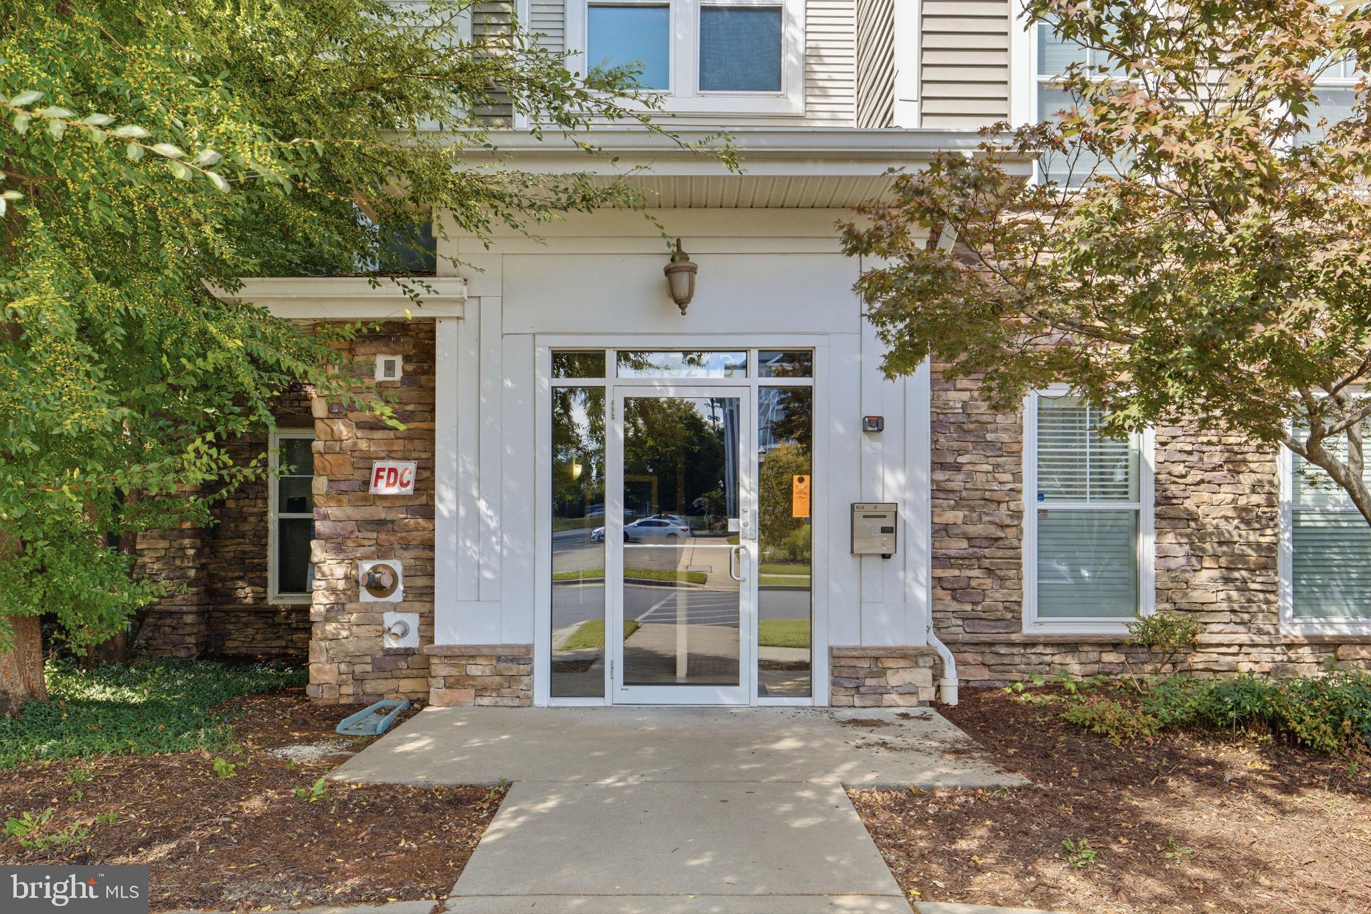
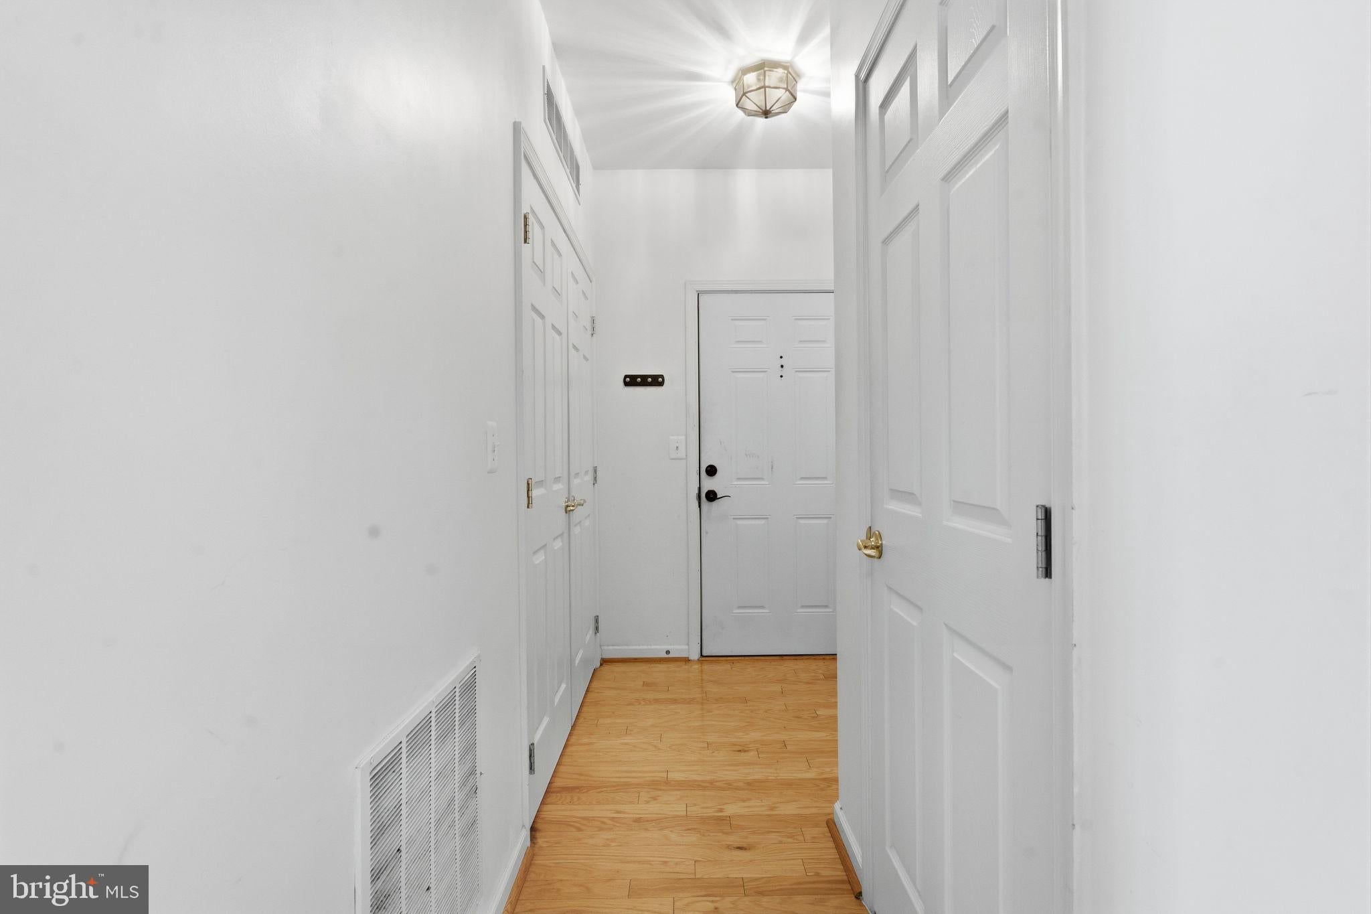
Enter an interest rate to see your estimated monthly payment.Welcome to The Addison at St. Paul, where space, light and convenience come together in this beautifully presented home. Step inside and you’re greeted by a bright, open interior with large windows, abundant natural light and a comfortable floor plan that gives the living and dining areas room to breathe. The kitchen is open to the main living space and offers generous cabinetry and counter space—ideal for everyday living as well as entertaining. Spacious bedrooms provide flexibility for sleeping, working from home or creating the extra space you’ve been looking for, while ample closets and in-unit laundry make day-to-day living easy. Step outside to your private balcony for morning coffee, fresh air or a quiet spot to unwind. Beyond the front door, The Addison at St. Paul offers the added privacy of a gated community along with a clubhouse, fitness center and playground. A nearby dog park is another bonus for four-legged residents and their humans. And when it’s time to head out, you’re conveniently located near Addison Road Metro with easy access to shopping, dining, major commuter routes and Washington, DC. 1321 Karen Boulevard #406 delivers the space and convenience of suburban living with the accessibility of a close-in location—come see what makes this one stand out.
| 11 hours ago | Listing updated with changes from the MLS® | |
| 13 hours ago | Listing first seen on site |

The real estate listing information is provided by Bright MLS is for the consumer's personal, non-commercial use and may not be used for any purpose other than to identify prospective properties consumer may be interested in purchasing. Any information relating to real estate for sale or lease referenced on this web site comes from the Internet Data Exchange (IDX) program of the Bright MLS. This web site references real estate listing(s) held by a brokerage firm other than the broker and/or agent who owns this web site. The accuracy of all information is deemed reliable but not guaranteed and should be personally verified through personal inspection by and/or with the appropriate professionals. Properties in listings may have been sold or may no longer be available. The data contained herein is copyrighted by Bright MLS and is protected by all applicable copyright laws. Any unauthorized collection or dissemination of this information is in violation of copyright laws and is strictly prohibited. Copyright © 2020 Bright MLS. All rights reserved.
Did you know? You can invite friends and family to your search. They can join your search, rate and discuss listings with you.