
12408 SKYLARK LANEBOWIE, MD 20715
Mortgage Calculator
Monthly Payment (Est.)
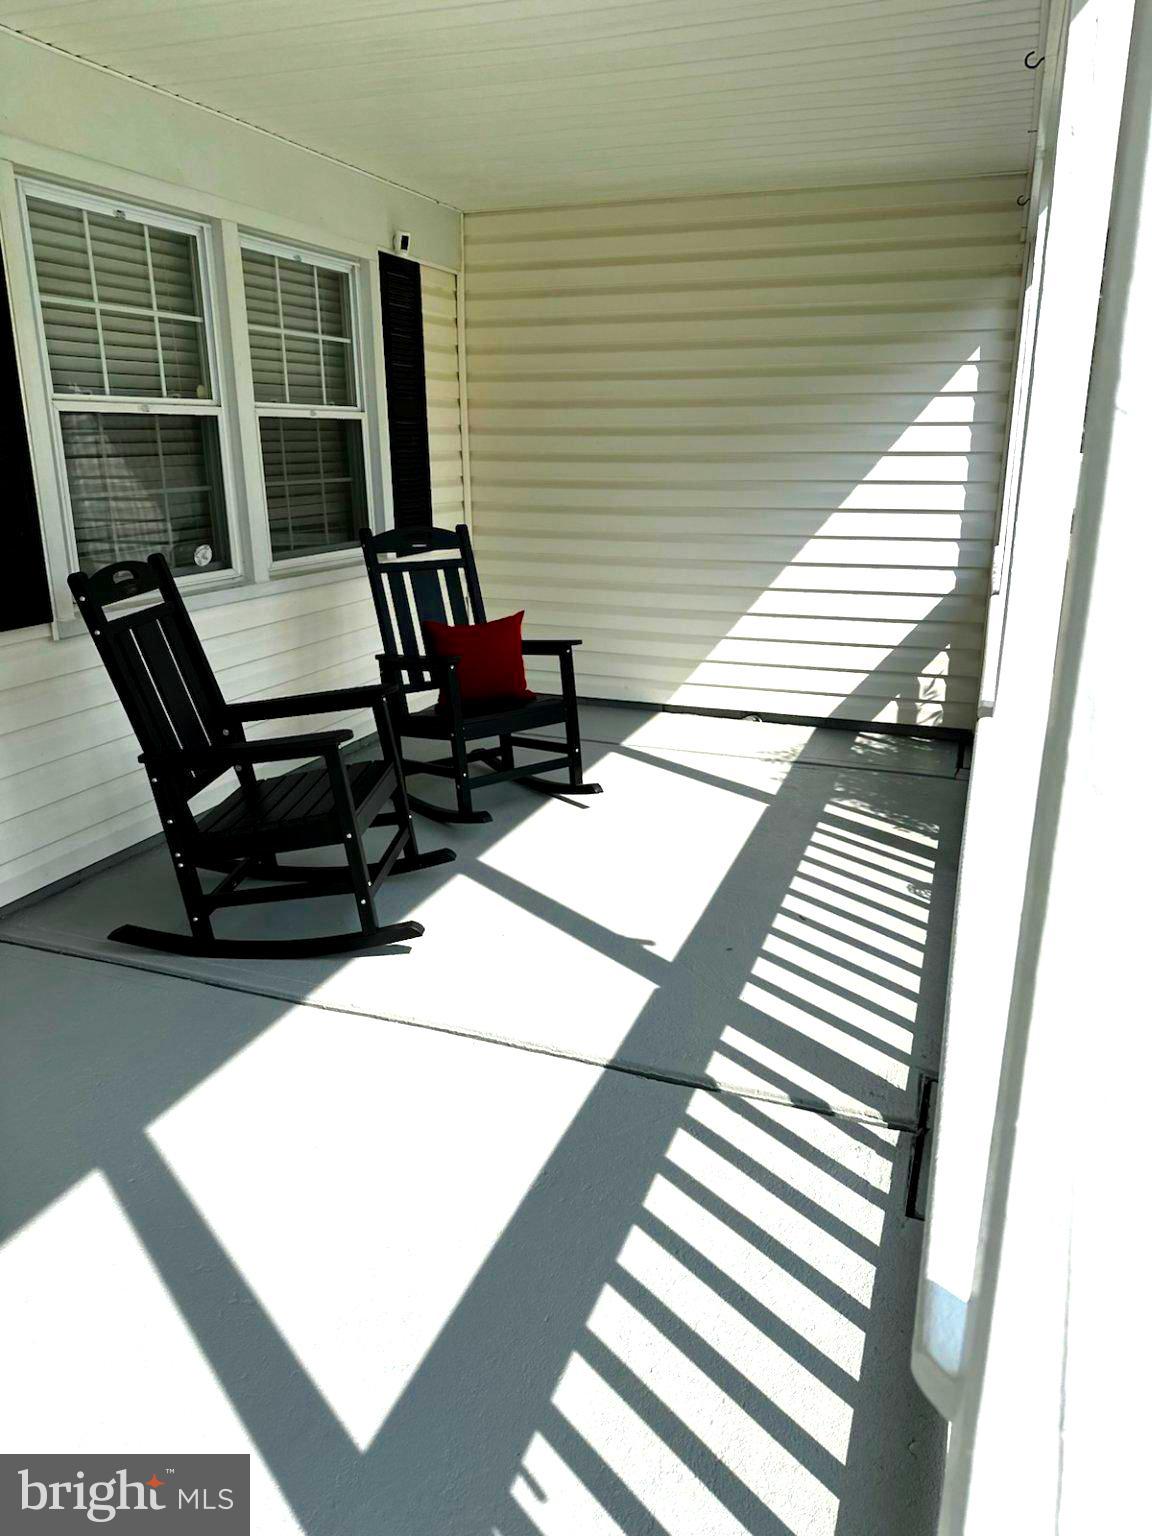
$2,281Welcome to this charming and inviting 3-bedroom, 2.5-bath Colonial in the highly sought-after Somerset of Belair community. Beautifully maintained and thoughtfully updated over the years, this home offers a wonderful blend of comfort, functionality, and character. The converted garage provides an abundance of valuable storage, with approximately two-thirds dedicated to storage and one-third thoughtfully designed as a pantry area. Outside, the fenced backyard is a true gardener’s retreat, featuring a serene koi pond, greenhouse, and an abundance of established vegetation—perfect for the green-thumb enthusiast or anyone who enjoys a private outdoor oasis. Recent improvements include a newer HVAC system, newer roof, and updated bathrooms and kitchen, offering peace of mind and modern convenience. With its generous storage, inviting living spaces, and beautifully landscaped backyard, this Somerset of Belair Colonial is ready to welcome you home!
| 2 hours ago | Listing updated with changes from the MLS® | |
| 2 hours ago | Listing first seen on site |

The real estate listing information is provided by Bright MLS is for the consumer's personal, non-commercial use and may not be used for any purpose other than to identify prospective properties consumer may be interested in purchasing. Any information relating to real estate for sale or lease referenced on this web site comes from the Internet Data Exchange (IDX) program of the Bright MLS. This web site references real estate listing(s) held by a brokerage firm other than the broker and/or agent who owns this web site. The accuracy of all information is deemed reliable but not guaranteed and should be personally verified through personal inspection by and/or with the appropriate professionals. Properties in listings may have been sold or may no longer be available. The data contained herein is copyrighted by Bright MLS and is protected by all applicable copyright laws. Any unauthorized collection or dissemination of this information is in violation of copyright laws and is strictly prohibited. Copyright © 2020 Bright MLS. All rights reserved.
Did you know? You can invite friends and family to your search. They can join your search, rate and discuss listings with you.