
8135 COMET DRIVEFORT WASHINGTON, MD 20744
Mortgage Calculator
Monthly Payment (Est.)
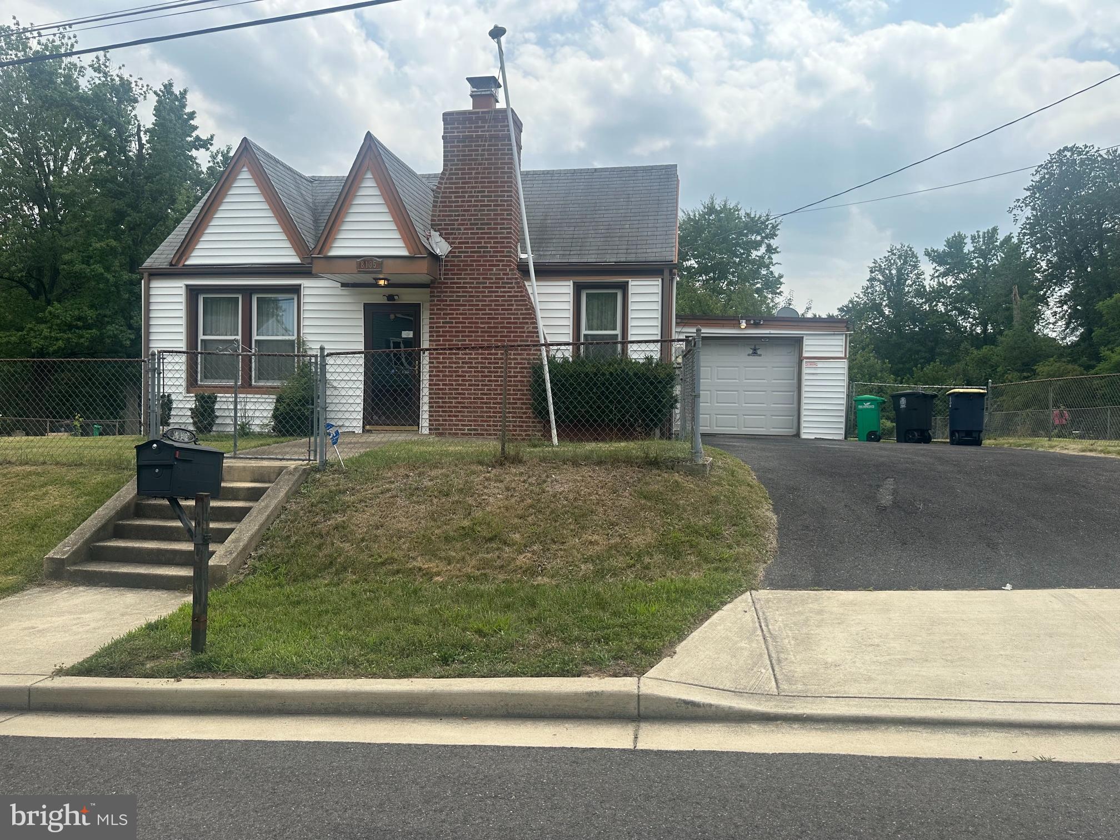
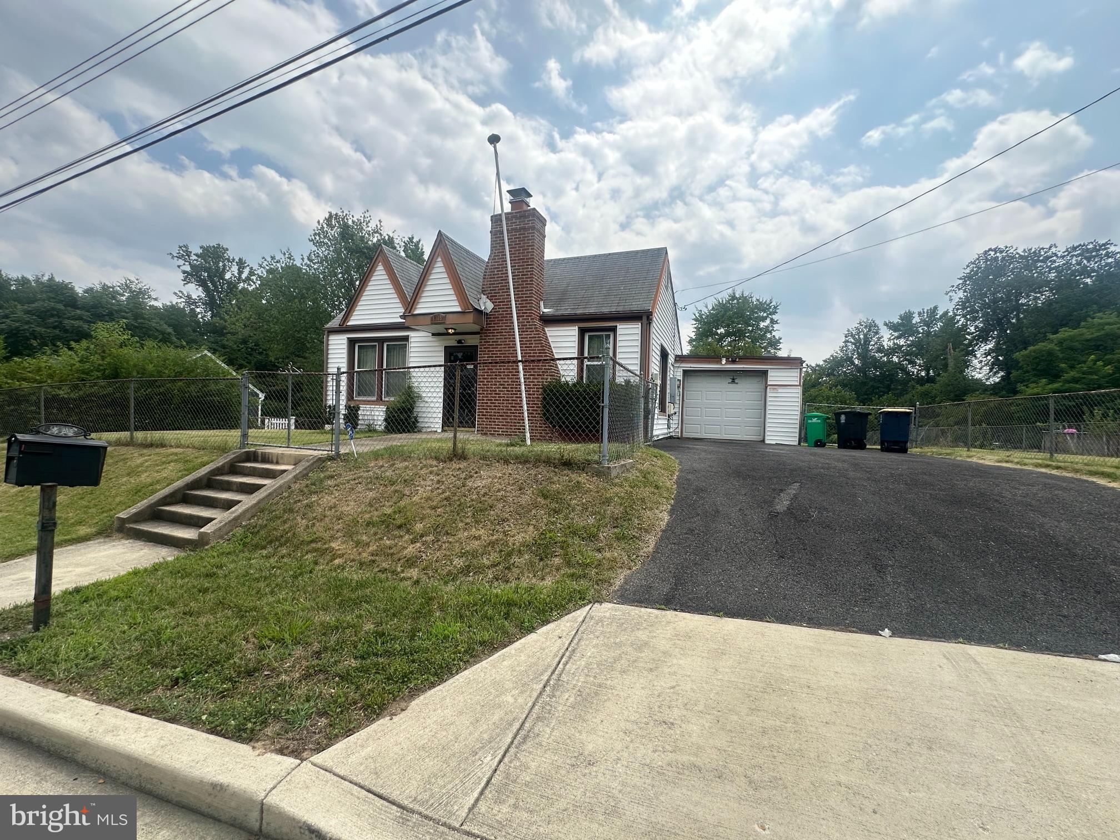
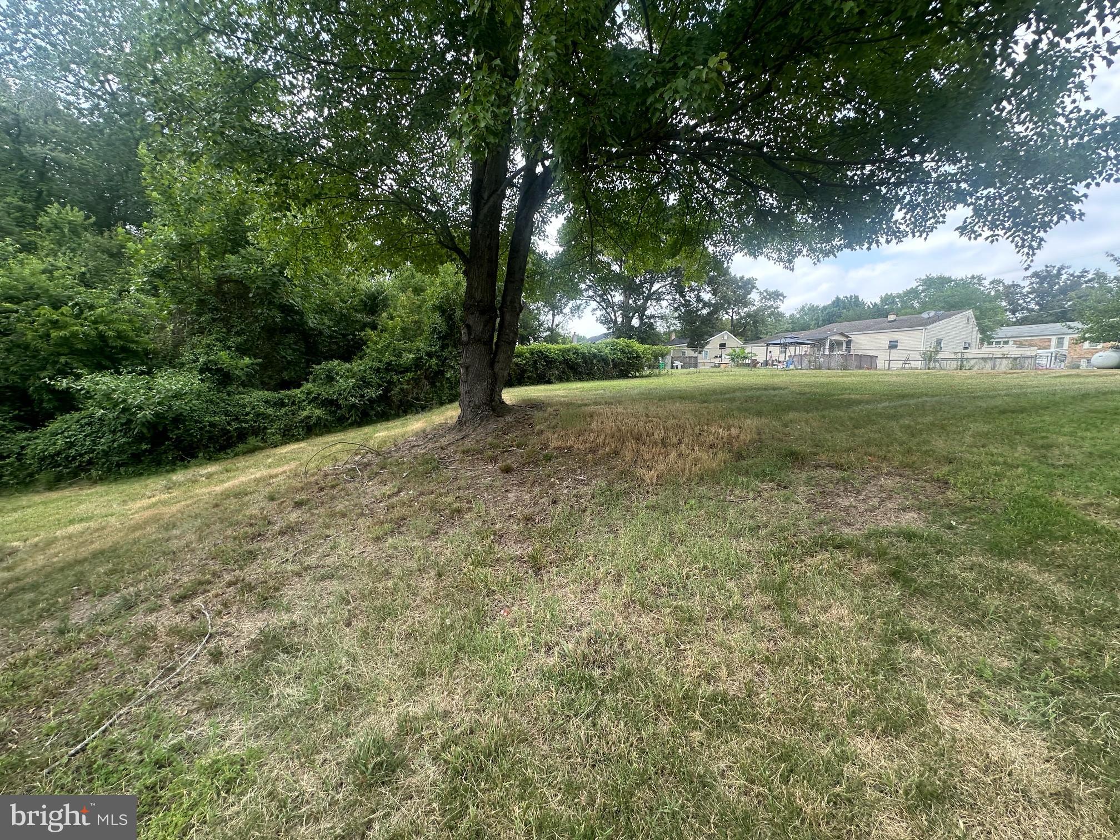
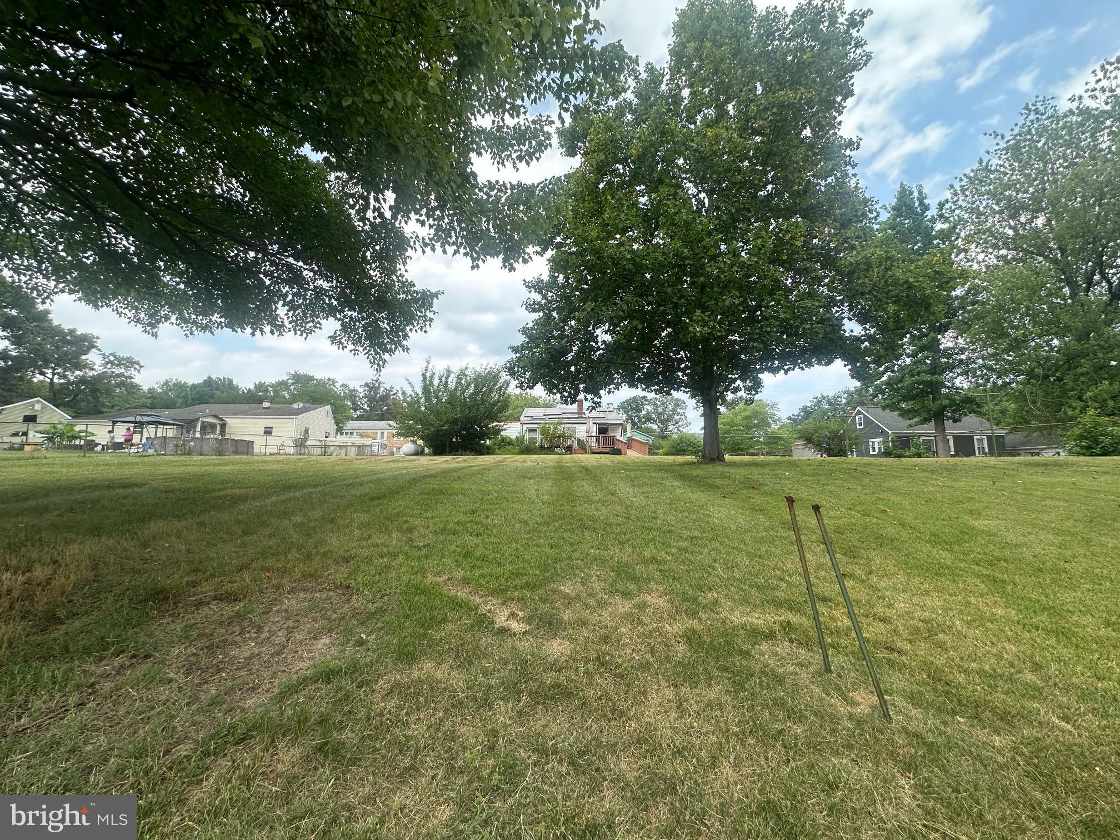
$1,369This charming Cape-style home is an excellent opportunity for first-time buyers or investors looking to add value. Set on a spacious lot of just over half an acre, the property features a distinctive front entry with a triangle-shaped dormer that enhances its classic charm. Inside, the cozy layout includes a bedroom, a full bathroom, and a living room with elegant crown molding and an octagonal ceiling, creating an inviting atmosphere for displaying your favorite decor. Relax by the wood-burning fireplace with a good book or a movie, while the separate dining room and kitchen, equipped with stainless steel appliances, provide functional spaces for everyday living. Additionally, the laundry room and two bonus rooms offer flexibility for a home office or guest accommodations. Outside, the deck, accessible via a ramp, overlooks a fully fenced yard, perfect for entertaining and summer barbecues. With a one-car garage and a detached storage shed, this property combines comfort with modern conveniences, further enhanced by the inclusion of solar panels. Sold AS=IS. Sellers will make no repairs.
| 7 hours ago | Listing updated with changes from the MLS® | |
| 7 hours ago | Listing first seen on site |

The real estate listing information is provided by Bright MLS is for the consumer's personal, non-commercial use and may not be used for any purpose other than to identify prospective properties consumer may be interested in purchasing. Any information relating to real estate for sale or lease referenced on this web site comes from the Internet Data Exchange (IDX) program of the Bright MLS. This web site references real estate listing(s) held by a brokerage firm other than the broker and/or agent who owns this web site. The accuracy of all information is deemed reliable but not guaranteed and should be personally verified through personal inspection by and/or with the appropriate professionals. Properties in listings may have been sold or may no longer be available. The data contained herein is copyrighted by Bright MLS and is protected by all applicable copyright laws. Any unauthorized collection or dissemination of this information is in violation of copyright laws and is strictly prohibited. Copyright © 2020 Bright MLS. All rights reserved.
Did you know? You can invite friends and family to your search. They can join your search, rate and discuss listings with you.