
4710 FRANKLIN STREETBETHESDA, MD 20814
Mortgage Calculator
Monthly Payment (Est.)
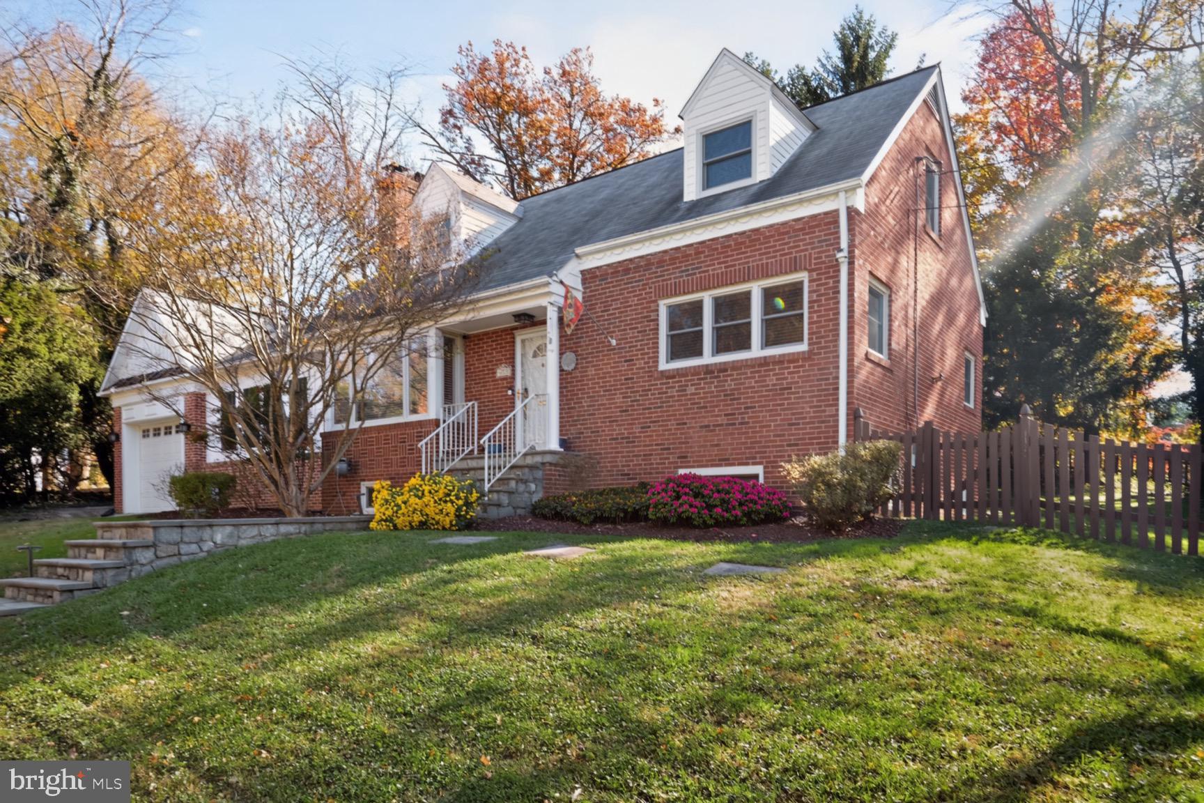
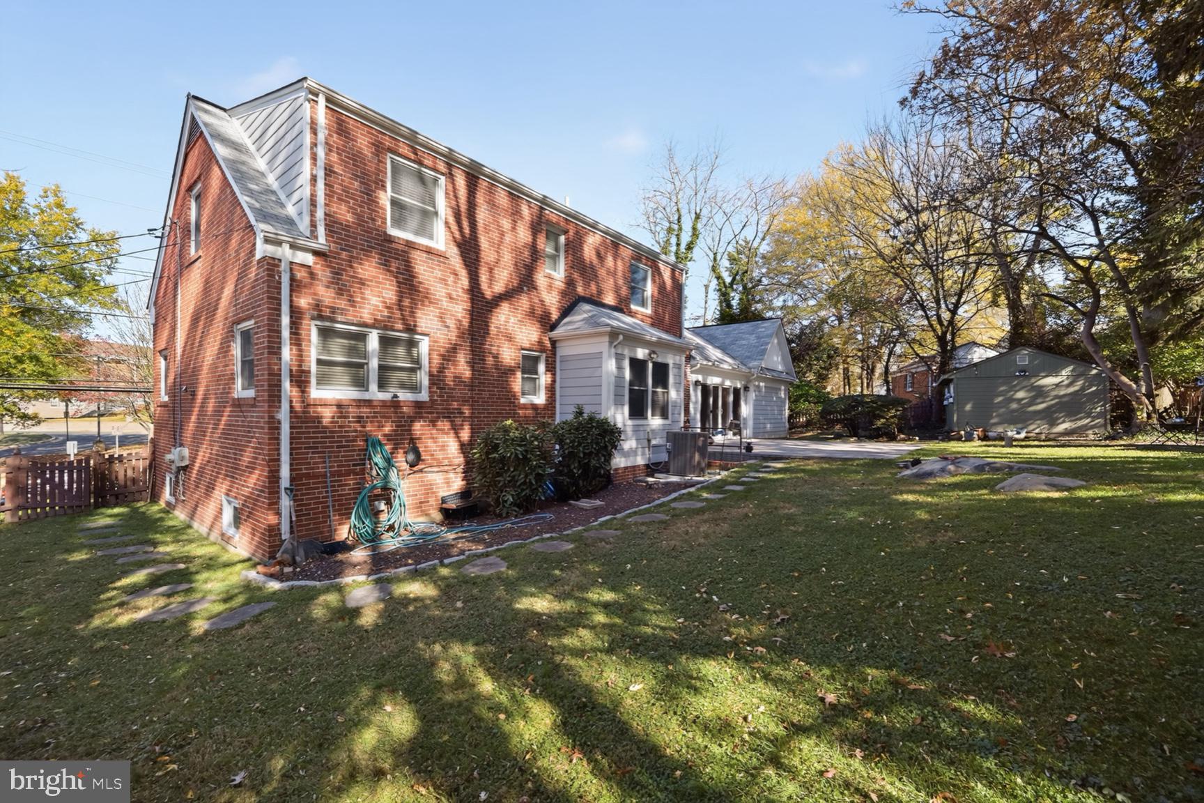
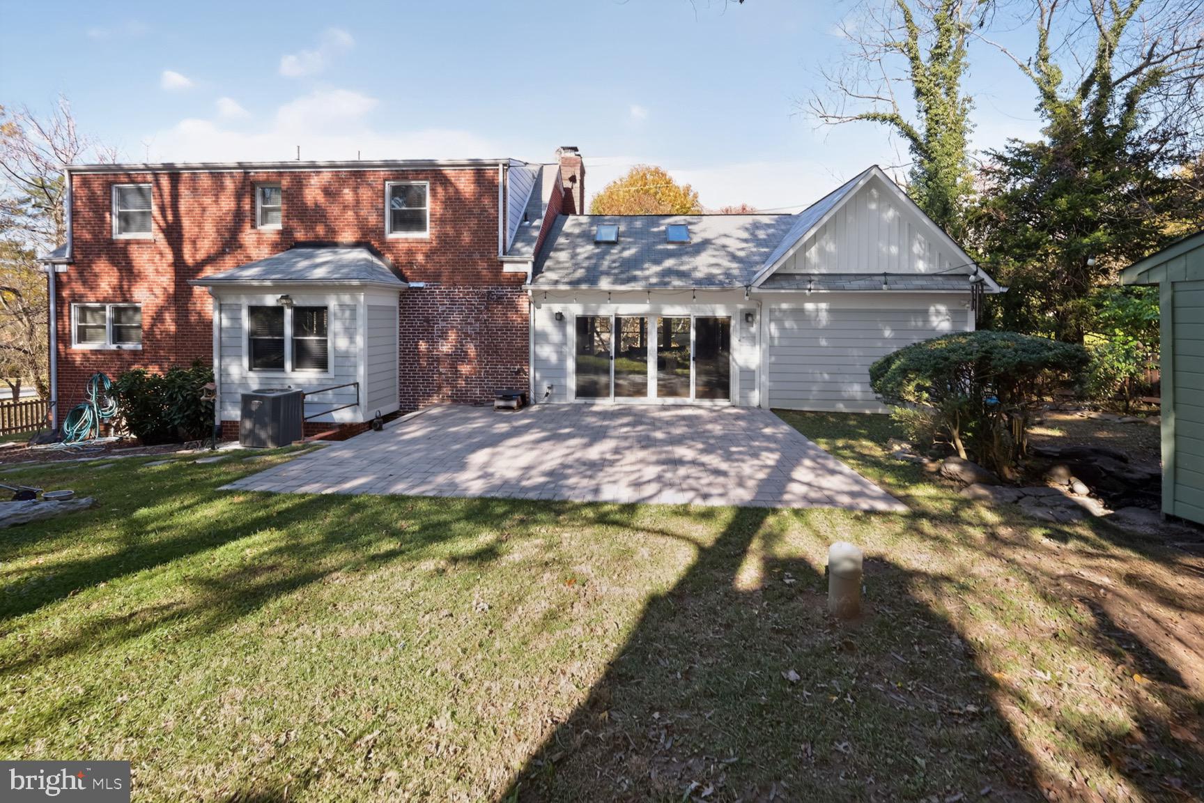
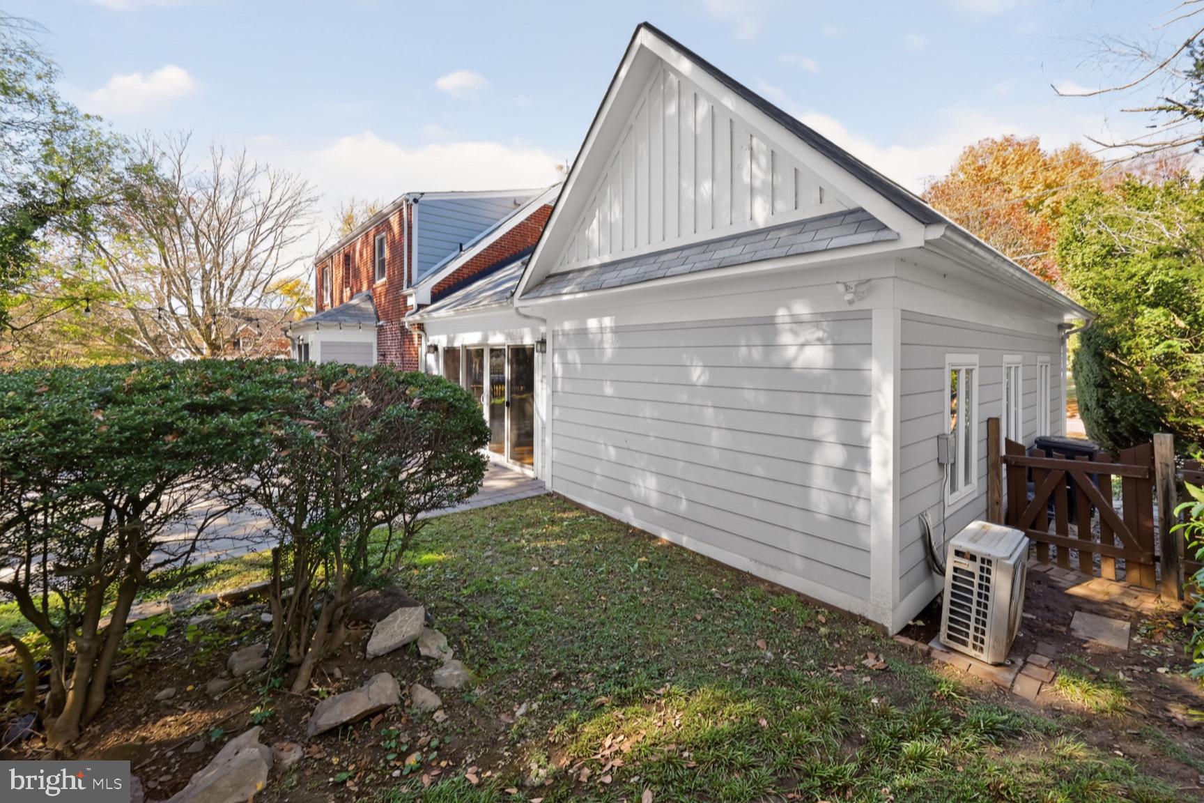
Enter an interest rate to see your estimated monthly payment.Nestled in the charming Parkwood neighborhood, this exquisite A-Frame residence, originally built in 1954 and thoughtfully renovated in 2021, offers a perfect blend of modern luxury and timeless comfort. With four spacious bedrooms and three full bathrooms, this home is designed for both relaxation and entertaining, making it an ideal sanctuary for those who appreciate high-end living. Step inside to discover an inviting open floor plan that seamlessly connects the gourmet kitchen, dining area, and family room. The kitchen is a chef's dream, featuring top-of-the-line stainless steel appliances, including a commercial range and built-in microwave, ensuring that culinary adventures are both enjoyable and effortless. The combination dining/living area is perfect for hosting gatherings, while the formal dining room adds an elegant touch for special occasions. Natural light floods the home through thoughtfully placed windows, enhancing the warm ambiance throughout. Cozy up by the fireplace in the family room, where the inviting atmosphere encourages relaxation and connection. Ceiling fans and an open floor plan create a comfortable environment, perfect for everyday living. The fully finished basement offers additional space for recreation or relaxation, complete with a connecting stairway for easy access. This versatile area can be transformed into a home theater, gym, or playroom, catering to your lifestyle needs. Outside, the property boasts a generous lot size of 0.24 acres, providing ample space for outdoor activities or gardening. The attached oversized garage offers convenience and additional storage, while the driveway and on-street parking ensure that guests are always welcome. Safety and security are paramount, with 24-hour security features providing peace of mind. This home is not just a place to live; it's a lifestyle choice that embodies comfort, elegance, and modern convenience. Experience the allure of Parkwood living, where luxury meets warmth, and every detail has been meticulously crafted to create a true sense of home. This property is more than just a residence; it's an invitation to a life well-lived.
| 3 hours ago | Listing first seen on site | |
| 3 hours ago | Listing updated with changes from the MLS |

The real estate listing information is provided by Bright MLS is for the consumer's personal, non-commercial use and may not be used for any purpose other than to identify prospective properties consumer may be interested in purchasing. Any information relating to real estate for sale or lease referenced on this web site comes from the Internet Data Exchange (IDX) program of the Bright MLS. This web site references real estate listing(s) held by a brokerage firm other than the broker and/or agent who owns this web site. The accuracy of all information is deemed reliable but not guaranteed and should be personally verified through personal inspection by and/or with the appropriate professionals. Properties in listings may have been sold or may no longer be available. The data contained herein is copyrighted by Bright MLS and is protected by all applicable copyright laws. Any unauthorized collection or dissemination of this information is in violation of copyright laws and is strictly prohibited. Copyright © 2020 Bright MLS. All rights reserved.